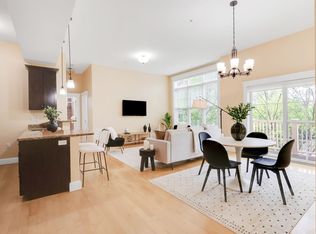
Discover refined, low-maintenance living in this bright first-floor corner residence offering 2 bedrooms, 2 baths, parking, private storage, and step-free access in a professionally managed building in North Cambridge. Thoughtfully designed with comfort and style in mind, this accessible home features soaring 11-foot ceilings, expansive windows, hardwood floors, and two private balcony that fills the space with natural light. The contemporary kitchen is appointed with granite countertops, stainless steel appliances, a gas range, and abundant cabinetry, flowing seamlessly into the open living and dining areas. The spacious primary suite offers three closets and an ensuite bath, while the second bedroom provides generous proportions and ample storage. Additional conveniences include in-unit laundry and central air. Ideally located near Danehy Park, Alewife Station, Porter Square, Davis Square, Fresh Pond, and an array of shopping, dining, and recreation. Don’t wait and miss out make this you home abode today.
For sale
$849,966
61 Bolton St APT 101, Cambridge, MA 02140
2beds
937sqft
Condominium
Built in 2011
-- sqft lot
$-- Zestimate®
$907/sqft
$457/mo HOA
What's special
Central airIn-unit laundryHardwood floorsGranite countertopsEnsuite bathSpacious primary suiteStainless steel appliances
- 1 day |
- 74 |
- 2 |
Zillow last checked:
Listing updated:
Listed by:
Amanda O'Grady 617-259-8847,
RE/MAX On the Charles 781-894-1882
Source: MLS PIN,MLS#: 73553700
Facts & features
Interior
Bedrooms & bathrooms
- Bedrooms: 2
- Bathrooms: 2
- Full bathrooms: 2
Primary bedroom
- Level: First
Bedroom 2
- Level: First
Bathroom 1
- Level: First
Bathroom 2
- Level: First
Kitchen
- Level: First
Living room
- Level: First
Heating
- Forced Air, Natural Gas, Individual, Wall Furnace
Cooling
- Central Air
Appliances
- Included: Range, Dishwasher, Disposal, Refrigerator, Washer, Dryer
- Laundry: First Floor, In Unit
Features
- Flooring: Wood, Tile
- Doors: Insulated Doors
- Windows: Insulated Windows
- Has basement: No
- Has fireplace: No
Interior area
- Total structure area: 937
- Total interior livable area: 937 sqft
- Finished area above ground: 937
Property
Parking
- Total spaces: 1
- Parking features: Off Street
- Uncovered spaces: 1
Features
- Patio & porch: Porch, Patio, Patio - Enclosed
- Exterior features: Porch, Patio, Patio - Enclosed, Professional Landscaping
Details
- Parcel number: 419008
- Zoning: R
- Other equipment: Intercom
Construction
Type & style
- Home type: Condo
- Property subtype: Condominium
- Attached to another structure: Yes
Materials
- Frame
- Roof: Rubber
Condition
- Year built: 2011
Utilities & green energy
- Electric: 100 Amp Service
- Sewer: Public Sewer
- Water: Public
- Utilities for property: for Gas Range
Green energy
- Energy efficient items: Thermostat
Community & HOA
Community
- Features: Public Transportation, Shopping, Pool, Tennis Court(s), Park, Walk/Jog Trails, Golf, Medical Facility, Laundromat, Bike Path, Conservation Area, Highway Access, House of Worship, Private School, Public School, T-Station, University
- Security: Intercom
HOA
- Services included: Water, Sewer, Insurance, Maintenance Structure, Road Maintenance, Maintenance Grounds, Snow Removal, Trash, Reserve Funds
- HOA fee: $457 monthly
Location
- Region: Cambridge
Financial & listing details
- Price per square foot: $907/sqft
- Tax assessed value: $582,800
- Annual tax amount: $3,701
- Date on market: 7/22/2026
Estimated market value
Not available
Estimated sales range
Not available
Not available
Price history
| Date | Event | Price |
|---|---|---|
| 7/22/2026 | Listed for sale | $849,966$907/sqft |
Source: MLS PIN #73553700 Report a problem | ||
Public tax history
Tax history is unavailable.
Monthly payment
Est. payment
Payment breakdown
Explore the cost of this home by adjusting the details. Changes won't be saved.Climate risks
Neighborhood: Peabody
Nearby schools
GreatSchools rating
- 7/10Peabody SchoolGrades: PK-5Distance: 0.2 mi
- 8/10Rindge Avenue Upper SchoolGrades: 6-8Distance: 0.2 mi
- 8/10Cambridge Rindge and Latin SchoolGrades: 9-12Distance: 1.5 mi
- $879,0002 bd2 ba1.1k sqft61 Bolton St APT 304, Cambridge, MA 02140Sold
- $--2 bd2 ba1.1k sqft61 Bolton St APT 302, Cambridge, MA 02140Off Market

- $770,1002 bd2 ba937 sqft61-69 Bolton St #69-101, Cambridge, MA 02140Off Market

- $911,0002 bd2 ba1.1k sqft61-69 Bolton St #69-203, Cambridge, MA 02140Off Market
- $893,2002 bd2 ba1.1k sqft61-69 Bolton St #61-202, Cambridge, MA 02140Off Market
- $884,6002 bd2 ba1.1k sqft61-69 Bolton St #69-302, Cambridge, MA 02140Off Market
- $917,6002 bd2 ba1.2k sqft61-69 Bolton St #61-303, Cambridge, MA 02140Off Market
- $910,0002 bd2 ba1.2k sqft61-69 Bolton St #61-201, Cambridge, MA 02140Off Market
A local agent can set up tours, give advice and negotiate with sellers.
A local lender can help you make sure your offer is ready when you are.
Similar homes
- $845,0002 bd1 ba920 sqft179 Rindge Ave Unit 3, Cambridge, MA 02140For Sale
 MLS ID #73546301, Jennifer Gelfand, Coldwell Banker Realty - Boston. MLS PIN
 - $985,0002 bd2 ba951 sqft192 Raymond, Cambridge, MA 02140For Sale
 MLS ID #73550741, The Elite Team, Phoenix Real Estate Partners, LLC. MLS PIN
 - $785,0002 bd1 ba891 sqft7 Russell Street Condominium, Cambridge, MA 02140For Sale
 MLS ID #73550288, Barbara Currier, Coldwell Banker Realty - Cambridge. MLS PIN
 - $820,0002 bd2 ba856 sqft345 Harvard St APT 3B, Cambridge, MA 02138For Sale
 MLS ID #73553766, Justin Blankenship, Fiv Realty Co. MLS PIN
 - $829,0002 bd1 ba1k sqft85 Clifton Street Condominium, Cambridge, MA 02140For SaleMLS ID #73537307, Sandrine Deschaux, RE/MAX Real Estate Center. MLS PIN
- $899,9003 bd2 ba1.3k sqft52 Garden Street Condominium, Cambridge, MA 02138For SaleMLS ID #73553659, Victor Bishop, LAER Realty Partners. MLS PIN
- $829,5002 bd1 ba1k sqftOxford Court, Cambridge, MA 02140For SaleMLS ID #73543163, The Dorothea Team, Churchill Properties. MLS PIN
- $815,0002 bd1 ba877 sqft1105 Massachusetts Ave APT 6A, Cambridge, MA 02138For SaleMLS ID #73552941, Gary S. Vrotsos, Coldwell Banker Realty - Cambridge. MLS PIN
- $799,0001 bd2 ba741 sqft4 Cameron Ave APT 2, Somerville, MA 02144For SaleMLS ID #73553680, Kathryn Raymond, eXp Realty LLC - Corporate Office. MLS PIN
- $949,0002 bd2 ba967 sqft20 Carver Street Condominiums, Cambridge, MA 02138For SaleMLS ID #73553208, Santana Team, Keller Williams Realty Boston Northwest. MLS PIN
- $969,0002 bd2 ba1k sqft8-10 Sycamore St #8C, Somerville, MA 02143For SaleMLS ID #73553362, Sarah Adler, Coldwell Banker Realty - Boston. MLS PIN
- $770,0002 bd1 ba945 sqft20 George Street Condominium, Cambridge, MA 02140For SaleMLS ID #73529132, Jess Wagner, Keller Williams Realty Boston Northwest. MLS PIN
- $949,9002 bd2 ba1k sqft27-29 Cameron Ave #B, Cambridge, MA 02140For SaleMLS ID #73541217, The Serrano Team, Leading Edge Real Estate. MLS PIN
- $765,0002 bd1 ba740 sqftCambridge House Condominiums, Cambridge, MA 02138For SaleMLS ID #73553783, Minka Vanbeuzekom, Coldwell Banker Realty - Cambridge. MLS PIN
- $925,0002 bd2 ba1.1k sqft31 Wheeler St Unit 303, Cambridge, MA 02138For SaleMLS ID #73550999, Marjie and Phil, Gibson Sotheby's International Realty. MLS PIN
- $720,0002 bd2 ba938 sqft931 Massachusetts Ave Condominiums, Cambridge, MA 02139For SaleMLS ID #73553435, Gary Vrotsos Team, Coldwell Banker Realty - Cambridge. MLS PIN
- $849,0002 bd1 ba1k sqft22 Charnwood Rd #1, Somerville, MA 02144For SaleMLS ID #73546596, David Bottari, Berkshire Hathaway HomeServices Commonwealth Real Estate. MLS PIN
- $899,9992 bd1 ba1k sqft391 Concord Ave #1, Cambridge, MA 02138For SaleMLS ID #73541520, Elis Aguilar-Becker, William Raveis R.E. & Home Services. MLS PIN
- $1,045,0002 bd2 ba1.2k sqft509-515 Franklin Street Condominium, Cambridge, MA 02139For SaleMLS ID #73553433, The Team - Real Estate Advisors, Coldwell Banker Realty - Cambridge. MLS PIN
- $849,9002 bd2 ba969 sqft149 College Ave #1, Somerville, MA 02144For SaleMLS ID #73537140, Skambas Realty Group, Compass. MLS PIN
