Welcome to this 4-bedroom, 2-bath home in Ashton, Idaho, offering an opportunity to enjoy small-town living surrounded by the natural beauty of eastern Idaho. Ashton provides access to year-round outdoor recreation, including fishing and floating on the Henrys Fork of the Snake River, hiking and biking along the Ashton-Tetonia Trail, and scenic drives along the Mesa Falls Scenic Byway. Mesa Falls and the Upper and Lower Mesa Falls are just a short drive away, while Harriman State Park, St. Anthony Sand Dunes, Island Park, and the Teton region offer even more opportunities for hiking, fishing, boating, wildlife viewing, and winter recreation. Local dining and everyday amenities are available in Ashton, with destinations such as 511 Main Fountain & Pizzeria and Trails Inn Restaurant nearby. With Yellowstone National Park and Grand Teton National Park within driving distance, this property offers a base for exploring some of Idaho and the surrounding region's most scenic destinations.
Pending
$245,000
61 Cherry St, Ashton, ID 83420
4beds
2baths
1,792sqft
Single Family Residence
Built in 1940
8,276 Square Feet Lot
$241,900 Zestimate®
$137/sqft
$-- HOA
What's special
- 40 days
- 183
- 14
Likely to sell faster than
Zillow last checked:
Listing updated:
Listed by:
Chris Lawrence Main:877-410-2037,
Trillionaire Realty
Source: IMLS,MLS#: 98999200
Facts & features
Interior
Bedrooms & bathrooms
- Bedrooms: 4
- Bathrooms: 2
- Main level bathrooms: 2
- Main level bedrooms: 4
Primary bedroom
- Level: Main
- Area: 192
- Dimensions: 12 x 16
Bedroom 2
- Level: Main
- Area: 120
- Dimensions: 10 x 12
Bedroom 3
- Level: Main
Bedroom 4
- Level: Main
Kitchen
- Level: Main
- Area: 90
- Dimensions: 10 x 9
Living room
- Level: Main
- Area: 143
- Dimensions: 11 x 13
Heating
- Forced Air, Other
Cooling
- Central Air
Appliances
- Included: Dishwasher, Oven/Range Freestanding
Features
- Family Room, Walk-In Closet(s), Number of Baths Main Level: 2
- Flooring: Tile, Carpet
- Has basement: No
- Has fireplace: No
Interior area
- Total structure area: 1,792
- Total interior livable area: 1,792 sqft
- Finished area above ground: 1,792
- Finished area below ground: 0
Property
Features
- Levels: One
- Fencing: Partial,Wood
Lot
- Size: 8,276 Square Feet
- Dimensions: 125 x 66
- Features: Standard Lot 6000-9999 SF
Details
- Additional structures: Shed(s)
- Parcel number: RPA0002010002A
- Special conditions: Real Estate Owned
Construction
Type & style
- Home type: SingleFamily
- Property subtype: Single Family Residence
Materials
- Other
- Roof: Composition
Condition
- Year built: 1940
Utilities & green energy
- Sewer: Other
- Water: Public
Community & HOA
Community
- Subdivision: Ashton
Location
- Region: Ashton
Financial & listing details
- Price per square foot: $137/sqft
- Tax assessed value: $245,430
- Annual tax amount: $1,213
- Date on market: 8/31/2026
- Listing terms: Cash,Conventional,FHA,VA Loan
- Ownership: Fee Simple
Foreclosure details
Estimated market value
$241,900
$230,000 - $254,000
$1,992/mo
Price history
Price history is unavailable.
Public tax history
| Year | Property taxes | Tax assessment |
|---|---|---|
| 2025 | $1,213 +1.6% | $122,714 -48.9% |
| 2024 | $1,194 +10.9% | $240,010 +34.9% |
| 2023 | $1,077 +6.8% | $177,949 +51.4% |
| 2022 | $1,009 -1.9% | $117,523 +25% |
| 2021 | $1,028 | $93,997 +9.6% |
| 2020 | -- | $85,794 |
| 2019 | $964 +1.8% | $85,794 +5.4% |
| 2018 | $947 | $81,377 +11.9% |
| 2017 | $947 -43.8% | $72,738 |
| 2016 | $1,684 +4.2% | $72,738 |
| 2015 | $1,616 +1.1% | $72,738 |
| 2014 | $1,599 | $72,738 +100% |
| 2013 | $1,599 | $36,366 -3.2% |
| 2011 | -- | $37,574 -50% |
| 2010 | -- | $75,150 |
Find assessor info on the county website
Monthly payment
Climate risks
Neighborhood: 83420
Nearby schools
Schools provided by the listing agent
- Elementary: OutofArea
- Middle: OutofArea
- High: OutofArea
Source: IMLS. This data may not be complete. We recommend contacting the local school district to confirm school assignments for this home.
Similar homes
- $305,0004 bd1 ba2.6k sqft317 N 3rd St, Ashton, ID 83420For Sale
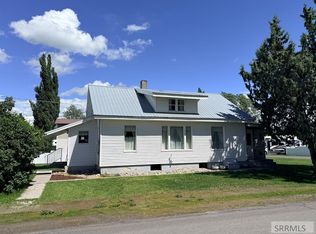 MLS ID #2186507, George Barnett, Real Estate Two70. SRMLS
 - $366,9003 bd3 ba1.6k sqft620 N 4th St Unit 3, Ashton, ID 83420For Sale
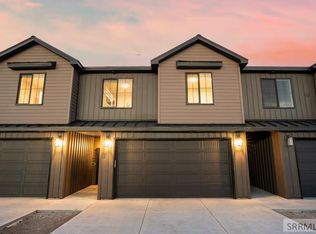 MLS ID #2189467, Luke Bloxham, Real Broker LLC. SRMLS
 - $279,0003 bd1 ba1.2k sqft238 W 1 N, Saint Anthony, ID 83445For Sale
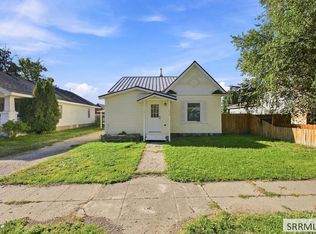 MLS ID #2189107, Evan Bindenagel, Real Broker LLC. SRMLS
 - $359,0004 bd2 ba2.3k sqft650 S 3rd E, Saint Anthony, ID 83445For Sale
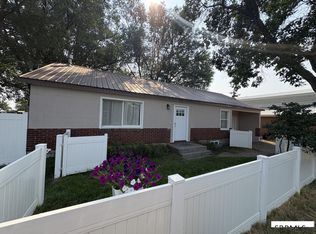 MLS ID #2188475, Jared English, Congress Realty, Inc. SRMLS
