Rare opportunity to own a custom-built waterfront Colonial tucked away at the end of a peaceful cul-de-sac. Set on approximately 4 private acres, this one-of-a-kind property offers incredible privacy and the opportunity to enjoy kayaking, canoeing, fishing, or simply taking in the serene views. Thoughtfully designed with an abundance of windows, the home captures the beauty of its surroundings from nearly every room. Inside you'll find 3 bedrooms, 2.5 baths, updated quartz countertops in the kitchen and baths, hardwood flooring, fresh interior paint, and convenient first-floor laundry. The finished lower level provides additional living space (unheated) along with abundant storage. Additional features include a 2-car attached garage, a roof replaced approximately 4 years ago, and low-maintenance vinyl siding. Conveniently located just minutes from Pout Pond Recreation Area, local dining, shopping, and Route 146 for an easy commute. An unforgettable setting!
Pending
$629,900
61 Easy St, Uxbridge, MA 01569
3beds
1,936sqft
Single Family Residence
Built in 1998
4.12 Acres Lot
$637,100 Zestimate®
$325/sqft
$-- HOA
What's special
Hardwood flooringSerene viewsAbundance of windowsAbundant storageFresh interior paintLow-maintenance vinyl sidingConvenient first-floor laundry
- 39 days
- 128
- 2
Likely to sell faster than
Zillow last checked:
Listing updated:
Listed by:
Sarah Greco 978-761-1403,
Century 21 Custom Home Realty 508-473-4777,
Sarah Greco 978-761-1403
Source: MLS PIN,MLS#: 73548835
Facts & features
Interior
Bedrooms & bathrooms
- Bedrooms: 3
- Bathrooms: 3
- Full bathrooms: 2
- 1/2 bathrooms: 1
Primary bedroom
- Features: Bathroom - Full, Flooring - Wall to Wall Carpet
- Level: Second
Bedroom 2
- Features: Closet, Flooring - Wall to Wall Carpet
- Level: Second
Bedroom 3
- Features: Closet, Flooring - Wall to Wall Carpet
- Level: Second
Primary bathroom
- Features: Yes
Bathroom 1
- Features: Bathroom - Half, Countertops - Stone/Granite/Solid
Bathroom 2
- Features: Bathroom - Full, Countertops - Stone/Granite/Solid
Bathroom 3
- Features: Bathroom - Full, Countertops - Stone/Granite/Solid
Dining room
- Features: Flooring - Hardwood
- Level: First
Family room
- Features: Flooring - Hardwood
- Level: Main,First
Kitchen
- Features: Dining Area, Countertops - Stone/Granite/Solid
- Level: Main,First
Living room
- Features: Flooring - Wall to Wall Carpet
- Level: First
Heating
- Baseboard, Oil
Cooling
- Window Unit(s)
Appliances
- Included: Range, Dishwasher, Microwave, Refrigerator
- Laundry: Main Level, Electric Dryer Hookup, Washer Hookup, First Floor
Features
- Closet, Bonus Room
- Flooring: Carpet, Laminate, Hardwood
- Basement: Full
- Number of fireplaces: 1
- Fireplace features: Family Room
Interior area
- Total structure area: 1,936
- Total interior livable area: 1,936 sqft
- Finished area above ground: 1,936
Property
Parking
- Total spaces: 6
- Parking features: Attached, Paved Drive, Off Street, Paved
- Attached garage spaces: 2
- Uncovered spaces: 4
Features
- Patio & porch: Deck - Wood
- Exterior features: Deck - Wood
- Has view: Yes
- View description: Water, River
- Has water view: Yes
- Water view: River,Water
- Waterfront features: Waterfront, River, Lake/Pond, 1/2 to 1 Mile To Beach
Lot
- Size: 4.12 Acres
Details
- Parcel number: M:014.0 B:1896 L:0000.0,3483801
- Zoning: RC
Construction
Type & style
- Home type: SingleFamily
- Architectural style: Colonial
- Property subtype: Single Family Residence
Materials
- Foundation: Concrete Perimeter
Condition
- Year built: 1998
Utilities & green energy
- Sewer: Private Sewer
- Water: Public
- Utilities for property: for Electric Range
Community & HOA
Community
- Features: Shopping, Walk/Jog Trails, Golf, Medical Facility, Laundromat, House of Worship, Public School
HOA
- Has HOA: No
Location
- Region: Uxbridge
Financial & listing details
- Price per square foot: $325/sqft
- Tax assessed value: $563,100
- Annual tax amount: $7,382
- Date on market: 9/8/2026
Estimated market value
$637,100
$605,000 - $669,000
$3,437/mo
Price history
| Date | Event | Price |
|---|---|---|
| 8/6/2026 | Pending sale | $629,900$325/sqft |
Source: MLS PIN #73548835 Report a problem | ||
| 7/23/2026 | Contingent | $629,900$325/sqft |
Source: MLS PIN #73548835 Report a problem | ||
| 7/16/2026 | Listed for sale | $629,900+180.5%$325/sqft |
Source: MLS PIN #73548835 Report a problem | ||
| 7/15/1998 | Sold | $224,540$116/sqft |
Source: Public Record Report a problem | ||
Public tax history
| Year | Property taxes | Tax assessment |
|---|---|---|
| 2025 | $7,382 +5.3% | $563,100 +3.8% |
| 2024 | $7,012 +5% | $542,700 +13.4% |
| 2023 | $6,678 +10% | $478,700 +19.6% |
| 2022 | $6,069 -4.2% | $400,300 |
| 2021 | $6,333 0% | $400,300 +5.8% |
| 2020 | $6,334 -2.3% | $378,400 +1.3% |
| 2019 | $6,480 +2.5% | $373,500 +1.5% |
| 2018 | $6,320 +7.8% | $368,100 +6.5% |
| 2017 | $5,861 +3.7% | $345,600 +7.4% |
| 2016 | $5,652 +2.3% | $321,700 +1.3% |
| 2015 | $5,525 +4% | $317,500 +3.4% |
| 2014 | $5,314 +3.1% | $307,000 -3% |
| 2013 | $5,153 +0.1% | $316,500 -7.1% |
| 2012 | $5,146 +9.3% | $340,800 -0.7% |
| 2011 | $4,707 +2.1% | $343,100 -6.6% |
| 2010 | $4,612 +7.9% | $367,500 -0.9% |
| 2009 | $4,275 +3.8% | $370,800 -5.8% |
| 2008 | $4,120 +4.8% | $393,500 +2.7% |
| 2007 | $3,933 -1.8% | $383,000 +3.2% |
| 2006 | $4,006 +2.1% | $371,300 +10.5% |
| 2005 | $3,922 +9% | $336,100 +8.3% |
| 2004 | $3,598 +1.4% | $310,400 +42.2% |
| 2003 | $3,550 +9.9% | $218,300 |
| 2001 | $3,229 +0.1% | $218,300 +8.2% |
| 2000 | $3,225 | $201,700 |
Find assessor info on the county website
Monthly payment
Est. payment
Payment breakdown
Explore the cost of this home by adjusting the details. Changes won't be saved.Climate risks
Neighborhood: 01569
Similar homes
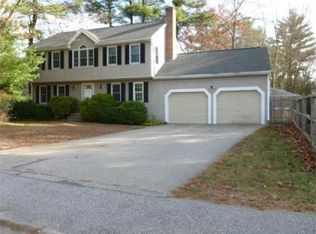
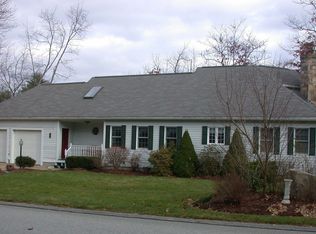
- $699,9004 bd3 ba2.1k sqft65 Arbor Rd, Uxbridge, MA 01569For Sale
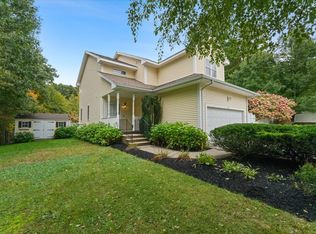 MLS ID #73588047, Brian O'Neill, Heritage & Main Real Estate Inc.. MLS PIN
 - $599,9993 bd2 ba2.2k sqft25 Granite Cir, Millville, MA 01529For Sale
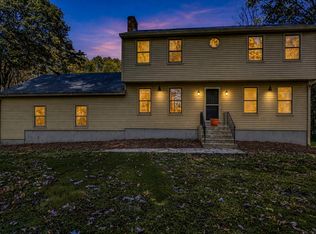 MLS ID #73592068, Jackolyn Vieira, Afonso Real Estate. MLS PIN
 - $--4 bd2 ba2.5k sqft19 Milford Rd, South Grafton, MA 01560AuctionAuction.com 4
- $649,9004 bd3 ba2k sqft6 Conservation Dr, Douglas, MA 01516For Sale
 MLS ID #73563978, Mary Stolarczyk, RE/MAX Vision. MLS PIN
