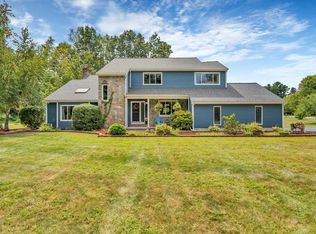
Set on 1.44 acres in a beautiful wooded setting, this impressive 4-bedroom Colonial offers plenty of space both inside and out! The bright and sunny living room features French doors leading to the inviting family room, where a cozy fireplace creates the perfect gathering spot while a second set of French doors provides easy access to the back deck. The kitchen is equipped with stainless steel appliances and a convenient dining area for casual meals and the formal dining room offers an ideal setting for those who like to entertain. A half bathroom completes the main level. Upstairs, discover four generous bedrooms, including a spacious primary suite with a large walk-in closet and its very own private full bathroom. A second full bathroom with dual vanities serves the additional bedrooms just off the hallway. Nestled on a cul-de-sac, this beautiful wooded corner lot offers plenty of privacy, with conservation land bordering the left side of the property. The backyard takes center stage with a spacious deck overlooking the yard and fenced-in in-ground pool. Recent updates include improvements to two bathrooms, along with upgraded flooring in the living room, family room, downstairs hallway, and half bathroom. With so much to offer, this Blackstone Colonial is one you won’t want to miss!
Pending
$599,900
6 Laurel Rd, Blackstone, MA 01504
4beds
2,383sqft
Single Family Residence
Built in 1987
1.44 Acres Lot
$611,500 Zestimate®
$252/sqft
$-- HOA
What's special
Cozy fireplaceFenced-in in-ground poolFour generous bedroomsNestled on a cul-de-sac
- 20 days
- 758
- 105
Likely to sell faster than
Zillow last checked:
Listing updated:
Listed by:
AJ Bruce 617-646-9613,
Lamacchia Realty, Inc. 508-290-0303
Source: MLS PIN,MLS#: 73579143
Facts & features
Interior
Bedrooms & bathrooms
- Bedrooms: 4
- Bathrooms: 3
- Full bathrooms: 2
- 1/2 bathrooms: 1
Primary bedroom
- Features: Walk-In Closet(s), Flooring - Wall to Wall Carpet, Cable Hookup
- Level: Second
- Area: 273
- Dimensions: 13 x 21
Bedroom 2
- Features: Closet, Flooring - Wall to Wall Carpet, Cable Hookup
- Level: Second
- Area: 160
- Dimensions: 16 x 10
Bedroom 3
- Features: Closet, Flooring - Wall to Wall Carpet, Cable Hookup
- Level: Second
- Area: 180
- Dimensions: 12 x 15
Bedroom 4
- Features: Closet, Flooring - Wall to Wall Carpet, Cable Hookup
- Level: Second
- Area: 120
- Dimensions: 10 x 12
Primary bathroom
- Features: Yes
Bathroom 1
- Features: Bathroom - Half, Flooring - Vinyl
- Level: First
- Area: 35
- Dimensions: 7 x 5
Bathroom 2
- Features: Bathroom - Full, Bathroom - Double Vanity/Sink, Bathroom - With Tub & Shower, Closet - Linen, Flooring - Vinyl
- Level: Second
- Area: 91
- Dimensions: 7 x 13
Bathroom 3
- Features: Bathroom - Full, Bathroom - With Shower Stall, Flooring - Vinyl
- Level: Second
- Area: 91
- Dimensions: 7 x 13
Dining room
- Features: Flooring - Wood
- Level: First
- Area: 180
- Dimensions: 15 x 12
Family room
- Features: Flooring - Wood, French Doors, Cable Hookup
- Level: First
- Area: 247
- Dimensions: 13 x 19
Kitchen
- Features: Flooring - Stone/Ceramic Tile, Countertops - Stone/Granite/Solid, Recessed Lighting, Stainless Steel Appliances
- Level: First
- Area: 234
- Dimensions: 18 x 13
Living room
- Features: Flooring - Wood, French Doors, Cable Hookup, Chair Rail, Recessed Lighting
- Level: First
- Area: 260
- Dimensions: 13 x 20
Heating
- Baseboard, Oil
Cooling
- Window Unit(s), None, Whole House Fan
Appliances
- Included: Water Heater, Range, Dishwasher, Microwave, Refrigerator, Washer, Dryer
- Laundry: Electric Dryer Hookup, Washer Hookup
Features
- Flooring: Wood, Tile, Carpet, Hardwood
- Doors: Storm Door(s), French Doors
- Basement: Full,Interior Entry,Bulkhead,Concrete,Unfinished
- Number of fireplaces: 1
- Fireplace features: Family Room
Interior area
- Total structure area: 2,383
- Total interior livable area: 2,383 sqft
- Finished area above ground: 2,383
Video & virtual tour
Property
Parking
- Total spaces: 6
- Parking features: Attached, Paved Drive, Paved
- Attached garage spaces: 2
- Uncovered spaces: 4
Features
- Patio & porch: Deck - Wood
- Exterior features: Deck - Wood, Pool - Inground, Rain Gutters, Storage
- Has private pool: Yes
- Pool features: In Ground
Lot
- Size: 1.44 Acres
- Features: Cul-De-Sac, Corner Lot, Wooded
Details
- Foundation area: 0
- Parcel number: M:0030 B:0000 L:0065,3448910
- Zoning: R3
Construction
Type & style
- Home type: SingleFamily
- Architectural style: Colonial
- Property subtype: Single Family Residence
Materials
- Conventional (2x4-2x6)
- Foundation: Concrete Perimeter
- Roof: Shingle
Condition
- Year built: 1987
Utilities & green energy
- Electric: Circuit Breakers
- Sewer: Private Sewer
- Water: Private
- Utilities for property: for Electric Range, for Electric Dryer, Washer Hookup
Green energy
- Energy efficient items: Thermostat
Community & HOA
Community
- Features: Park, Walk/Jog Trails, Laundromat, Conservation Area, House of Worship
- Security: Security System
HOA
- Has HOA: No
Location
- Region: Blackstone
Financial & listing details
- Price per square foot: $252/sqft
- Tax assessed value: $597,100
- Annual tax amount: $8,801
- Date on market: 9/17/2026
- Road surface type: Paved
Estimated market value
$611,500
$581,000 - $642,000
$3,461/mo
Price history
| Date | Event | Price |
|---|---|---|
| 10/7/2026 | Pending sale | $599,900$252/sqft |
Source: MLS PIN #73579143 Report a problem | ||
| 9/23/2026 | Contingent | $599,900$252/sqft |
Source: MLS PIN #73579143 Report a problem | ||
| 9/17/2026 | Listed for sale | $599,900+96.7%$252/sqft |
Source: MLS PIN #73579143 Report a problem | ||
| 11/5/2001 | Sold | $305,000-35.7%$128/sqft |
Source: Public Record Report a problem | ||
| 8/30/2001 | Sold | $474,075+107.1%$199/sqft |
Source: Public Record Report a problem | ||
| 9/14/1987 | Sold | $228,900$96/sqft |
Source: Public Record Report a problem | ||
Public tax history
| Year | Property taxes | Tax assessment |
|---|---|---|
| 2025 | $7,997 +9.2% | $529,600 +18.1% |
| 2024 | $7,322 -4.4% | $448,400 -5.3% |
| 2023 | $7,658 +2.7% | $473,300 +13.6% |
| 2022 | $7,459 +1.4% | $416,700 +6% |
| 2021 | $7,359 -0.1% | $393,100 +0.7% |
| 2020 | $7,363 +2.9% | $390,400 +3.1% |
| 2019 | $7,157 +4.6% | $378,500 +7.8% |
| 2018 | $6,845 +5.1% | $351,200 +3.9% |
| 2017 | $6,512 +0.5% | $338,100 +0.9% |
| 2016 | $6,481 +0.1% | $335,100 +0.8% |
| 2015 | $6,473 +5.7% | $332,300 +2.2% |
| 2014 | $6,125 +5.2% | $325,300 +0.5% |
| 2013 | $5,825 +0.9% | $323,800 -5.1% |
| 2012 | $5,773 +4.7% | $341,200 -4% |
| 2011 | $5,515 +7.6% | $355,600 -2.5% |
| 2010 | $5,127 +7.1% | $364,900 -4.5% |
| 2009 | $4,785 +2% | $382,200 -7.1% |
| 2008 | $4,692 +0.6% | $411,600 -3.9% |
| 2007 | $4,665 +9.3% | $428,400 +8% |
| 2006 | $4,268 +18.2% | $396,700 +23.1% |
| 2004 | $3,612 +3% | $322,200 +15% |
| 2003 | $3,507 +7.1% | $280,100 +20.9% |
| 2001 | $3,276 +4% | $231,700 +10.1% |
| 2000 | $3,149 | $210,500 |
Find assessor info on the county website
Monthly payment
Est. payment
Payment breakdown
Explore the cost of this home by adjusting the details. Changes won't be saved.Climate risks
Neighborhood: 01504
Nearby schools
Schools provided by the listing agent
- Elementary: Jfk/Maloney
- Middle: Frederick W. Hartnett
- High: Blackstone-Millville Regional
Source: MLS PIN. This data may not be complete. We recommend contacting the local school district to confirm school assignments for this home.
Similar homes
- $615,0004 bd3 ba3.1k sqft245 Albee Rd, Uxbridge, MA 01569For Sale
 MLS ID #1423019, Barbara O'Hara, NorthStar Real Estate. StateWide MLS RI
 - $589,0004 bd2 ba2.4k sqft51 Mechanic St, Bellingham, MA 02019For Sale
 MLS ID #73577002, Darcilane Oliveira, The Neighborhood Realty Group. MLS PIN
 - $635,0004 bd2 ba1.9k sqft26 Joyce Ln, Bellingham, MA 02019For Sale
 MLS ID #73572963, Catherine Kiernan, Coldwell Banker Realty - Worcester. MLS PIN
 - $699,9004 bd3 ba2.4k sqft80 Chestnut St, Wrentham, MA 02093For Sale
 MLS ID #73584054, Julie Etter Team, Berkshire Hathaway HomeServices Evolution Properties. MLS PIN
