Welcome to this beautiful 4-bedroom, 2.5-bath brick home located in the Trinity School District, perfectly positioned on picturesque Greenhill Drive with breathtaking views of rolling hills and stunning lavender fields.
Step inside to a bright and inviting foyer filled with natural light. The formal living room sits to the right, while the dining room is located to the left, creating an ideal layout for both everyday living and entertaining. Straight ahead, you'll find a spacious kitchen that opens to the comfortable family room, complete with a cozy propane fireplace. Glass doors lead to an expansive composite deck, providing the perfect place to relax and enjoy the scenic surroundings. A convenient half bath completes the main level.
Upstairs offers four generously sized bedrooms, including a spacious primary suite featuring a large en-suite bathroom with a beautifully tiled walk-in shower. Three additional bedrooms and a full bathroom provide plenty of space for family, guests, or a home office.
The finished lower level offers additional living space ideal for a game room, media room, or workout area. An oversized two-car garage with epoxy floors, completed in 2021, adds both functionality and style.
Outside, the large concrete driveway extends to the garage and backyard, creating ample parking and an excellent space for hosting gatherings. Major updates include a new roof and Gutter Helmet system installed in 2023, providing peace of mind for years to come. The seller is also including a one-year home warranty, making this exceptional property even more appealing.
Enjoy the perfect combination of space, comfort, and beautiful countryside views while remaining conveniently located near shopping, dining, and major roadways.
Contingent
Price cut: $10K (7/8)
$449,900
61 Greenhill Dr, Washington, PA 15301
4beds
2,280sqft
:
Get pre-qualified$2,897/mo
Single Family Residence
Built in 2004
0.52 Acres Lot
$441,900 Zestimate®
$197/sqft
$-- HOA
What's special
Dining roomBeautiful countryside viewsCozy propane fireplacePicturesque greenhill driveExpansive composite deckSpacious primary suite
- 51 days |
- 950 |
- 50 |
Likely to sell faster than
Zillow last checked:
Listing updated:
Listed by:
Brenda Griffith 724-941-9400,
Keller Williams Realty 724-941-9400
Source: WPMLS,MLS#: 1759010 Originating MLS: West Penn Multi-List
Originating MLS: West Penn Multi-ListFacts & features
Interior
Bedrooms & bathrooms
- Bedrooms: 4
- Bathrooms: 3
- Full bathrooms: 2
- 1/2 bathrooms: 1
Primary bedroom
- Level: Upper
- Dimensions: 18x11
Bedroom 2
- Level: Upper
- Dimensions: 13x10
Bedroom 3
- Level: Upper
- Dimensions: 10x10
Bedroom 4
- Level: Upper
- Dimensions: 14x9
Dining room
- Level: Main
- Dimensions: 11x11
Family room
- Level: Main
- Dimensions: 18x11
Game room
- Level: Lower
Kitchen
- Level: Main
- Dimensions: 19x11
Living room
- Level: Main
- Dimensions: 14x11
Heating
- Electric, Forced Air
Cooling
- Central Air
Appliances
- Included: Some Electric Appliances, Dishwasher, Disposal, Microwave, Refrigerator, Stove
Features
- Window Treatments
- Flooring: Carpet, Hardwood, Other
- Windows: Window Treatments
- Basement: Full,Finished,Walk-Out Access
- Number of fireplaces: 1
- Fireplace features: Gas
Interior area
- Total structure area: 2,280
- Total interior livable area: 2,280 sqft
Video & virtual tour
Property
Parking
- Total spaces: 2
- Parking features: Built In, Garage Door Opener
- Has attached garage: Yes
Features
- Levels: Two
- Stories: 2
Lot
- Size: 0.52 Acres
- Dimensions: 0.519
Details
- Parcel number: 5100030801000300
Construction
Type & style
- Home type: SingleFamily
- Architectural style: Two Story
- Property subtype: Single Family Residence
Materials
- Brick
- Roof: Asphalt
Condition
- Resale
- Year built: 2004
Details
- Warranty included: Yes
Utilities & green energy
- Sewer: Public Sewer
- Water: Public
Community & HOA
Community
- Security: Security System
Location
- Region: Washington
Financial & listing details
- Price per square foot: $197/sqft
- Tax assessed value: $251,600
- Annual tax amount: $5,102
- Date on market: 6/9/2026
Estimated market value
$441,900
$420,000 - $464,000
$2,750/mo
Price history
| Date | Event | Price |
|---|---|---|
| 7/22/2026 | Contingent | $449,900$197/sqft |
Source:  WPMLS #1759010 Report a problem WPMLS #1759010 Report a problem | ||
| 7/8/2026 | Price change | $449,900-2.2%$197/sqft |
Source: WPMLS #1759010 Report a problem | ||
| 6/9/2026 | Listed for sale | $459,900+71%$202/sqft |
Source: WPMLS #1759010 Report a problem | ||
| 11/9/2006 | Sold | $269,000+25.1%$118/sqft |
Source: WPMLS #639413 Report a problem | ||
| 10/27/2004 | Sold | $215,000$94/sqft |
Source: WPMLS #528159 Report a problem | ||
Public tax history
| Year | Property taxes | Tax assessment |
|---|---|---|
| 2025 | $5,004 +5.3% | $251,600 |
| 2024 | $4,753 | $251,600 |
| 2023 | $4,753 +7.5% | $251,600 |
| 2022 | $4,423 | $251,600 |
| 2021 | $4,423 +0.3% | $251,600 |
| 2020 | $4,411 +621.4% | $251,600 |
| 2018 | $611 +1314.6% | $251,600 |
| 2017 | $43 -85.3% | $251,600 +1232.1% |
| 2016 | $293 | $18,887 |
| 2015 | $293 -37.6% | $18,887 |
| 2014 | $470 | $18,887 |
| 2013 | $470 | $18,887 |
| 2012 | -- | $18,887 |
| 2011 | -- | $18,887 |
| 2010 | -- | $18,887 |
| 2009 | -- | $18,887 |
| 2008 | -- | $18,887 |
| 2007 | -- | $18,887 |
| 2006 | -- | $18,887 +1723.1% |
| 2005 | -- | $1,036 |
Find assessor info on the county website
Monthly payment
Est. payment
Payment breakdown
Explore the cost of this home by adjusting the details. Changes won't be saved.Climate risks
Neighborhood: 15301
Getting around
1 / 100
Car-DependentNearby schools
GreatSchools rating
- 10/10Trinity South El SchoolGrades: K-3Distance: 2.9 mi
- 5/10Trinity Middle SchoolGrades: 6-8Distance: 1.5 mi
- 8/10Trinity Senior High SchoolGrades: 9-12Distance: 1.3 mi
Schools provided by the listing agent
- District: Trinity Area
Source: WPMLS. This data may not be complete. We recommend contacting the local school district to confirm school assignments for this home.
- $216,4002 bd1 ba1.7k sqft59 Greenhill Dr, Washington, PA 15301Off Market
- $211,8003 bd1 ba1.9k sqft83 Greenhill Dr, Washington, PA 15301Off Market
- $218,9003 bd2 ba1.3k sqft99 Greenhill Dr, Washington, PA 15301Off Market
- $219,3002 bd1 ba960 sqft51 Greenhill Dr, Washington, PA 15301Off Market
- $239,1003 bd1 ba1.3k sqft92 Greenhill Dr, Washington, PA 15301Off Market
- $230,0004 bd3 ba1.7k sqft1 Greenhill Dr, Washington, PA 15301Sold
- $312,2005 bd2 ba2.1k sqft106 Greenhill Dr, Washington, PA 15301Off Market
- $263,0003 bd3 ba1.1k sqft82 Greenhill Dr, Washington, PA 15301Off Market
A local agent can set up tours, give advice and negotiate with sellers.
A local lender can help you make sure your offer is ready when you are.
Similar homes
- $399,9003 bd4 ba2k sqft45 Redstone Ln, Washington, PA 15301For Sale
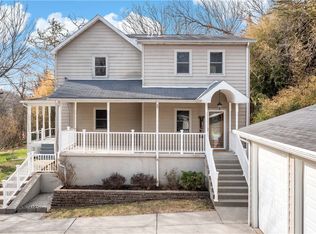 MLS ID #1763993, Ashley Steele. WPMLS
 - $359,0004 bd3 ba1.9k sqft626 Preferred Dr, Washington, PA 15301For Sale
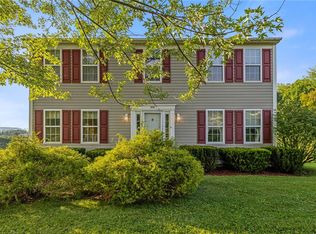 MLS ID #1763469, Nicole Malesic. WPMLS
 - $369,9004 bd2 ba2k sqft1810 Henderson Ave, Washington, PA 15301For Sale
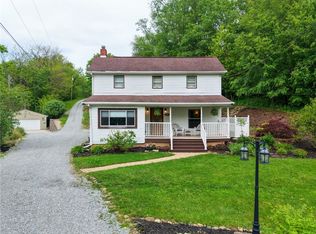 MLS ID #1754411, Rejeana Palma. WPMLS
 - $669,0004 bd4 ba2.5k sqft326 Quarry Rd, Washington, PA 15301For Sale
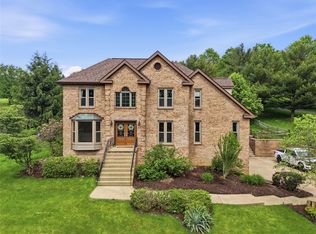 MLS ID #1755203, Dorothy Walsko. WPMLS
 - $450,0004 bd3 ba2k sqft1023 Mayfair Dr, Canonsburg, PA 15317For SaleMLS ID #1764318, Dana Christoff. WPMLS
- $245,0003 bd2 ba1.4k sqft130 Lacock St, Washington, PA 15301For SaleMLS ID #1766038, Kacey Barber. WPMLS
- $374,9003 bd3 ba1.8k sqft109 Horseshoe Cir E, Canonsburg, PA 15317For SaleMLS ID #1766528, Bobby West. WPMLS
- $422,0004 bd3 ba1.8k sqft905 Bebout Rd, Venetia, PA 15367For SaleMLS ID #1766198, Barbara Baker. WPMLS
- $320,9003 bd3 ba1.7k sqft3 Dogwood Dr, Washington, PA 15301For SaleMLS ID #1762536, Eric Nichols. WPMLS
- $484,0005 bd3 ba2.3k sqft766 Old National Pike, Claysville, PA 15323For SaleMLS ID #1764001, Terene Cain. WPMLS
- $399,9003 bd2 ba2k sqft105 Horseshoe Loop, Washington, PA 15301For SaleMLS ID #1746741, Marie Lynch. WPMLS
- $484,9004 bd4 ba2.4k sqft1062 Granite Dr, Mc Donald, PA 15057For SaleMLS ID #1763906, Ritu Vaidya. WPMLS
- $459,9004 bd3 ba2.2k sqft2347 Hidden Timber Dr, Pittsburgh, PA 15241For SaleMLS ID #1758594, Chad Glover. WPMLS
- $349,9003 bd2 ba1.5k sqft218 4th Street Ext, Houston, PA 15342For SaleMLS ID #1762760, Michele Belfiore. WPMLS
- $475,0003 bd3 ba2.3k sqft1301 Langeloth Rd, Burgettstown, PA 15021For SaleMLS ID #1763763, Rich Dallas. WPMLS
- $524,9004 bd4 ba2.6k sqft304 Rose Hill Ct, Canonsburg, PA 15317For SaleMLS ID #1762668, Krista Lorenzo. WPMLS
- $519,9004 bd3 ba2.8k sqft208 Regency Dr, Eighty Four, PA 15330For SaleMLS ID #1763779, Angie Flowers. WPMLS
- $510,0004 bd3 ba2.8k sqft2076 Majestic Dr, Canonsburg, PA 15317For SaleMLS ID #1753006, Nichole Merrell. WPMLS
- $415,0004 bd3 ba1.7k sqft2347 Casswell Dr, Bethel Park, PA 15102For SaleMLS ID #1757474, Corey Kelly. WPMLS
- $275,0003 bd2 ba1.7k sqft4 Dogwood Dr, Washington, PA 15301For SaleMLS ID #1762776, Jennifer Hoberman. WPMLS
