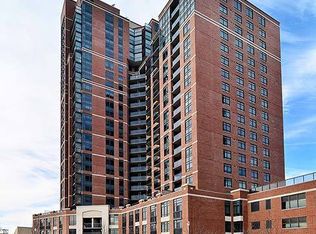
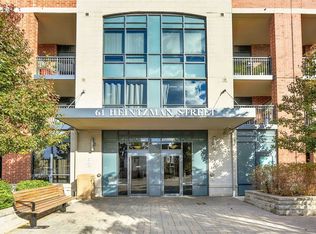
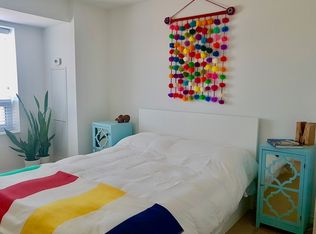
Urban Living at its finest in the heart of the Junction. Live in a very desirable building located steps to fabulous restaurants and shops. The neighbourhood offers a wide variety of family owned bakeries, artisan food shops, specialty grocers, bookstores and cozy cafes. Heintzman Place consists of two smaller high rise buildings with shared facilities and on site security and management. The common areas have recently been updated. It's exceptionally well maintained. The complex is financially very secure and enjoys an excellent management team. The suite is about 840 Square Feet with two bedrooms, 1 1/2 baths and an ensuite laundry. It is move in condition with fresh paint and recent flooring. There is one underground parking space. Large windows in the living room and both bedrooms after lots of light and extensive views. Please note, some photos are virtually staged
For sale
C$599,000
61 Heintzman St #1412, Toronto, ON M6P 5A2
2beds
2baths
Apartment
Built in ----
-- sqft lot
$-- Zestimate®
C$--/sqft
C$582/mo HOA
What's special
- 2 days
- 1
- 0
Zillow last checked:
Listing updated:
Listed by:
ROYAL LEPAGE REAL ESTATE SERVICES LTD.
Source: TRREB,MLS®#: W13716418 Originating MLS®#: Toronto Regional Real Estate Board
Originating MLS®#: Toronto Regional Real Estate BoardFacts & features
Interior
Bedrooms & bathrooms
- Bedrooms: 2
- Bathrooms: 2
Primary bedroom
- Level: Flat
- Dimensions: 4.6 x 3
Bedroom
- Level: Flat
- Dimensions: 3.5 x 2.7
Dining room
- Level: Flat
- Dimensions: 6.1 x 3.42
Kitchen
- Level: Flat
- Dimensions: 2.8 x 2.8
Living room
- Level: Flat
- Dimensions: 6.1 x 3.42
Heating
- Fan Coil, Gas
Cooling
- Central Air
Appliances
- Laundry: Ensuite
Features
- Separate Heating Controls, Separate Hydro Meter
- Flooring: Carpet Free
- Basement: Other
- Has fireplace: No
Interior area
- Living area range: 800-899 null
Property
Parking
- Total spaces: 1
- Parking features: Garage
- Has garage: Yes
Features
- Stories: 1
- Has view: Yes
- View description: Clear, City
Lot
- Features: Clear View, Library, Park, Public Transit
Details
- Parcel number: 761360203
Construction
Type & style
- Home type: Apartment
- Property subtype: Apartment
Materials
- Brick, Concrete
Community & HOA
Community
- Security: Concierge/Security
HOA
- Amenities included: Bike Storage, Community BBQ, Gym, Party Room/Meeting Room, Visitor Parking
- Services included: Water Included, Common Elements Included, Building Insurance Included
- HOA fee: C$582 monthly
- HOA name: TSCC
Location
- Region: Toronto
Financial & listing details
- Annual tax amount: C$2,754
- Date on market: 8/27/2026
Price history
Price history is unavailable.
Public tax history
Tax history is unavailable.
Climate risks
Neighborhood: Junction Area
Nearby schools
GreatSchools rating
No schools nearby
We couldn't find any schools near this home.

Similar homes
- C$520,0002 bd1 ba-- sqft35 Viking Ln, Toronto, ON M9B 0A2For Sale
 MLS ID #W13713474, EXP REALTY. TRREB
 - C$579,9002 bd2 ba-- sqft25 Maitland St #1506, Toronto, ON M4Y 2W1For Sale
 MLS ID #C13436964, RE/MAX PROFESSIONALS INC.. TRREB
 - C$639,9992 bd1 ba-- sqft352 Front St W #306, Toronto, ON M5V 0K3For Sale
 MLS ID #C13671408, REVEL Realty Inc.. TRREB
 - C$599,0002 bd1 ba-- sqft525 Wilson Ave #118, Toronto, ON M3H 0A7For Sale
 MLS ID #C13691810, PROPERTY.CA INC.. TRREB
