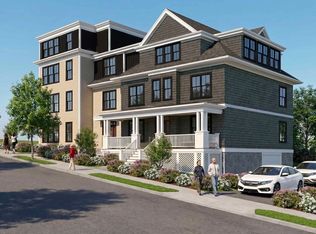
Brand new construction! Stunning townhouse nearing completion. Direct access from garage parking into mudroom, 1 driveway space also included (2nd space available). Enjoy 9' ceilings, hardwood floors, induction cooking, in-unit laundry at bedroom level. Main level boasts a welcoming foyer with built-ins, expansive hi-end kitchen, oversized living room / dining space +options for custom built-ins, half bath, private oversized farmers porch, & yard ideal for gardening. Fenced association backyard & patio. The 2nd level offers 2 bedrooms, each with walk-through closets + en-suite modern baths. The vaulted top floor has city views, loads of closets, & bonus room ideal as a den, office, or walk-in closet. Efficient heat pumps, a 1-year builder warranty, ask about special financing. Pet-friendly & professionally managed. Prime location near Stony Brook T, Southwest Corridor, Franklin Park, & the Brewery Complex! October '26 move in. 7/8 units UAG. Photos are renderings.
For sale
$1,175,000
61 Montebello Rd #8, Jamaica Plain, MA 02130
3beds
2,178sqft
Condominium, Townhouse
Built in 2026
-- sqft lot
$-- Zestimate®
$539/sqft
$375/mo HOA
What's special
Hardwood floorsYard ideal for gardeningLoads of closetsInduction cookingWelcoming foyer with built-insPrivate oversized farmers porchExpansive hi-end kitchen
- 60 days
- 622
- 32
Likely to sell faster than
Zillow last checked:
Listing updated:
Listed by:
Christian Iantosca Team 617-543-0501,
Arborview Realty Inc. 617-522-2421
Source: MLS PIN,MLS#: 73550746
Facts & features
Interior
Bedrooms & bathrooms
- Bedrooms: 3
- Bathrooms: 4
- Full bathrooms: 3
- 1/2 bathrooms: 1
Primary bedroom
- Features: Bathroom - 3/4, Cathedral Ceiling(s), Walk-In Closet(s), Closet, Flooring - Hardwood, Dressing Room, Recessed Lighting
- Level: Third
Bedroom 2
- Features: Bathroom - 3/4, Walk-In Closet(s), Flooring - Hardwood, Recessed Lighting
- Level: Second
Bedroom 3
- Features: Bathroom - Full, Walk-In Closet(s), Flooring - Hardwood, Recessed Lighting
- Level: Second
Primary bathroom
- Features: Yes
Bathroom 1
- Features: Bathroom - Half
- Level: First
Bathroom 2
- Level: Second
Bathroom 3
- Level: Second
Kitchen
- Features: Flooring - Hardwood, Countertops - Stone/Granite/Solid, Recessed Lighting
- Level: First
Living room
- Features: Flooring - Hardwood, Deck - Exterior, Recessed Lighting
- Level: First
Heating
- Forced Air, Individual, Air Source Heat Pumps (ASHP)
Cooling
- Central Air, Heat Pump, Individual
Appliances
- Included: Range, Dishwasher, Disposal, Microwave, Refrigerator, Freezer
- Laundry: Third Floor, In Unit
Features
- Mud Room, Bathroom
- Flooring: Hardwood
- Windows: Insulated Windows
- Has basement: Yes
- Has fireplace: No
- Common walls with other units/homes: Corner
Interior area
- Total structure area: 2,178
- Total interior livable area: 2,178 sqft
- Finished area above ground: 2,178
Property
Parking
- Total spaces: 2
- Parking features: Under, Garage Door Opener, Storage, Paved
- Attached garage spaces: 1
- Uncovered spaces: 1
Features
- Entry location: Unit Placement(Front)
- Patio & porch: Deck, Patio
- Exterior features: Deck, Patio, Fenced Yard, Garden, Professional Landscaping
- Fencing: Fenced
Details
- Parcel number: 1350805
- Zoning: MFR
Construction
Type & style
- Home type: Townhouse
- Property subtype: Condominium, Townhouse
Materials
- Frame
- Roof: Shingle,Rubber
Condition
- Year built: 2026
- Major remodel year: 2026
Utilities & green energy
- Electric: 100 Amp Service
- Sewer: Public Sewer
- Water: Public
- Utilities for property: for Electric Range
Community & HOA
HOA
- Services included: Water, Sewer, Insurance, Maintenance Structure, Maintenance Grounds, Snow Removal, Reserve Funds
- HOA fee: $375 monthly
Location
- Region: Jamaica Plain
Financial & listing details
- Price per square foot: $539/sqft
- Tax assessed value: $99
- Annual tax amount: $99
- Date on market: 7/16/2026
Estimated market value
Not available
Estimated sales range
Not available
Not available
Price history
| Date | Event | Price |
|---|---|---|
| 7/16/2026 | Listed for sale | $1,175,000$539/sqft |
Source: MLS PIN #73550746 Report a problem | ||
Public tax history
Tax history is unavailable.
Monthly payment
Est. payment
Payment breakdown
Explore the cost of this home by adjusting the details. Changes won't be saved.Climate risks
Neighborhood: Jamaica Plain
- $884,7753 bd2 ba1.2k sqft61 Montebello Rd #4, Jamaica Plain, MA 02130Pending
- $892,4403 bd2 ba1.2k sqft61 Montebello Rd #6, Jamaica Plain, MA 02130Pending
- $885,7602 bd2 ba1.3k sqft61 Montebello Rd #7, Jamaica Plain, MA 02130Pending
- $871,9203 bd2 ba1.3k sqft61 Montebello Rd #5, Jamaica Plain, MA 02130Pending
Similar homes
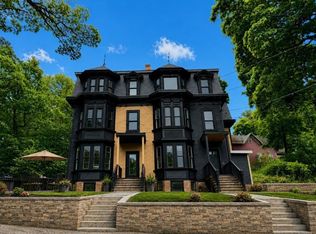
- $1,000,0003 bd3 ba1.2k sqft16-18 Yale Ter Unit 2, Jamaica Plain, MA 02130For Sale
 MLS ID #73575017, Mission Realty Advisors, Compass. MLS PIN
 - $950,0003 bd3 ba1.4k sqft16-18 Yale Ter Unit 1, Jamaica Plain, MA 02130For Sale
 MLS ID #73575029, Mission Realty Advisors, Compass. MLS PIN
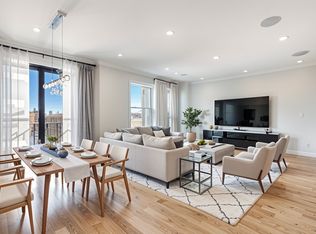
 - $1,199,0002 bd2 ba1.2k sqft340 West Second Street Condominiums, Boston, MA 02127For Sale
 MLS ID #73576644, Herion Karbunara, Herion Karbunara. MLS PIN
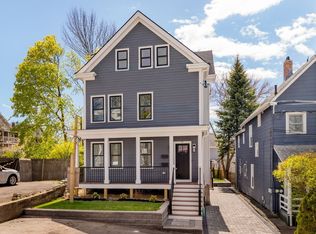
 - $1,300,0003 bd4 ba2.2k sqft9 Olive Ave #1, Somerville, MA 02143For Sale
 MLS ID #73572786, The Moving Greater Boston Team, Berkshire Hathaway HomeServices Warren Residential. MLS PIN
