All offers 5/7/2026 at 10am. Unmatched Lakefront Lifestyle in Hoover Beach! Welcome to your dream waterfront retreat in the highly sought-after Hoover Beach community. This expansive 5-bedroom, 2-full-bath home offers the perfect blend of comfort, versatility, and breathtaking Lake Erie views. Wake up to, and relax with, spectacular unobstructed lake views from your cozy living room and private master bedroom. Step out onto your private patio, the perfect setting for morning coffee, evening cocktails, or entertaining guests while listening to the waves. The spacious basement offers potential for a workshop area, a second kitchen, bathroom and family room (complete with baseboard heating). Behind the garage, discover an unheated Florida room with sliders—ideal for a three-season hobby space or sunroom. Includes an attached garage with convenient loft storage above. Located directly across the street from the community playground and clubhouse with community beach access right next to your home. This home is a rare opportunity to live on the water. Don't miss your chance to own a piece of paradise in Hamburg!
Pending
$265,900
61 N Shore Dr, Buffalo, NY 14219
5beds
1,560sqft
Single Family Residence
Built in 1966
7,405 Square Feet Lot
$-- Zestimate®
$170/sqft
$47/mo HOA
What's special
Private master bedroomBreathtaking lake erie viewsSpectacular unobstructed lake viewsPrivate patio
- 86 days |
- 41 |
- 1 |
Zillow last checked:
Listing updated:
Listed by:
WNY Metro Roberts Realty 716-646-6400,
Lisette Schultz 716-646-6400
Source: NYSAMLSs,MLS#: B1677878 Originating MLS: Buffalo
Originating MLS: BuffaloFacts & features
Interior
Bedrooms & bathrooms
- Bedrooms: 5
- Bathrooms: 2
- Full bathrooms: 2
- Main level bathrooms: 1
- Main level bedrooms: 1
Bedroom 2
- Level: Second
- Dimensions: 9.00 x 9.00
Bedroom 3
- Level: Second
- Dimensions: 8.00 x 13.00
Bedroom 4
- Level: Second
- Dimensions: 8.00 x 10.00
Bedroom 5
- Level: Second
- Dimensions: 16.00 x 11.00
Dining room
- Level: First
- Dimensions: 8.00 x 12.00
Kitchen
- Level: First
- Dimensions: 8.00 x 11.00
Living room
- Level: First
- Dimensions: 10.00 x 17.00
Other
- Level: First
- Dimensions: 12.00 x 10.00
Heating
- Gas, Baseboard
Appliances
- Included: Dishwasher, Electric Cooktop, Gas Water Heater
- Laundry: In Basement
Features
- Separate/Formal Dining Room, Eat-in Kitchen, Living/Dining Room, Walk-In Pantry, Bedroom on Main Level, Workshop
- Flooring: Carpet, Varies, Vinyl
- Basement: Full
- Has fireplace: No
Interior area
- Total structure area: 1,560
- Total interior livable area: 1,560 sqft
Property
Parking
- Total spaces: 1
- Parking features: Attached, Garage
- Attached garage spaces: 1
Features
- Levels: Two
- Stories: 2
- Patio & porch: Patio
- Exterior features: Concrete Driveway, Patio
- On waterfront: Yes
- Waterfront features: Lake
- Body of water: Lake Erie
- Frontage length: 40
Lot
- Size: 7,405 Square Feet
- Dimensions: 40 x 182
- Features: Flood Zone, Near Public Transit, Rectangular, Rectangular Lot, Residential Lot
Details
- Parcel number: 144889159000000101710061
- On leased land: Yes
- Special conditions: Standard
Construction
Type & style
- Home type: SingleFamily
- Architectural style: Historic/Antique
- Property subtype: Single Family Residence
Materials
- Composite Siding, Vinyl Siding, Wood Siding
- Foundation: Block
- Roof: Shingle
Condition
- Resale
- Year built: 1966
Utilities & green energy
- Electric: Circuit Breakers
- Sewer: Connected
- Water: Connected, Public
- Utilities for property: Sewer Connected, Water Connected
Community & HOA
Community
- Subdivision: Holland Land Company's Su
HOA
- Amenities included: Clubhouse
- HOA fee: $560 annually
Location
- Region: Buffalo
Financial & listing details
- Price per square foot: $170/sqft
- Tax assessed value: $60,000
- Annual tax amount: $4,492
- Date on market: 4/30/2026
- Cumulative days on market: 61 days
- Listing terms: Cash,Conventional
Estimated market value
Not available
Estimated sales range
Not available
$2,649/mo
Price history
| Date | Event | Price |
|---|---|---|
| 5/8/2026 | Pending sale | $265,900$170/sqft |
Source:  NYSAMLSs #B1677878 Report a problem NYSAMLSs #B1677878 Report a problem | ||
| 4/30/2026 | Listed for sale | $265,900-3.5%$170/sqft |
Source: NYSAMLSs #B1677878 Report a problem | ||
| 7/9/2018 | Listing removed | $275,500$177/sqft |
Source: Hunt Real Estate ERA #B1117505 Report a problem | ||
| 5/11/2018 | Listed for sale | $275,500$177/sqft |
Source: Hunt Real Estate ERA #B1117505 Report a problem | ||
Public tax history
| Year | Property taxes | Tax assessment |
|---|---|---|
| 2025 | -- | $60,000 |
| 2024 | -- | $60,000 |
| 2023 | -- | $60,000 |
| 2022 | -- | $60,000 |
| 2021 | -- | $60,000 |
| 2020 | -- | $60,000 |
| 2019 | -- | $60,000 |
| 2018 | -- | $60,000 |
| 2017 | $3,134 +59.8% | $60,000 |
| 2016 | $1,962 | $60,000 |
| 2015 | -- | $60,000 |
| 2014 | -- | $60,000 |
| 2013 | -- | $60,000 |
| 2012 | -- | $60,000 |
| 2011 | -- | $60,000 |
| 2010 | -- | $60,000 |
| 2009 | -- | $60,000 |
| 2008 | -- | $60,000 |
| 2007 | -- | $60,000 |
| 2006 | -- | $60,000 |
| 2005 | -- | $60,000 |
| 2004 | -- | $60,000 |
| 2003 | -- | $60,000 |
| 2002 | -- | $60,000 |
| 2001 | -- | $60,000 |
| 2000 | -- | $60,000 |
Find assessor info on the county website
Monthly payment
Climate risks
Neighborhood: 14219
Nearby schools
GreatSchools rating
- 9/10Cloverbank Elementary SchoolGrades: PK-5Distance: 2.9 mi
- 7/10Frontier Middle SchoolGrades: 6-8Distance: 3.6 mi
- 6/10Frontier Senior High SchoolGrades: 9-12Distance: 1.6 mi
Schools provided by the listing agent
- District: Frontier
Source: NYSAMLSs. This data may not be complete. We recommend contacting the local school district to confirm school assignments for this home.
- $--3 bd1 ba1k sqft114 Midshore Dr, Buffalo, NY 14219Off Market
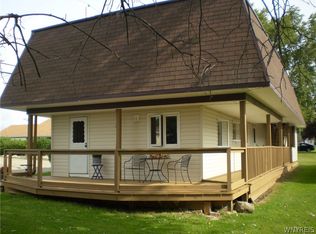
- $185,8003 bd1 ba782 sqft54 N Shore Dr, Hamburg, NY 14075Off Market
- $185,0002 bd1 ba782 sqft54 N Shore Dr, Blasdell, NY 14219Pending

- $247,0002 bd2 ba1k sqft50 N Shore Dr, Blasdell, NY 14219Off Market

- $306,2002 bd1 ba983 sqft41 N Shore Dr, Buffalo, NY 14219Off Market
- $39,300-- bd-- ba-- sqft255 S Shore Dr, Hamburg, NY 14075Off Market
- $260,8001 bd1 ba1k sqft245 S Shore Dr, Blasdell, NY 14219Off Market
- $43,800-- bd-- ba-- sqft231 S Shore Dr, Hamburg, NY 14075Off Market
A local agent can set up tours, give advice and negotiate with sellers.
Similar homes
- $248,0004 bd2 ba1.9k sqft47 E Milnor Ave, Lackawanna, NY 14218For Sale
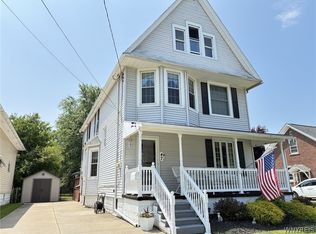
 MLS ID #B1700156, Scott T Carpenter, Listing by: Howard Hanna WNY Inc.. NYSAMLSs
 - $289,9002 bd1 ba1.5k sqft4815 Crestwood Dr, Hamburg, NY 14075For Sale
 MLS ID #B1700359, Sonya L Jindra, Listing by: WNY Metro Roberts Realty. NYSAMLSs
 - $215,0003 bd1 ba1.1k sqft3689 Wabash Ave, Blasdell, NY 14219For Sale
 MLS ID #B1696815, Caren Lee, Listing by: WNY Metro Roberts Realty. NYSAMLSs
 - $300,0003 bd1 ba1.3k sqft3933 Sharondale Dr, Hamburg, NY 14075For Sale
 MLS ID #B1696348, Frank Ungaro, Listing by: WNY Metro Roberts Realty. NYSAMLSs
 - $274,9004 bd2 ba1.8k sqft102 Dorrance Ave, Buffalo, NY 14218For SaleMLS ID #B1693666, Carver D Jarmon lll, Listing by: WNY Metro Roberts Realty. NYSAMLSs
- $279,9003 bd2 ba2.2k sqft11 S Shore Blvd, Lackawanna, NY 14218For SaleMLS ID #B1694057, Jeffrey A Landers, Listing by: HUNT Real Estate Corporation. NYSAMLSs
- $274,9003 bd2 ba1.7k sqft233 Dean Rd, Depew, NY 14043For SaleMLS ID #B1699327, James M Hoffman, Listing by: HUNT Real Estate Corporation. NYSAMLSs
- $259,9003 bd1 ba1.4k sqft17 Mayberry Dr E, Buffalo, NY 14227For SaleMLS ID #B1699990, Salvatore DiNatale, Listing by: WNY Metro Roberts Realty. NYSAMLSs
- $209,9003 bd2 ba1.4k sqft2688 Ferndale Ave, Hamburg, NY 14075For SaleMLS ID #B1690838, Joshua James, Listing by: Keller Williams Realty WNY. NYSAMLSs
- $229,9994 bd1 ba1.1k sqft209 Darwin Dr, Depew, NY 14043For SaleMLS ID #B1700708, Shannon Sherman, Listing by: Buffalo Boardwalk Real Estate LLC. NYSAMLSs
- $260,0006 bd2 ba1.9k sqft40 W Winspear Ave #S, Buffalo, NY 14214For SaleMLS ID #B1685008, Samantha Sheppard, Listing by: Buffalo Home Realty. NYSAMLSs
- $199,9004 bd1 ba1.3k sqft79 Martin Rd, Lackawanna, NY 14218For SaleMLS ID #B1696112, Patrick Sportelli, Listing by: WNY Metro Roberts Realty. NYSAMLSs
- $257,0004 bd2 ba1.1k sqft138 McNaughton Ave, Cheektowaga, NY 14225For SaleMLS ID #B1688226, Lori Mauro, Listing by: HUNT Real Estate Corporation. NYSAMLSs
- $329,9004 bd3 ba2.1k sqft954 N French Rd, Amherst, NY 14228For SaleMLS ID #B1701531, Lisa Tagliarino, Listing by: HUNT Real Estate Corporation. NYSAMLSs
- $199,0004 bd2 ba1.9k sqft664 Monroe Ave, Angola, NY 14006For SaleMLS ID #B1700116, Rainbow Gerace, Listing by: WNY Metro Roberts Realty. NYSAMLSs
- $299,9004 bd2 ba1.8k sqft590 Potters Rd, Buffalo, NY 14224For SaleMLS ID #B1695853, Sarah Kieffer, Listing by: HUNT Real Estate Corporation. NYSAMLSs
- $219,9002 bd2 ba1.5k sqft55 Casimir St, Buffalo, NY 14206For SaleMLS ID #B1698578, Kristan Jakubowski, Listing by: WNY Metro Roberts Realty. NYSAMLSs
- $239,0004 bd2 ba1.3k sqft124 Olanta St, Depew, NY 14043For SaleMLS ID #B1692682, James C Fleming, Listing by: Keller Williams Realty WNY. NYSAMLSs
- $214,9003 bd2 ba1.5k sqft29 School St, Kenmore, NY 14217For SaleMLS ID #B1675713, Laura J Nightingale, Listing by: MJ Peterson Real Estate Inc.. NYSAMLSs
- $299,0003 bd2 ba1.5k sqft92 Steinfeldt Rd, Lancaster, NY 14086For SaleMLS ID #B1694463, Jennifer Malke, Listing by: Nichol City Realty. NYSAMLSs
