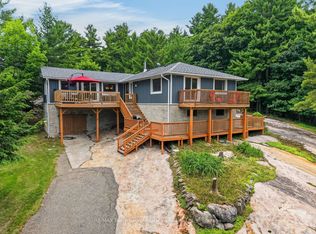
Welcome to 61 Oakridge Road South, nestled on a picturesque 1.88 acre lot in a sought-after estate community just five minutes north of Parry Sound. Offering over 3,400 sq. ft. of finished living space and breathtaking views of Georgian Bay, this property delivers the perfect balance of peaceful country living and everyday convenience. Surrounded by mature trees and abundant wildlife, you'll enjoy exceptional privacy while remaining minutes from shopping, restaurants, marinas, golf, public boat launches, and Beachy Cove Conservation Park, just a 10-minute walk away. The bright main floor features a spacious open-concept layout with a large kitchen, centre island, dining area, and expansive picture windows showcasing stunning views of Georgian Bay and the wooded ravine beyond. The fully finished walkout lower level offers a separate entrance, second kitchen, 3 bedrooms, bathroom, and living space, making it ideal for multi-generational living, an in-law suite, or extended family. Recent updates include new roof shingles (2022), luxury vinyl and tile flooring throughout both levels (2023), a renovated full bathroom (2023), complete interior repainting (2023), new kitchen appliances on both levels (2023), and a new water softener (2023). Enjoy the outdoors from the large upper deck or the 22' x 8' screened-in porch overlooking the natural surroundings. A fully fenced area provides a safe place for children and pets to play. The property features an oversized 24' x 23' detached garage topped by a finished loft complete with a 2-piece bathroom, offering flexibility as a guest retreat, games room, hobby space, home office, or additional recreational living area. An attached single-car garage provides more space for vehicles and storage. Located on a newly paved municipal road, this exceptional property offers spectacular views, quality updates, outstanding flexibility, and an unbeatable location minutes from Parry Sound. A rare opportunity that checks every box.
For sale
C$599,999
61 Oakridge Rd S, McDougall, ON P2A 2W9
5beds
2baths
Single Family Residence
Built in ----
1 Square Feet Lot
$-- Zestimate®
C$--/sqft
C$-- HOA
What's special
Surrounded by mature treesBright main floorSpacious open-concept layoutLarge kitchenCentre islandDining areaSecond kitchen
- 17 hours |
- 10 |
- 0 |
Zillow last checked:
Listing updated:
Listed by:
PARKER COULTER REALTY BROKERAGE INC.
Source: TRREB,MLS®#: X13627218 Originating MLS®#: Toronto Regional Real Estate Board
Originating MLS®#: Toronto Regional Real Estate BoardFacts & features
Interior
Bedrooms & bathrooms
- Bedrooms: 5
- Bathrooms: 2
Primary bedroom
- Level: Main
- Dimensions: 4.7 x 4.65
Bedroom
- Level: Basement
- Dimensions: 4.7 x 3.28
Bedroom 2
- Level: Main
- Dimensions: 3.56 x 2.9
Bedroom 2
- Level: Basement
- Dimensions: 3.38 x 3.25
Other
- Level: Basement
- Dimensions: 3.61 x 2.87
Dining room
- Level: Main
- Dimensions: 4.29 x 3.91
Family room
- Level: Basement
- Dimensions: 4.75 x 3
Foyer
- Level: Main
- Dimensions: 2.26 x 1.73
Kitchen
- Level: Main
- Dimensions: 6.3 x 3.76
Laundry
- Level: Main
- Dimensions: 1.98 x 1.73
Other
- Level: Basement
- Dimensions: 7.42 x 1.78
Utility room
- Level: Basement
- Dimensions: 2.59 x 2.31
Heating
- Baseboard, Other Source
Cooling
- None
Appliances
- Included: Water Softener
Features
- Basement: Separate Entrance,Full,Walk-Out Access,Finished
- Has fireplace: Yes
- Fireplace features: Electric
Interior area
- Living area range: 1500-2000 null
Video & virtual tour
Property
Parking
- Total spaces: 8
- Parking features: Private Double
- Has garage: Yes
Features
- Patio & porch: Deck, Porch, Enclosed
- Exterior features: Privacy, Year Round Living
- Pool features: None
- Has view: Yes
- View description: Trees/Woods
Lot
- Size: 1 Square Feet
- Features: Golf, Marina, Wooded/Treed, Irregular Lot
Details
- Additional structures: Shed
- Parcel number: 521040219
Construction
Type & style
- Home type: SingleFamily
- Architectural style: Bungalow
- Property subtype: Single Family Residence
Materials
- Brick, Vinyl Siding
- Foundation: Block
- Roof: Asphalt Shingle
Utilities & green energy
- Sewer: Septic
Community & HOA
Location
- Region: Mcdougall
Financial & listing details
- Tax assessed value: C$404,000
- Annual tax amount: C$3,600
- Date on market: 7/31/2026
PARKER COULTER REALTY BROKERAGE INC.
PARKER COULTER REALTY BROKERAGE INC.
By pressing Contact Agent, you agree that the real estate professional identified above may call/text you about your search, which may involve use of automated means and pre-recorded/artificial voices. You don't need to consent as a condition of buying any property, goods, or services. Message/data rates may apply. You also agree to our Terms of Use. Zillow does not endorse any real estate professionals. We may share information about your recent and future site activity with your agent to help them understand what you're looking for in a home.
Price history
Price history is unavailable.
Public tax history
Tax history is unavailable.
Climate risks
Neighborhood: P2A
Nearby schools
GreatSchools rating
No schools nearby
We couldn't find any schools near this home.
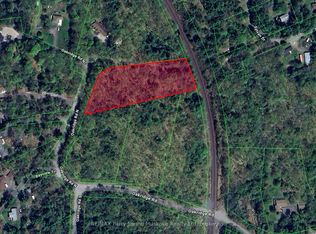
- C$182,0001.9 Square Feet17 Oakridge Rd N, McDougall, ON P2A2W9Lot/Land
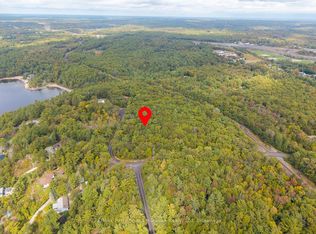
- C$185,0001.77 Square Feet15 Oakridge Rd N, McDougall, ON P2A2W9Lot/Land
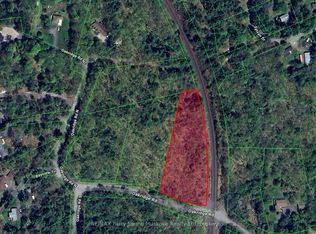
- C$165,0002.508 Acres11 Oakridge Rd N, McDougall, ON P2A2W9Lot/Land
- C$1,249,0003 bd3 ba-- sqft270 Nobel Rd, McDougall, ON P2A2W9For Sale

- C$--2 bd1 ba1k sqft10 Mall Dr, Parry Sound, ON P2A3A9Off Market
- C$699,0001.61 Square Feet1 Ma Ln, McDougall, ON P2A2W9Lot/Land
- C$735,0001.433 Square Feet3 Ma Ln, McDougall, ON P2A2W9Lot/Land
- C$825,0001.63 Square Feet5 Ma Ln, McDougall, ON P2A2W9Lot/Land
Similar homes
- C$699,0004 bd2 ba-- sqft29 Waubeek St, Parry Sound, ON P2A 1C1For Sale
 MLS ID #X13611444, RE/MAX Parry Sound Muskoka Realty Ltd. TRREB
 - C$719,0003 bd3 ba-- sqft12 Taylor Cres, McDougall, ON P2A 2W9For Sale
 MLS ID #X12952590, Royal LePage Team Advantage Realty. TRREB
 - C$799,0003 bd2 ba-- sqft109 North Rd N, McDougall, ON P2A 2W9For Sale
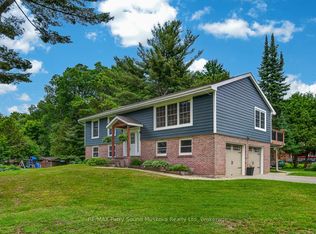 MLS ID #X13497192, RE/MAX Parry Sound Muskoka Realty Ltd. TRREB
 - C$689,9002 bd1 ba-- sqft3 Ridgeway Dr, Carling, ON P0G 1G0For Sale
 MLS ID #X13618396, RE/MAX Parry Sound Muskoka Realty Ltd. TRREB
 - C$569,0005 bd2 ba-- sqft50 William St, Parry Sound, ON P2A 1V1For SaleMLS ID #X13156176, Century 21 Granite Properties Ltd.. TRREB
- C$649,0004 bd2 ba-- sqft6 Lawrence St, Parry Sound, ON P2A 2E2For SaleMLS ID #X13420562, Engel & Volkers Parry Sound. TRREB
- C$625,0007 bd3 ba-- sqft18 Winnifred Ave, Parry Sound, ON P2A 2E7For SaleMLS ID #X13164040, PARKER COULTER REALTY BROKERAGE INC.. TRREB
- C$625,0003 bd2 ba-- sqft44 William St, Parry Sound, ON P2A 1V1For SaleMLS ID #X13543526, RE/MAX Parry Sound Muskoka Realty Ltd. TRREB
- C$779,9005 bd3 ba-- sqft2 Mann Ave N, Parry Sound, ON P2A 2H3For SaleMLS ID #X13573636, eXp Realty. TRREB
- C$469,9002 bd2 ba-- sqft20 Ryder Dr #3E, McDougall, ON P2A 2W9New ConstructionMLS ID #X13606564, RE/MAX Parry Sound Muskoka Realty Ltd. TRREB
- C$599,9002 bd1 ba-- sqft403 Healey Lake Rd, The Archipelago, ON P0G 1G0For SaleMLS ID #X13609578, RE/MAX Parry Sound Muskoka Realty Ltd. TRREB
- C$599,9003 bd1 ba-- sqft708 Paradise Aly, Seguin, ON P2A 2W8For SaleMLS ID #X13603780, RE/MAX Parry Sound Muskoka Realty Ltd. TRREB
- C$775,0003 bd2 ba-- sqft27 Burnside Bridge Rd, McDougall, ON P2A 2W9New ConstructionMLS ID #X13555700, Royal LePage Team Advantage Realty. TRREB
- C$529,0002 bd2 ba-- sqft20 Ryder Dr #3A, McDougall, ON P2A 2W9For SaleMLS ID #X13526702, Royal LePage Team Advantage Realty. TRREB
- C$779,9003 bd2 ba-- sqft31 Loon Echo Trl, Seguin, ON P2A 2W8For SaleMLS ID #X13626290, eXp Realty. TRREB
- C$699,0004 bd6 ba-- sqft889 Horseshoe Lake Rd #185, Seguin, ON P2A 2W8For SaleMLS ID #X13626778, RE/MAX Parry Sound Muskoka Realty Ltd. TRREB
- C$624,9003 bd1 ba-- sqft46 Forest St, Parry Sound, ON P2A 2P9For SaleMLS ID #X13518720, Engel & Volkers Parry Sound. TRREB
- C$865,0002 bd1 ba-- sqft5 Eagle Ridge Ln, McDougall, ON P2A 2W9For SaleMLS ID #X13583648, RE/MAX Parry Sound Muskoka Realty Ltd. TRREB
- C$625,0005 bd4 ba-- sqft105 Gibson St, Parry Sound, ON P2A 1X6For SaleMLS ID #X13075114, RIGHT AT HOME REALTY INC.. TRREB
- C$739,0004 bd3 ba-- sqft40 Winnifred Ave E, Parry Sound, ON P2A 2E7For SaleMLS ID #X13457918, Royal LePage Team Advantage Realty. TRREB
