"BACK ON THE MARKET — your second chance! This home went under contract and the buyer's deal ended during due diligence, so it's available again. Even better: a full home inspection has already been completed, and the report is available, so you know exactly what you're getting. The seller is offering the home AS-IS with those items in mind — bring your vision and make it yours!"
Partially Renovated Townhome with Water Access Just Minutes from Downtown Greenville!
Welcome to 61 Topsail Court, where modern updates meet an unbeatable lifestyle. This beautifully renovated 3-bedroom, 2.5-bath townhome offers approximately 1,660 square feet of thoughtfully updated living space in the highly desirable Harbor Town community.
Nearly every major component has been replaced, giving you peace of mind for years to come, including a newer roof, HVAC system, water heater, and garbage disposal. Inside, you’ll love the spacious floor plan featuring expanded primary and guest bedrooms, providing room sizes rarely found in townhomes. Stylish finishes, updated flooring, and a warm, inviting living area with a wood-burning fireplace make this home truly move-in ready.
Step outside to your private outdoor retreat complete with beautiful landscaping, mature palm trees, a covered patio and an additional storage building—perfect for entertaining or simply relaxing.
Life in Harbor Town offers exceptional amenities that are hard to find at this price point, including:
Approximately 1,000 feet of waterfront shoreline
Community boat ramp and boat docks
Boat and trailer storage
Swimming pool
Tennis courts
11 acres of common green space
Conveniently located just minutes from shopping, dining, and everyday conveniences, and only 10 minutes to vibrant Downtown Greenville, you’ll enjoy easy access to everything the area has to offer while coming home to a peaceful, amenity-rich community.
Whether you’re looking for a primary residence, weekend retreat, or low-maintenance lifestyle with water access, 61 Topsail Court is an incredible opportunity you won’t want to miss. Winter lake views make this property unique-Schedule your private showing today!
For sale
Price cut: $5.4K (9/14)
$234,500
61 Topsail Ct, Greenville, SC 29611
3beds
1,660sqft
Townhouse
Built in ----
435 Square Feet Lot
$231,200 Zestimate®
$141/sqft
$155/mo HOA
What's special
Wood-burning fireplaceBeautiful landscapingNew roofStylish finishesUpdated flooringPrivate outdoor retreatSpacious floor plan
- 98 days
- 402
- 27
Zillow last checked:
Listing updated:
Listed by:
Katrina Davis 864-710-0015,
Homesmart NorthGroup,
Nicole Kight 864-609-7951,
Homesmart NorthGroup
Source: WUMLS,MLS#: 20303961 Originating MLS: Western Upstate Association of Realtors
Originating MLS: Western Upstate Association of RealtorsFacts & features
Interior
Bedrooms & bathrooms
- Bedrooms: 3
- Bathrooms: 3
- Full bathrooms: 2
- 1/2 bathrooms: 1
- Main level bathrooms: 2
- Main level bedrooms: 3
Rooms
- Room types: Laundry
Primary bedroom
- Level: Main
- Dimensions: 21x9
Bedroom 2
- Level: Main
- Dimensions: 11x9
Bedroom 3
- Level: Main
- Dimensions: 10x10
Kitchen
- Level: Lower
- Dimensions: 17x17
Laundry
- Level: Lower
- Dimensions: 12x4
Living room
- Level: Lower
- Dimensions: 14x20
Heating
- Central, Electric, Forced Air
Cooling
- Central Air, Electric, Forced Air
Appliances
- Included: Electric Oven, Electric Range, Refrigerator, Smooth Cooktop
Features
- Ceiling Fan(s), Fireplace, Main Level Primary, Tub Shower
- Flooring: Carpet, Ceramic Tile, Luxury Vinyl Plank, Wood
- Basement: Finished,Walk-Out Access
- Has fireplace: Yes
Interior area
- Total structure area: 1,660
- Total interior livable area: 1,660 sqft
Property
Parking
- Parking features: None
Features
- Levels: Two
- Stories: 2
- Patio & porch: Patio
- Exterior features: Patio
- Pool features: Community
Lot
- Size: 435 Square Feet
- Features: Outside City Limits, Subdivision
Details
- Parcel number: B002040106100
Construction
Type & style
- Home type: Townhouse
- Architectural style: Traditional
- Property subtype: Townhouse
Materials
- Vinyl Siding
- Foundation: Basement
- Roof: Architectural,Shingle
Utilities & green energy
- Sewer: Public Sewer
- Water: Public
- Utilities for property: Electricity Available, Sewer Available, Water Available
Community & HOA
Community
- Features: Boat Facilities, Common Grounds/Area, Clubhouse, Dock, Other, Pool, Storage Facilities, See Remarks, Tennis Court(s), Water Access
- Subdivision: Harbor Town
HOA
- Has HOA: Yes
- Services included: Common Areas, Maintenance Grounds, Maintenance Structure, Other, Pool(s), Street Lights, See Remarks
- HOA fee: $1,860 annually
Location
- Region: Greenville
Financial & listing details
- Price per square foot: $141/sqft
- Tax assessed value: $181,590
- Annual tax amount: $1,340
- Date on market: 7/16/2026
- Cumulative days on market: 100 days
- Listing agreement: Exclusive Right To Sell
Estimated market value
$231,200
$220,000 - $243,000
$1,801/mo
Price history
| Date | Event | Price |
|---|---|---|
| 10/21/2026 | Listed for sale | $234,500$141/sqft |
Source:  Greater Greenville AOR #1598076 Report a problem Greater Greenville AOR #1598076 Report a problem | ||
| 10/8/2026 | Contingent | $234,500$141/sqft |
Source:  WUMLS #20303961 Report a problem WUMLS #20303961 Report a problem | ||
| 10/8/2026 | Pending sale | $234,500$141/sqft |
Source: Greater Greenville AOR #1598076 Report a problem | ||
| 9/14/2026 | Price change | $234,500-2.3%$141/sqft |
Source: WUMLS #20303961 Report a problem | ||
| 7/17/2026 | Listed for sale | $239,900-7.4%$145/sqft |
Source: WUMLS #20303961 Report a problem | ||
| 7/5/2026 | Listing removed | $259,000$156/sqft |
Source: Greater Greenville AOR #1585689 Report a problem | ||
| 3/24/2026 | Listed for sale | $259,000+91.9%$156/sqft |
Source: Greater Greenville AOR #1585689 Report a problem | ||
| 3/24/2021 | Listing removed | -- |
Source: Owner Report a problem | ||
| 8/17/2020 | Sold | $135,000-6.8%$81/sqft |
Source: Public Record Report a problem | ||
| 5/4/2020 | Listed for sale | $144,900+85.8%$87/sqft |
Source: Owner Report a problem | ||
| 9/8/2016 | Sold | $78,000+34.5%$47/sqft |
Source: Public Record Report a problem | ||
| 11/2/2000 | Sold | $58,000$35/sqft |
Source: Public Record Report a problem | ||
Public tax history
| Year | Property taxes | Tax assessment |
|---|---|---|
| 2025 | $1,414 +3.7% | $149,330 +15% |
| 2024 | $1,363 -1.3% | $129,860 |
| 2023 | $1,381 +6.7% | $129,860 |
| 2022 | $1,295 +1.7% | $129,860 |
| 2021 | $1,273 +32.9% | $129,860 +64.8% |
| 2020 | $958 +0.9% | $78,800 |
| 2019 | $949 +8.1% | $78,800 |
| 2018 | $878 | $78,800 +2401.6% |
| 2017 | $878 -0.1% | $3,150 -96% |
| 2016 | $879 +4.4% | $78,800 |
| 2015 | $843 +0.5% | $78,800 -0.2% |
| 2014 | $838 +1.2% | $78,988 |
| 2013 | $829 +2.8% | $78,988 |
| 2012 | $806 +1% | -- |
| 2011 | $798 -5.1% | -- |
| 2010 | $841 | -- |
| 2009 | -- | -- |
| 2008 | -- | -- |
| 2007 | -- | -- |
| 2006 | -- | -- |
| 2005 | -- | -- |
| 2004 | -- | -- |
| 2003 | -- | -- |
| 2002 | -- | -- |
| 2001 | -- | -- |
| 2000 | -- | -- |
Find assessor info on the county website
Monthly payment
Est. payment
Payment breakdown
Explore the cost of this home by adjusting the details. Changes won't be saved.Climate risks
Neighborhood: 29611
Nearby schools
Schools provided by the listing agent
- Elementary: Westcliffe Elementary
- Middle: Berea Middle
- High: Berea High
Source: WUMLS. This data may not be complete. We recommend contacting the local school district to confirm school assignments for this home.
Similar homes
- $230,0003 bd2 ba1.2k sqft34 Shore Dr, Greenville, SC 29611For Sale
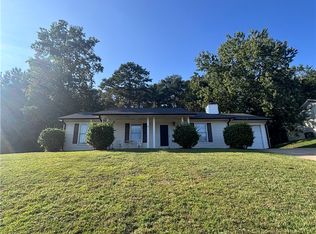 MLS ID #20304176, Brittany Kay, JW Martin Real Estate. WUMLS
 - $269,9003 bd2 ba1.3k sqft5 Cedar Brook Ct, Greenville, SC 29611For Sale
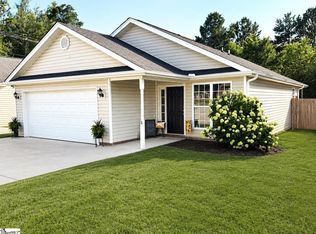 MLS ID #1607495, Donna Swett, Bluefield Realty Group. Greater Greenville AOR
 - $227,0003 bd3 ba1.6k sqft228 Maple Forge Trl, Greenville, SC 29617For Sale
 MLS ID #1603643, Heather Listar, Keller Williams DRIVE. Greater Greenville AOR
 - $267,9003 bd1 ba1k sqft12 Scott Dr, Greenville, SC 29611For Sale
 MLS ID #1607230, Sender Esquivel, JW Martin Real Estate. Greater Greenville AOR
