Timeless elegance meets modern luxury in this new construction Craftsman style home. Thoughtfully designed open floor plan with high-end finishes throughout, this stunning 3 bedroom, 2 bath home offers an exceptional blend of style, comfort and quality. From the moment you enter, you will appreciate the attention to detail, including Pella windows and Kitchen Aid appliances. There is a brick fireplace that creates a welcoming focal point in the living room. Every element of this home has been carefully selected to create a polished, upscale feel while maintaining the comfort of a home designed for everyday living.
Active
$349,330
610 Adamson, Searcy, AR 72143
3beds
1,810sqft
Single Family Residence
Built in 2026
9,147 Square Feet Lot
$346,800 Zestimate®
$193/sqft
$-- HOA
What's special
Pella windowsBrick fireplaceHigh-end finishes throughoutKitchen aid appliances
- 53 days
- 282
- 18
Zillow last checked:
Listing updated:
Listed by:
Jennifer Mabry 501-278-9512,
Dalrymple 501-268-2445
Source: CARMLS,MLS#: 26033751
Facts & features
Interior
Bedrooms & bathrooms
- Bedrooms: 3
- Bathrooms: 2
- Full bathrooms: 2
Rooms
- Room types: Great Room
Dining room
- Features: Kitchen/Dining Combo
Heating
- Electric
Cooling
- Electric
Appliances
- Included: Free-Standing Range, Microwave, Dishwasher, Electric Water Heater
- Laundry: Electric Dryer Hookup, Laundry Room
Features
- Walk-In Closet(s), Built-in Features, Breakfast Bar, Pantry, Sheet Rock, Primary Bedroom Apart, 3 Bedrooms Same Level
- Flooring: Laminate
- Doors: Insulated Doors
- Windows: Insulated Windows, Low Emissivity Windows
- Has fireplace: Yes
- Fireplace features: Factory Built, Gas Logs Present
Interior area
- Total structure area: 1,810
- Total interior livable area: 1,810 sqft
Property
Parking
- Total spaces: 2
- Parking features: Garage, Two Car, Garage Door Opener
- Has garage: Yes
Features
- Levels: One
- Stories: 1
- Patio & porch: Porch
Lot
- Size: 9,147 Square Feet
- Dimensions: 87 x 105
- Features: Sloped, Subdivided
Construction
Type & style
- Home type: SingleFamily
- Architectural style: Craftsman
- Property subtype: Single Family Residence
Materials
- Foundation: Slab
- Roof: Composition
Condition
- New construction: Yes
- Year built: 2026
Utilities & green energy
- Electric: Elec-Municipal (+Entergy)
- Sewer: Public Sewer
- Water: Public
Green energy
- Energy efficient items: Doors
Community & HOA
Community
- Subdivision: RIDGEWOOD S/D
HOA
- Has HOA: No
Location
- Region: Searcy
Financial & listing details
- Price per square foot: $193/sqft
- Annual tax amount: $191
- Date on market: 8/18/2026
- Listing terms: VA Loan,FHA,Conventional,Cash
- Road surface type: Paved
Estimated market value
$346,800
$329,000 - $364,000
$1,864/mo
Price history
| Date | Event | Price |
|---|---|---|
| 8/18/2026 | Listed for sale | $349,330$193/sqft |
Source:  CARMLS #26033751 Report a problem CARMLS #26033751 Report a problem | ||
Public tax history
Tax history is unavailable.
Monthly payment
Est. payment
Payment breakdown
Explore the cost of this home by adjusting the details. Changes won't be saved.Climate risks
Neighborhood: 72143
Similar homes
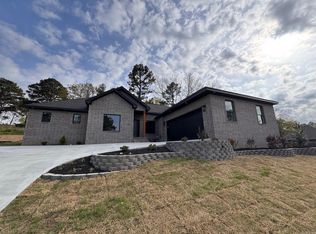
- $--3 bd2 ba1.4k sqft2192 Holmes Rd, Searcy, AR 72143Auction
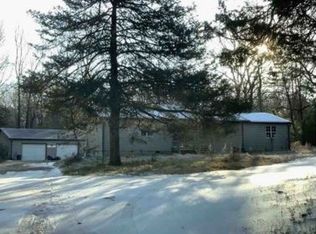 Xome
Xome - $342,0004 bd3 ba2.3k sqft428 Jennifer Ln, Searcy, AR 72143For Sale

 MLS ID #26039730, Stephanie M Powers, Dalrymple. CARMLS
 - $330,0003 bd2 ba2.2k sqft2314 Cattail Rd, Searcy, AR 72143For Sale
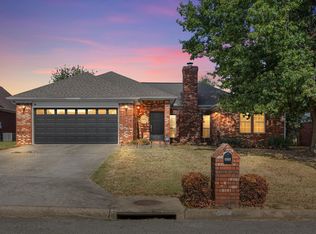 MLS ID #26040043, Dylan Johnston, Howell Realty Pros. CARMLS
 - $385,5003 bd2 ba1.9k sqft2609 Ridgewood Rd, Searcy, AR 72143For Sale
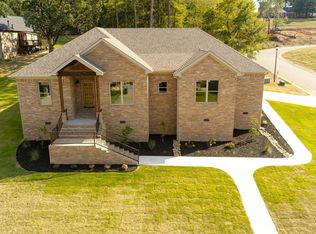 MLS ID #26038239, Susan G Neaville, RE/MAX Advantage. CARMLS
 - $385,5003 bd2 ba1.9k sqft2607 Ridgewood Rd, Searcy, AR 72143For SaleMLS ID #26031795, Susan G Neaville, RE/MAX Advantage. CARMLS
- $385,0003 bd2 ba2.2k sqft18 Robinwood Dr, Searcy, AR 72143For SaleMLS ID #26035489, Yashua Suarez, Edge Realty. CARMLS
- $330,0005 bd3 ba2.5k sqft2404 Brittany Ln, Searcy, AR 72143For SaleMLS ID #26036936, Jennifer Mabry, Dalrymple. CARMLS
- $320,0003 bd2 ba2k sqft12 Meadowview Dr, Searcy, AR 72143For SaleMLS ID #26038031, Sierra Burress, Michele Phillips & Co. Realtors Searcy Branch. CARMLS
- $389,9003 bd3 ba2.3k sqft216 Linda Kay Cir, Searcy, AR 72143For SaleMLS ID #26038794, Janice Wright, Dalrymple. CARMLS
- $317,0003 bd2 ba2.4k sqft2308 Cattail Rd, Searcy, AR 72143For SaleMLS ID #26025598, Susan G Neaville, RE/MAX Advantage. CARMLS
- $310,0003 bd2 ba2.5k sqft2301 Brittany Ln, Searcy, AR 72143For SaleMLS ID #26026257, John M Holt, Dalrymple. CARMLS
- $372,8403 bd2 ba1.9k sqft19 Southwind Dr, Searcy, AR 72143New ConstructionMLS ID #26033805, Jennifer Mabry, Dalrymple. CARMLS
- $349,9004 bd3 ba2.4k sqft304 Live Oak Dr, Searcy, AR 72143For SaleMLS ID #26034837, Tish Pace, RE/MAX Advantage. CARMLS
- $175,0003 bd1 ba1k sqft129 Carter Dr, Searcy, AR 72143For SaleMLS ID #26041197, Ashley Cifreo, Michele Phillips & Co. Realtors Searcy Branch. CARMLS
- $182,5003 bd2 ba1.4k sqft6 Whippoorwill Dr, Searcy, AR 72143For SaleMLS ID #26040548, Tiffany Lindekugel, Blair & Co. Realtors. CARMLS
- $399,9003 bd3 ba2.4k sqft1021 Bent Tree Ln, Searcy, AR 72143For SaleMLS ID #26021157, Susan G Neaville, RE/MAX Advantage. CARMLS
- $315,0004 bd3 ba2.2k sqft149 Meadow Brook Dr, Searcy, AR 72143For SaleMLS ID #26029140, David Lorton, Searcy Hometown Realty. CARMLS
- $300,0004 bd3 ba2.3k sqft211 Aztec Dr, Searcy, AR 72143For SaleMLS ID #26033833, Holly M Powell, PorchLight Realty. CARMLS
- $279,0004 bd3 ba2.1k sqft415 Chesapeake Dr, Searcy, AR 72143For SaleMLS ID #26026088, Luke A Cullins, Habitat Land Company. CARMLS
