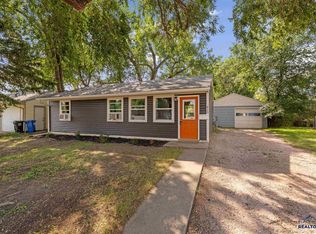
Calling all first-time homebuyers, downsizers, and anyone ready to trade renting for a place of their own! This adorable Southside home proves you don’t need a huge house or a huge budget to find a place to call home. With three bedrooms, one bathroom, and convenient one-level living, this home makes everyday life simple while leaving room to make it your own. Step inside to find an updated kitchen complete with new appliances, a refreshed bathroom, and flooring installed in 2021. Vinyl windows, new interior doors in 2026, and fresh exterior paint add to the appeal, while the kitchen and dining area offer a handy pass-through opening to the living room. Whether you’re whipping up dinner, catching up with friends, or keeping an eye on what’s happening in the living room, the connected layout makes it easy to stay part of the action. When the weather cooperates, take the fun outside to the concrete patio. It’s just the spot for weekend grilling, morning coffee, or winding down while the neighboring trees put on a colorful fall display. Add in the cute curb appeal and one-car garage, and you’ve got a home with plenty of personality and practical perks. Location is another big win! Enjoy the convenience of being near Robbinsdale Elementary, the brand-new Robbinsdale Park, and nearby medical facilities. Located in an established, quiet Southeast Rapid City neighborhood and offered at $265,000, this home is full of charm, useful updates, and possibilities. Open House this Sunday 11am-12:30pm, come check it out or schedule a private showing! Listed by MacKayla Taken, eXp Realty 605-787-2032
For sale
$265,000
610 E Iowa St, Rapid City, SD 57701
3beds
912sqft
Single Family Residence
Built in 1955
7,405 Square Feet Lot
$254,300 Zestimate®
$291/sqft
$-- HOA
What's special
Fresh exterior paintVinyl windowsConvenient one-level livingOne-car garageNew appliancesCute curb appealThree bedrooms
- 11 hours
- 201
- 27
Zillow last checked:
Listing updated:
Listed by:
MACKAYLA R TAKEN 605-787-2032,
EXP REALTY
Source: Black Hills AOR,MLS#: 181600
Facts & features
Interior
Bedrooms & bathrooms
- Bedrooms: 3
- Bathrooms: 1
- Full bathrooms: 1
Bathroom
- Features: Shower/Tub
Dining room
- Features: Combination, Kitchen
Heating
- Electric, Forced Air
Features
- Has basement: No
- Has fireplace: No
- Fireplace features: None
Interior area
- Total structure area: 912
- Total interior livable area: 912 sqft
Property
Parking
- Total spaces: 1
- Parking features: One Car, Attached
- Attached garage spaces: 1
- Has uncovered spaces: Yes
- Details: Garage Size(21x12), Driveway Exposure(South)
Features
- Fencing: Back Yard,Chain Link
- Has view: Yes
- View description: Neighborhood
Lot
- Size: 7,405 Square Feet
- Features: Interior Lot
Details
- Parcel number: 3807176011
Construction
Type & style
- Home type: SingleFamily
- Architectural style: Ranch
- Property subtype: Single Family Residence
Materials
- Frame
- Foundation: Slab
- Roof: Composition
Condition
- Completed
- Year built: 1955
Community & HOA
Community
- Subdivision: South Robbinsdale
HOA
- Amenities included: None
- Services included: None
Location
- Region: Rapid City
Financial & listing details
- Price per square foot: $291/sqft
- Tax assessed value: $233,200
- Annual tax amount: $2,564
- Date on market: 10/20/2026
Estimated market value
$254,300
$239,000 - $270,000
$1,554/mo
Price history
| Date | Event | Price |
|---|---|---|
| 10/20/2026 | Listed for sale | $265,000+126.5%$291/sqft |
Source:  Black Hills AOR #181600 Report a problem | ||
| 9/17/2013 | Sold | $117,000$128/sqft |
Source: Agent Provided Report a problem | ||
Public tax history
| Year | Property taxes | Tax assessment |
|---|---|---|
| 2025 | $2,564 +3.3% | $233,200 +0.8% |
| 2024 | $2,482 +8.4% | $231,300 +5.7% |
| 2023 | $2,289 +9.4% | $218,900 +17.4% |
| 2022 | $2,092 | $186,500 +20.9% |
| 2021 | -- | $154,300 +8.7% |
| 2020 | $1,987 +8% | $142,000 +9.7% |
| 2019 | $1,840 +4.3% | $129,500 +4.7% |
| 2018 | $1,764 +21.2% | $123,700 +18.5% |
| 2017 | $1,456 | $104,400 +6.4% |
| 2016 | $1,456 -3% | $98,100 -2.1% |
| 2015 | $1,501 | $100,200 +3.2% |
| 2014 | $1,501 | $97,100 +7.1% |
| 2012 | -- | $90,700 |
Find assessor info on the county website
Monthly payment
Est. payment
Payment breakdown
Explore the cost of this home by adjusting the details. Changes won't be saved.Climate risks
Neighborhood: 57701
Nearby schools
Schools provided by the listing agent
- District: Rapid City
Source: Black Hills AOR. This data may not be complete. We recommend contacting the local school district to confirm school assignments for this home.

Similar homes
- $259,9003 bd1 ba864 sqft419 E Meade St, Rapid City, SD 57701For Sale
 MLS ID #90154, Shauna Sheets, Keller Williams Realty Black Hills RC. Black Hills AOR
- $239,0002 bd1 ba834 sqft331 E Saint Francis St, Rapid City, SD 57701For Sale
 MLS ID #181548, ERICA BESHARA, THE REAL ESTATE GROUP, INC.. Black Hills AOR
- $249,9003 bd1 ba864 sqft301 E Meade St, Rapid City, SD 57701For Sale
 MLS ID #180945, RYAN KELLY, OAK & KEY REALTY, LLC. Black Hills AOR
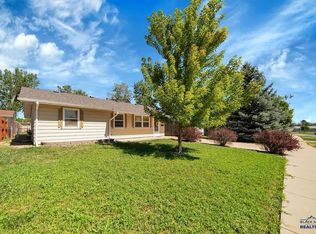
- $285,0003 bd2 ba1.2k sqft402 E Meade St, Rapid City, SD 57701For Sale
 MLS ID #180896, MANYA LARSON, CINC REALTY LLC. Black Hills AOR
