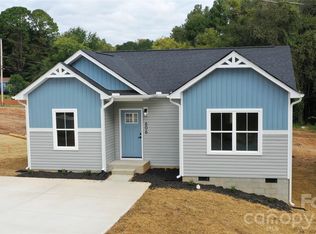
Welcome to 610 E Robinson St, a brand-new craftsman-style ranch by Integrity Homes NC on an oversized 0.34-acre lot, with 3 bedrooms, 2 full baths, and a 1-car garage, all on one level. The curb appeal starts with board-and-batten gables, a decorative gable truss, a carriage-style garage door, and a gooseneck barn light. Inside, vaulted ceilings and luxury vinyl plank flooring run through an open great room and kitchen filled with natural light. The kitchen features two-tone shaker cabinetry, marble-look quartz countertops, a white subway tile backsplash, open corner shelving, seeded-glass pendant lighting, and a matte black pull-down faucet. A large island with decorative paneling and a full GE stainless appliance package, including a French-door refrigerator, complete the space. The primary suite includes a tray ceiling with recessed lighting, a custom modern accent wall, and a private bath with a quartz-topped double vanity and matte black fixtures. The secondary bath has a designer vanity and coordinating black finishes. Step out from the great room to a rear deck overlooking a very large, wide-open, tree-lined yard with plenty of room for gardening, play, or a future fence or outbuilding. The finished garage includes an automatic opener. Builder warranty included. Close to downtown Dallas, with easy access to Gastonia, I-85, and Charlotte.
Don’t forget to explore the virtual tour, where you can walk through the home and see all the included features and finishes. Welcome home to 610 E. Robinson Street! Builder specifications and energy documentation available in attachments.
Optional privacy fence available for $4,500; cost may be added to the purchase price and financed with your mortgage, subject to lender approval and appraisal.
Under contract-show
$269,900
610 E Robinson St, Dallas, NC 28034
3beds
1,205sqft
Single Family Residence
Built in 2026
0.34 Acres Lot
$269,500 Zestimate®
$224/sqft
$-- HOA
What's special
Gooseneck barn lightSeeded-glass pendant lightingVaulted ceilingsCarriage-style garage doorLuxury vinyl plank flooringWhite subway tile backsplashOpen corner shelving
- 9 days
- 245
- 48
Likely to sell faster than
Zillow last checked:
Listing updated:
Listed by:
Rodney Almeida rodney@realtynex.com,
Realtynex
Source: Canopy MLS as distributed by MLS GRID,MLS#: 4436787
Facts & features
Interior
Bedrooms & bathrooms
- Bedrooms: 3
- Bathrooms: 2
- Full bathrooms: 2
- Main level bedrooms: 3
Primary bedroom
- Level: Main
Bedroom s
- Level: Main
Bedroom s
- Level: Main
Bathroom full
- Level: Main
Bathroom full
- Level: Main
Kitchen
- Level: Main
Laundry
- Level: Main
Heating
- Central
Cooling
- Central Air
Appliances
- Included: Dishwasher, Disposal, Electric Oven, Electric Range, Electric Water Heater, Microwave, Refrigerator with Ice Maker
- Laundry: In Hall, Laundry Closet
Features
- Flooring: Vinyl
- Has basement: No
Interior area
- Total structure area: 1,205
- Total interior livable area: 1,205 sqft
- Finished area above ground: 1,205
- Finished area below ground: 0
Video & virtual tour
Property
Parking
- Total spaces: 3
- Parking features: Driveway, Garage on Main Level
- Garage spaces: 1
- Uncovered spaces: 2
- Details: Private Driveway
Features
- Levels: One
- Stories: 1
Lot
- Size: 0.34 Acres
- Features: Infill Lot
Details
- Parcel number: 319965
- Zoning: R-6
- Special conditions: Standard
Construction
Type & style
- Home type: SingleFamily
- Property subtype: Single Family Residence
Materials
- Vinyl, Wood
- Foundation: Crawl Space
Condition
- New construction: Yes
- Year built: 2026
Details
- Builder model: Robinson
- Builder name: Integrity Homes
Utilities & green energy
- Sewer: Public Sewer
- Water: City
Community & HOA
Community
- Subdivision: None
Location
- Region: Dallas
Financial & listing details
- Price per square foot: $224/sqft
- Tax assessed value: $12,130
- Date on market: 10/21/2026
- Cumulative days on market: 10 days
- Listing terms: Cash,Conventional,FHA,VA Loan
- Road surface type: Concrete, Paved
Estimated market value
$269,500
$256,000 - $283,000
$1,685/mo
Price history
| Date | Event | Price |
|---|---|---|
| 10/21/2026 | Listed for sale | $269,900$224/sqft |
Source:  Canopy MLS as distributed by MLS GRID #4436787 Report a problem | ||
Public tax history
Tax history is unavailable.
Monthly payment
Est. payment
Payment breakdown
Explore the cost of this home by adjusting the details. Changes won't be saved.Climate risks
Neighborhood: 28034


Similar homes
- $255,0003 bd3 ba1.2k sqft606 E Carpenter St, Dallas, NC 28034For Sale

 MLS ID #4398232, Leilanni Flores Cordova, Citywide Group Inc. Canopy MLS as distributed by MLS GRID
- $314,9003 bd3 ba1.5k sqft514 Brookgreen Dr, Dallas, NC 28034New Construction
 MLS ID #4436973, Tyler Mundy, Mundy Real Estate, LLC. Canopy MLS as distributed by MLS GRID
- $273,0003 bd2 ba1.3k sqft507 Texas Trl, Dallas, NC 28034For Sale
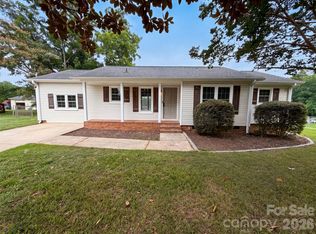 MLS ID #4401024, Whitney Hunt-Sailors, Opendoor Brokerage LLC. Canopy MLS as distributed by MLS GRID
- $249,0003 bd2 ba1.2k sqft120 Riley Rd, Dallas, NC 28034For Sale
 MLS ID #4406089, Verria Hairston, Opendoor Brokerage LLC. Canopy MLS as distributed by MLS GRID
- $289,9003 bd2 ba1.3k sqft2327 Sunset Dr, Gastonia, NC 28054For SaleMLS ID #4373394, Sam Abdelmalik, NorthGroup Real Estate LLC. Canopy MLS as distributed by MLS GRID
- $269,0003 bd1 ba1k sqft109 Holly Dr, Mount Holly, NC 28120For SaleMLS ID #4415006, Kelly Benton, Ross & Associates Real Estate. Canopy MLS as distributed by MLS GRID
- $249,0003 bd2 ba1.2k sqft1031 Houston St, Gastonia, NC 28052New ConstructionMLS ID #4432924, Brett Metcalf, RJR Real Estate Group, Inc. Canopy MLS as distributed by MLS GRID
- $250,0003 bd2 ba1.1k sqft934 Brandon St, Gastonia, NC 28052For SaleMLS ID #4398204, Alicia Belcher, Yancey Realty, LLC. Canopy MLS as distributed by MLS GRID
- $267,0003 bd2 ba1.2k sqft409 Queens Rd, Gastonia, NC 28052New ConstructionMLS ID #4418172, Stephen Scott, Realty Dynamics Inc.. Canopy MLS as distributed by MLS GRID
- $270,0003 bd2 ba1.1k sqft221 Auten Cir, Mount Holly, NC 28120For SaleMLS ID #4416125, Thomas Tran, TT Realty & Investment Group. Canopy MLS as distributed by MLS GRID
- $270,0003 bd2 ba1k sqft125 Unity Church Rd, Kings Mountain, NC 28086For SaleMLS ID #4422822, Whitney Hunt-Sailors, Opendoor Brokerage LLC. Canopy MLS as distributed by MLS GRID
- $289,9003 bd2 ba1.1k sqft1603 Browns Ave, Charlotte, NC 28208For SaleMLS ID #4439172, Lena Perez, Elaris Realty Group. Canopy MLS as distributed by MLS GRID
- $267,5003 bd3 ba1.3k sqft811 Evening Shade Ln, Gastonia, NC 28052New ConstructionMLS ID #4388402, Marshall Casselman, EXP Realty LLC Ballantyne. Canopy MLS as distributed by MLS GRID
- $289,0003 bd2 ba1.4k sqft529 Timberlane Dr, Mount Holly, NC 28120For SaleMLS ID #4409288, Lisa McGill, Opendoor Brokerage LLC. Canopy MLS as distributed by MLS GRID
- $300,0003 bd2 ba1.3k sqft140 Helen Ave, Bessemer City, NC 28016New ConstructionMLS ID #4415118, Tracey Miller, Howard Hanna Allen Tate Fort Mill. Canopy MLS as distributed by MLS GRID
- $297,0003 bd2 ba1.2k sqft121 Brookstone Dr, Mount Holly, NC 28120For SaleMLS ID #4409916, Lisa Belk, Mark Spain Real Estate. Canopy MLS as distributed by MLS GRID
- $279,5003 bd3 ba1.3k sqft1179 Lauren Marie Ct, Gastonia, NC 28052New ConstructionMLS ID #4430731, Grant Holsinger, EXP Realty LLC Ballantyne. Canopy MLS as distributed by MLS GRID
- $249,0003 bd2 ba1.2k sqft232 N River St, Mount Holly, NC 28120For SaleMLS ID #4432297, Lisa McGill, Opendoor Brokerage LLC. Canopy MLS as distributed by MLS GRID
- $298,0004 bd3 ba1.7k sqft1716 Timberlane St, Gastonia, NC 28054For SaleMLS ID #4401623, Nakia Walker, Opendoor Brokerage LLC. Canopy MLS as distributed by MLS GRID
- $279,9002 bd2 ba1k sqft204 E Poplar St, Stanley, NC 28164For SaleMLS ID #4421958, Mary Lynne Cloninger, Howard Hanna Allen Tate Gastonia. Canopy MLS as distributed by MLS GRID
