Stunning South-Facing Upgraded Inside Corner Condo With Covered Balcony & Courtyard Views. Largest 1 Bedroom Model: 777 Sq Ft With Extra Wide Open Layout With Luxury Vinyl Plank Floor Throughout! Low maintenance fees: $339/m. Huge Chef's Kitchen With Quartz Counters, Upgraded Tall Cabinetry, Breakfast Bar With Pendant Lighting, Backsplash, Large Pantry & SS Whirlpool Appliances Included With Icemaker/Water Dispenser Fridge! Extra Large Master Bedroom With Walk-In Closet. Upgraded Bathroom Has Upgraded Tile, Soaker Tub, & Quartz Counter With Undermount Sink. 9Ft Ceilings, Upgraded Lighting, Window Coverings. 1 Underground Parking and 1 Storage Locker Included. Great Amenities Include Gym, Party Room & Car Wash! Walking Distance To Milton Hospital. Close to Downtown Milton, Milton Sports Centre, Community Parks & Walking Paths, Schools, Shopping, Restaurants, & Hwys. Views of the Niagara Escarpment. Stunning Unit! **OPTION FOR 2ND PARKING SPOT**
For sale
C$489,900
610 Farmstead Dr #524, Milton, ON L9T 8X5
1beds
1baths
Apartment
Built in ----
-- sqft lot
$-- Zestimate®
C$--/sqft
C$339/mo HOA
What's special
Upgraded inside corner condoCovered balconyCourtyard viewsExtra wide open layoutQuartz countersUpgraded tall cabinetryLarge pantry
- 3 days |
- 0 |
- 0 |
Zillow last checked:
Listing updated:
Listed by:
Royal LePage Real Estate Associates
Source: TRREB,MLS®#: W13663414 Originating MLS®#: Toronto Regional Real Estate Board
Originating MLS®#: Toronto Regional Real Estate BoardFacts & features
Interior
Bedrooms & bathrooms
- Bedrooms: 1
- Bathrooms: 1
Primary bedroom
- Level: Main
- Dimensions: 4.62 x 3.3
Dining room
- Level: Second
- Dimensions: 5.35 x 5.79
Kitchen
- Level: Main
- Dimensions: 2.89 x 2.79
Living room
- Level: Main
- Dimensions: 5.35 x 5.79
Heating
- Forced Air, Gas
Cooling
- Central Air
Appliances
- Laundry: Ensuite
Features
- Flooring: Carpet Free
- Basement: None
- Has fireplace: No
Interior area
- Living area range: 700-799 null
Video & virtual tour
Property
Parking
- Total spaces: 1
- Parking features: Garage
- Has garage: Yes
Features
- Exterior features: Open Balcony
Lot
- Features: Park, Public Transit, Rec./Commun.Centre, Library, Hospital
Details
- Parcel number: 260200136
Construction
Type & style
- Home type: Apartment
- Property subtype: Apartment
Materials
- Brick, Stucco (Plaster)
Community & HOA
HOA
- Amenities included: BBQs Allowed, Bike Storage, Car Wash, Gym, Visitor Parking, Party Room/Meeting Room
- Services included: Building Insurance Included, Common Elements Included, Parking Included, Heat Included
- HOA fee: C$339 monthly
- HOA name: HSCC
Location
- Region: Milton
Financial & listing details
- Annual tax amount: C$2,275
- Date on market: 8/11/2026
Price history
Price history is unavailable.
Public tax history
Tax history is unavailable.
Climate risks
Neighborhood: Willmott
Nearby schools
GreatSchools rating
No schools nearby
We couldn't find any schools near this home.
- C$--1 bd1 ba700 sqft610 Farmstead Dr #404, Milton, ON L9T8X5Off Market
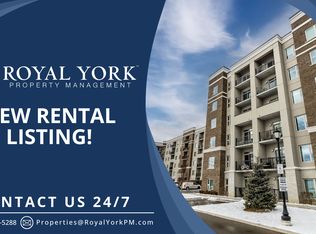
- C$2,4502 bd1 ba-- sqft610 Farmstead Dr #315, Milton, ON L9T8X5For Rent

- C$--1 bd1 ba693 sqft610 Farmstead Dr #614, Milton, ON L9T8X5Off Market
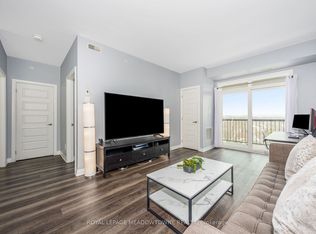
- C$689,9002 bd2 ba-- sqft610 Farmstead Dr #307, Milton, ON L9T8X5For Sale
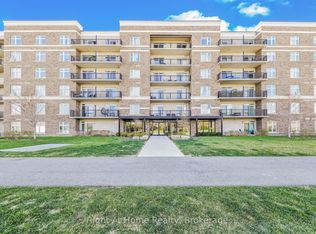
- C$730,0002 bd1 ba-- sqft610 Farmstead Dr #102, Milton, ON L9T8X5For Sale
- C$2,4002 bd1 ba-- sqft610 Farmstead Dr #613, Milton, ON L9T8X5For Rent
- C$---- bd-- ba-- sqft610 Farmstead Dr #602, Milton, ON L9T8X5Off Market
- C$529,9001 bd1 ba760 sqft610 Farmstead Dr #126, Milton, ON L9T8X5For Sale
Similar homes
- C$499,0002 bd1 ba-- sqft1460 Main St E #412, Milton, ON L9T 8W5For Sale
 MLS ID #W13599704, RE/MAX REAL ESTATE CENTRE INC.. TRREB
 - C$449,0002 bd1 ba-- sqft490 Gordon Krantz Ave #209, Milton, ON L9E 1Z5New Construction
 MLS ID #W13635350, ROYAL LEPAGE TERREQUITY ELITE REALTY. TRREB
 - C$489,9002 bd2 ba-- sqft716 Main St E #708, Milton, ON L9T 9L9For Sale
 MLS ID #W13129600, ROYAL LEPAGE REALTY PLUS. TRREB
 - C$449,9002 bd2 ba-- sqft2333 Khalsa Gate #404, Oakville, ON L6M 0X7For Sale
 MLS ID #W13667020, ROYAL LEPAGE CERTIFIED REALTY. TRREB
 - C$469,0002 bd1 ba-- sqft1490 Bishops Gate #305, Oakville, ON L6M 4N3For SaleMLS ID #W13662440, HOMELIFE/MIRACLE REALTY LTD. TRREB
- C$589,0004 bd3 ba-- sqft8010 Derry Rd W #Townhouse 105, Milton, ON L9T 2N2New ConstructionMLS ID #W13564190, CENTURY 21 PROPERTY ZONE REALTY INC.. TRREB
- C$529,9002 bd1 ba-- sqft1483 Maple Ave #409, Milton, ON L9T 0B6For SaleMLS ID #W13463528, ROYAL LEPAGE REAL ESTATE SERVICES LTD.. TRREB
- C$499,0003 bd2 ba-- sqft80 Absolute Ave #406, Mississauga, ON L4Z 0A5For SaleMLS ID #W13678434, ROYAL LEPAGE TERREQUITY REALTY. TRREB
- C$469,9902 bd1 ba-- sqft102 Grovewood Cmn #215, Oakville, ON L6H 0X2For SaleMLS ID #W13633684, HOMELIFE/MIRACLE REALTY LTD. TRREB
- C$599,0002 bd2 ba-- sqft102 Grovewood Cmn #334, Oakville, ON L6H 0X2For SaleMLS ID #W13663150, RE/MAX REALTRON REAL REALTY TEAM. TRREB
- C$475,0002 bd1 ba-- sqft128 Grovewood Cmn #403, Oakville, ON L6H 0X3For SaleMLS ID #W13622430, HOMELIFE LANDMARK REALTY INC.. TRREB
- C$397,0001 bd1 ba-- sqft1360 Costigan Rd Unit 211, Milton, ON L9T 2K6For SaleMLS ID #W13594774, ROYAL LEPAGE REAL ESTATE SERVICES LTD.. TRREB
- C$495,0002 bd1 ba-- sqft320 Plains Rd E #303, Burlington, ON L7T 0C1For SaleMLS ID #W13641018, RE/MAX ESCARPMENT REALTY INC.. TRREB
- C$599,9003 bd2 ba-- sqft1350 Main St E #412, Milton, ON L9T 7S7For SaleMLS ID #W13595384, RE/MAX REALTY SPECIALISTS INC.. TRREB
- C$499,9992 bd1 ba-- sqft95 Dundas St W #101, Oakville, ON L6M 4L9For SaleMLS ID #W13533758, RE/MAX REALTY SERVICES INC.. TRREB
- C$619,9002 bd2 ba-- sqft33 Whitmer St #109, Milton, ON L9T 8P9For SaleMLS ID #W13016530, Royal LePage Meadowtowne Realty Inc., Brokerage. TRREB
- C$530,0002 bd2 ba-- sqft65 Via Rosedale Way #314, Brampton, ON L6R 3N8For SaleMLS ID #W13662538, RE/MAX REALTY SPECIALISTS INC.. TRREB
- C$384,9001 bd1 ba-- sqft15 Queen St S #610, Hamilton, ON L8P 3R4New ConstructionMLS ID #X13676194, COLDWELL BANKER THE REAL ESTATE CENTRE. TRREB
- C$449,0002 bd2 ba-- sqft25 Kay Cres #Ll08, Guelph, ON N1L 0P2For SaleMLS ID #X13674072, ROYAL LEPAGE SIGNATURE REALTY. TRREB
- C$489,9001 bd1 ba-- sqft509 Dundas St W #701, Oakville, ON L6M 5P4For SaleMLS ID #W13106592, ROYAL LEPAGE REALTY PLUS. TRREB
