Welcome to beautiful Dauphin Island. This completely renovated raised beach house is tucked away among the trees mid-island and ready to move in. With every surface touched, this property features 3 bedrooms, 2 baths, a very spacious great room with an oversized sunroom. The living room has a cathedral ceiling & feels extra spacious with all the natural lighting.The open-concept kitchen offers plenty of cabinetry, an island, farmhouse sink, granite countertops, stainless steel appliances (refrigerator, electric range, dishwasher, microwave), tiled back splash and a pantry. The laundry room off the kitchen has space for an extra refrigerator or freezer.The primary bedroom offers two closets, a private bath with double sinks, luxury shower, and plenty of storage with the added linen closet. The hall bath features a tub/shower combo, dual sinks, and linen closet splitting the two guest bedrooms. With crown molding, light and airy smooth walls and ceilings throughout, this home is ready for its next owner to enjoy island living at its best. Under the house, there’s an abundance of storage, entertaining and parking arrangements here. Enjoy stunning sunsets and sunrises, world-class fishing, and a welcoming atmosphere that makes this island so special. Buyer to verify all information during due diligence.
Pending
$475,000
610 General Gaines Pl, Dauphin Island, AL 36528
3beds
1,992sqft
:
Get pre-qualified$2,806/mo
Single Family Residence, Residential
Built in 1993
0.29 Acres Lot
$-- Zestimate®
$238/sqft
$13/mo HOA
What's special
Farmhouse sinkPlenty of cabinetryVery spacious great roomLuxury showerTiled backsplashNatural lightingCrown molding
- 257 days |
- 310 |
- 13 |
Zillow last checked:
Listing updated:
Listed by:
Stormie Knox 251-525-3054,
RE/MAX Realty Professionals
Source: GCMLS,MLS#: 7681912
Facts & features
Interior
Bedrooms & bathrooms
- Bedrooms: 3
- Bathrooms: 2
- Full bathrooms: 2
Heating
- Central, Electric
Cooling
- Central Air, Ceiling Fan(s), Exhaust Fan
Appliances
- Included: Dishwasher, Electric Range, Microwave, Refrigerator
- Laundry: Common Area, Main Level
Features
- Beamed Ceilings, Cathedral Ceiling(s), Double Vanity, High Ceilings 10 ft Main, His and Hers Closets
- Flooring: Ceramic Tile
- Basement: None
- Has fireplace: No
- Fireplace features: None
Interior area
- Total structure area: 1,992
- Total interior livable area: 1,992 sqft
Video & virtual tour
Property
Parking
- Total spaces: 5
- Parking features: Carport, Covered, Drive Under Main Level, Level Driveway, RV Access/Parking
- Carport spaces: 5
- Has uncovered spaces: Yes
Accessibility
- Accessibility features: None
Features
- Levels: One
- Patio & porch: Covered, Front Porch, Glass Enclosed, Rear Porch, Screened
- Exterior features: Rear Stairs, Storage
- Pool features: None
- Spa features: None
- Fencing: None
- Has view: Yes
- View description: Other, Trees/Woods
- Waterfront features: None
Lot
- Size: 0.29 Acres
- Dimensions: 100 x 125
- Features: Corner Lot, Front Yard, Private
Details
- Additional structures: None
- Parcel number: 5201000021303
Construction
Type & style
- Home type: SingleFamily
- Architectural style: Beach House
- Property subtype: Single Family Residence, Residential
Materials
- HardiPlank Type
- Foundation: Pillar/Post/Pier
- Roof: Metal
Condition
- Year built: 1993
Utilities & green energy
- Electric: 110 Volts
- Sewer: Public Sewer
- Water: Public
- Utilities for property: Sewer Available, Water Available, Electricity Available
Green energy
- Energy efficient items: None
Community & HOA
Community
- Features: Airport/Runway, Boating, Fishing, Restaurant, Street Lights
- Subdivision: Bienville So Forney
HOA
- Has HOA: Yes
- HOA fee: $150 annually
Location
- Region: Dauphin Island
Financial & listing details
- Price per square foot: $238/sqft
- Tax assessed value: $280,700
- Annual tax amount: $2,902
- Date on market: 11/14/2025
- Electric utility on property: Yes
- Road surface type: Asphalt
Estimated market value
Not available
Estimated sales range
Not available
Not available
Price history
| Date | Event | Price |
|---|---|---|
| 7/7/2026 | Pending sale | $475,000$238/sqft |
Source:  Baldwin Realtors #388118 Report a problem Baldwin Realtors #388118 Report a problem | ||
| 4/24/2026 | Price change | $475,000-2.1%$238/sqft |
Source: Baldwin Realtors #388118 Report a problem | ||
| 11/14/2025 | Listed for sale | $485,000+1765.4%$243/sqft |
Source: Baldwin Realtors #388118 Report a problem | ||
| 1/23/2024 | Sold | $26,000-3.3%$13/sqft |
Source: Public Record Report a problem | ||
| 1/27/2022 | Sold | $26,874$13/sqft |
Source: Public Record Report a problem | ||
Public tax history
| Year | Property taxes | Tax assessment |
|---|---|---|
| 2025 | $2,903 +7% | $54,260 +7% |
| 2024 | $2,714 +8.1% | $50,720 +8.1% |
| 2023 | $2,509 +5.2% | $46,900 +5.2% |
| 2022 | $2,386 +8.8% | $44,600 +8.8% |
| 2021 | $2,192 +2.7% | $40,980 +2.7% |
| 2020 | $2,136 +165.9% | $39,920 +122.3% |
| 2019 | $803 | $17,960 -47% |
| 2018 | $803 +3.5% | $33,900 +95.1% |
| 2017 | $776 | $17,380 -2.4% |
| 2016 | $776 | $17,800 +8% |
| 2013 | -- | $16,480 |
Find assessor info on the county website
Monthly payment
Est. payment
Payment breakdown
Explore the cost of this home by adjusting the details. Changes won't be saved.Climate risks
Neighborhood: 36528
Nearby schools
GreatSchools rating
- 7/10Dauphin Island Elementary SchoolGrades: K-5Distance: 1.4 mi
- 8/10Peter F Alba Middle SchoolGrades: 6-8Distance: 13.5 mi
- 5/10Alma Bryant High SchoolGrades: 9-12Distance: 17 mi
Schools provided by the listing agent
- Elementary: Dauphin Island
- Middle: Peter F Alba
- High: Alma Bryant
Source: GCMLS. This data may not be complete. We recommend contacting the local school district to confirm school assignments for this home.
- $224,500-- bd1 ba1.2k sqft125 General Gorgas St, Dauphin Island, AL 36528Off Market
- $343,4004 bd2 ba1.8k sqft608 General Gaines Pl, Dauphin Island, AL 36528Off Market
- $361,0003 bd2 ba1.4k sqft611 General Anderson Pl, Dauphin Island, AL 36528Sold
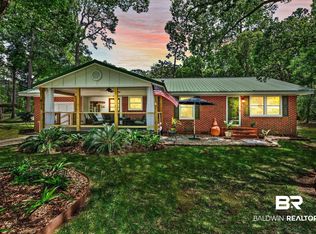
- $387,6003 bd2 ba2k sqft609 General Anderson Pl, Dauphin Island, AL 36528Off Market

- $227,8003 bd1 ba1.2k sqft127 General Gorgas St, Dauphin Island, AL 36528Off Market
- $447,1003 bd3 ba1.5k sqft611 General Gaines Pl, Dauphin Island, AL 36528Off Market
- $66,000-- sqft123 General Gorgas Pl, Dauphin Island, AL 36528Off Market
- $395,700-- bd1 ba1.4k sqft609 General Gaines Pl, Dauphin Island, AL 36528Off Market
A local agent can set up tours, give advice and negotiate with sellers.
Similar homes
- $492,0003 bd3 ba1.5k sqft703 Hunley Pl, Dauphin Island, AL 36528For Sale
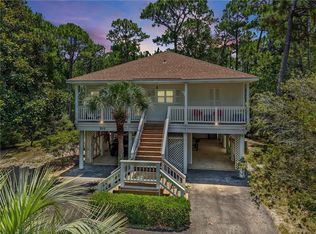 MLS ID #7802054, Christen Boggs, Redeemed Properties GC LLC. GCMLS
 - $485,0003 bd3 ba2.1k sqft112 Audubon St, Dauphin Island, AL 36528For Sale
 MLS ID #7634882, Wendy Dickerson, Roberts Brothers DI Branch. GCMLS
 - $399,0003 bd2 ba1.1k sqft601 Bienville Blvd, Dauphin Island, AL 36528For Sale
 MLS ID #7786650, Jennifer Francia, Wellhouse Real Estate West LLC. GCMLS
 - $489,0003 bd2 ba1.4k sqft710 Alabama Ave, Dauphin Island, AL 36528New Construction
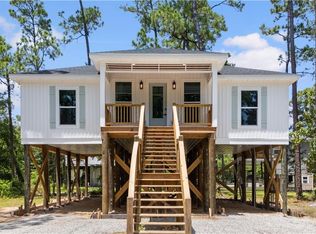 MLS ID #7807245, Jessica Pugh, Wellhouse Real Estate West LLC. GCMLS
 - $475,0003 bd3 ba1.6k sqft131 Bienville Blvd, Dauphin Island, AL 36528For SaleMLS ID #7648218, Daniel Lursen, Alabama Realty, LLC. GCMLS
- $499,0003 bd2 ba1.9k sqft1127 Chaumont Ave, Dauphin Island, AL 36528For SaleMLS ID #7806215, Samantha Siddiqi, Keller Williams Mobile. GCMLS
- $595,0004 bd3 ba2.5k sqft901 Lockenbie Pl, Dauphin Island, AL 36528For SaleMLS ID #7803873, Melanie Susman, Roberts Brothers TREC. GCMLS
- $429,9002 bd2 ba1.2k sqft701 Huitres St, Dauphin Island, AL 36528For SaleMLS ID #7750811, Wendy Dickerson, Roberts Brothers DI Branch. GCMLS
- $479,0003 bd2 ba1.4k sqft311 Chenault Ave, Dauphin Island, AL 36528New ConstructionMLS ID #7754193, Daniel Lursen, Alabama Realty, LLC. GCMLS
- $520,0003 bd2 ba1.4k sqft908 Longfellow Pl, Dauphin Island, AL 36528For SaleMLS ID #7734161, Kennon Henderson, IXL Real Estate LLC. GCMLS
- $384,0003 bd2 ba1.6k sqft1003 Monberaut Pl, Dauphin Island, AL 36528For SaleMLS ID #7804490, Rachel Hamerlinck, Wellhouse Real Estate West LLC. GCMLS
- $405,0003 bd2 ba2.2k sqft306 Apalache Ave, Dauphin Island, AL 36528For SaleMLS ID #7729693, Daniel Lursen, Alabama Realty, LLC. GCMLS
- $374,9003 bd2 ba1.7k sqft751 Cadillac Ave, Dauphin Island, AL 36528For SaleMLS ID #7794089, Missy Hayes, Bellator Real Estate LLC Mobile. GCMLS
- $575,0003 bd2 ba1.5k sqft703 Bienville Blvd, Dauphin Island, AL 36528For SaleMLS ID #7793405, Andy Sims, Dauphin Island Real Estate. GCMLS
- $385,0003 bd2 ba1.5k sqft716 Itasca Pl, Dauphin Island, AL 36528For SaleMLS ID #7720824, Chad Nassar, IXL Real Estate LLC. GCMLS
- $539,0003 bd2 ba1.4k sqft224 Chenault Ave, Dauphin Island, AL 36528For SaleMLS ID #7745840, Amy Busbee, Roberts Brothers West. GCMLS
- $424,9003 bd3 ba1.5k sqft50 Forney Johnston Dr #2C, Dauphin Island, AL 36528For SaleMLS ID #7768687, Gene Fox, Roberts Brothers DI Branch. GCMLS
- $485,0003 bd3 ba1.5k sqft1701 Bienville Blvd Unit 302, Dauphin Island, AL 36528For SaleMLS ID #7793803, Jennifer Ballard, Bellator Real Estate LLC Mobile. GCMLS
- $449,0002 bd2 ba1.1k sqft1514 Cadillac Ave #2B, Dauphin Island, AL 36528For SaleMLS ID #7797052, Gene Fox, Roberts Brothers DI Branch. GCMLS
- $499,0003 bd2 ba1.5k sqft1601 Bienville Blvd APT 116, Dauphin Island, AL 36528For SaleMLS ID #7756449, Wendy Dickerson, Roberts Brothers DI Branch. GCMLS
