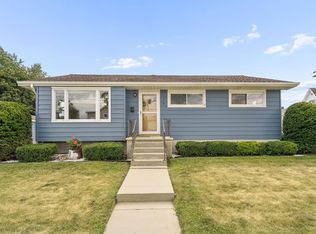
Welcome home to this well-maintained ranch nestled in the charming City of Mayville! Step inside to a spacious living room featuring a cozy natural wood-burning stove, creating the perfect space to relax on chilly Wisconsin evenings. The generous dining area offers plenty of room for entertaining and includes patio doors that lead to a beautiful outdoor patio, making indoor-outdoor living a breeze. The kitchen offers abundant cabinet space for all your storage needs. Three generously sized bedrooms, including a spacious primary suite complete with a large closet and private en suite bathroom. The full basement provides endless possibilities and is ready for your finishing touches. The attached two-car garage adds everyday convenience, and the yard is the cherry on top!
Contingent
$319,900
610 Green Bay DRIVE, Mayville, WI 53050
3beds
1,450sqft
:
Get pre-qualified$2,107/mo
Single Family Residence
Built in 1994
0.3 Acres Lot
$314,200 Zestimate®
$221/sqft
$-- HOA
What's special
Attached two-car garageLarge closetThree generously sized bedroomsPrivate en suite bathroomGenerous dining areaCozy natural wood-burning stoveBeautiful outdoor patio
- 26 days |
- 528 |
- 24 |
Likely to sell faster than
Zillow last checked:
Listing updated:
Listed by:
Brianna Crenshaw 414-388-7979,
Crenshaw Realty
Source: WIREX MLS,MLS#: 1971016 Originating MLS: Metro MLS
Originating MLS: Metro MLSFacts & features
Interior
Bedrooms & bathrooms
- Bedrooms: 3
- Bathrooms: 2
- Full bathrooms: 2
- Main level bedrooms: 3
Primary bedroom
- Level: Main
Bedroom 2
- Level: Main
Bedroom 3
- Level: Main
Bathroom
- Features: Tub Only, Master Bedroom Bath, Shower Stall
Dining room
- Level: Main
Kitchen
- Level: Main
Living room
- Level: Main
Heating
- Natural Gas, Forced Air
Cooling
- Central Air
Appliances
- Included: Dishwasher, Dryer, Freezer, Oven, Refrigerator, Washer
Features
- High Speed Internet
- Basement: Full,Concrete
Interior area
- Total structure area: 1,450
- Total interior livable area: 1,450 sqft
- Finished area above ground: 1,450
Property
Parking
- Total spaces: 2
- Parking features: Garage Door Opener, Attached, 2 Car, 1 Space
- Attached garage spaces: 2
Features
- Levels: One
- Stories: 1
- Patio & porch: Patio
Lot
- Size: 0.3 Acres
Details
- Parcel number: 25112162522018
- Zoning: RES
Construction
Type & style
- Home type: SingleFamily
- Architectural style: Ranch
- Property subtype: Single Family Residence
Materials
- Vinyl Siding
Condition
- 21+ Years
- New construction: No
- Year built: 1994
Utilities & green energy
- Sewer: Public Sewer
- Water: Public
- Utilities for property: Cable Available
Community & HOA
Location
- Region: Mayville
- Municipality: Mayville
Financial & listing details
- Price per square foot: $221/sqft
- Tax assessed value: $285,100
- Annual tax amount: $4,332
- Date on market: 7/10/2026
- Inclusions: Fridge, Stove, Dishwasher, Washer, Dryer, Freezer In Basement.
- Exclusions: Seller's Personal Property
Estimated market value
$314,200
$298,000 - $330,000
$2,008/mo
Price history
| Date | Event | Price |
|---|---|---|
| 7/13/2026 | Contingent | $319,900$221/sqft |
Source:  WIREX MLS #1971016 Report a problem WIREX MLS #1971016 Report a problem | ||
| 7/10/2026 | Listed for sale | $319,900$221/sqft |
Source: WIREX MLS #1971016 Report a problem | ||
Public tax history
| Year | Property taxes | Tax assessment |
|---|---|---|
| 2024 | $4,027 +8.4% | $241,000 |
| 2023 | $3,714 +2.6% | $241,000 |
| 2022 | $3,619 +16.6% | $241,000 +69.7% |
| 2021 | $3,104 -4.3% | $142,000 |
| 2020 | $3,244 +1.5% | $142,000 |
| 2019 | $3,195 -0.4% | $142,000 |
| 2018 | $3,208 -1.9% | $142,000 |
| 2017 | $3,271 +8.3% | $142,000 |
| 2016 | $3,021 -8.8% | $142,000 |
| 2015 | $3,314 -4.4% | $142,000 |
| 2014 | $3,467 -2.8% | $142,000 -9.6% |
| 2013 | $3,565 +0.2% | $157,000 |
| 2012 | $3,559 -2% | $157,000 |
| 2011 | $3,633 +1.9% | $157,000 |
| 2010 | $3,564 +1.4% | $157,000 |
| 2009 | $3,514 -1.8% | $157,000 |
| 2008 | $3,577 +2.1% | $157,000 |
| 2007 | $3,505 +3.8% | $157,000 |
| 2006 | $3,377 -1.4% | $157,000 |
| 2005 | $3,425 -1.4% | $157,000 +28.4% |
| 2004 | $3,472 +6.9% | $122,300 |
| 2003 | $3,249 +10.6% | $122,300 |
| 2002 | $2,938 +1.8% | $122,300 |
| 2001 | $2,887 +1.7% | $122,300 |
| 2000 | $2,839 | $122,300 |
Find assessor info on the county website
Monthly payment
Est. payment
Payment breakdown
Explore the cost of this home by adjusting the details. Changes won't be saved.Climate risks
Neighborhood: 53050
Nearby schools
GreatSchools rating
- 7/10Mayville ElementaryGrades: K-6Distance: 1.5 mi
- 6/10Mayville High SchoolGrades: 7-12Distance: 1.6 mi
Schools provided by the listing agent
- Middle: Mayville
- High: Mayville
- District: Mayville
Source: WIREX MLS. This data may not be complete. We recommend contacting the local school district to confirm school assignments for this home.
- $304,100-- bd-- ba-- sqft620 Green Bay Dr, Mayville, WI 53050Off Market
- $260,100-- bd-- ba-- sqft470 Betterway Dr, Mayville, WI 53050Off Market
- $294,500-- bd-- ba-- sqft480 Betterway Dr, Mayville, WI 53050Off Market
- $289,000-- bd-- ba-- sqft450 Betterway Dr, Mayville, WI 53050Off Market

- $334,7003 bd2 ba2.4k sqft759 Forest Dr, Mayville, WI 53050Off Market
- $327,100-- bd-- ba-- sqft730 River Dr, Mayville, WI 53050Off Market
- $314,300-- bd-- ba-- sqft630 Green Bay Dr, Mayville, WI 53050Off Market
- $259,7003 bd-- ba1.1k sqft769 Forest Dr, Mayville, WI 53050Off Market
A local agent can set up tours, give advice and negotiate with sellers.
Similar homes
- $249,9003 bd2 ba1.2k sqft764 Forest DRIVE, Mayville, WI 53050Active
 MLS ID #1974082, Brenda Bruyette. WIREX MLS
 - $299,0003 bd1 ba1.3k sqft815 Dayton St, Mayville, WI 53050For Sale
 MLS ID #50329736, John C Francis. RANW as distributed by MLS GRID
 - $245,0003 bd2 ba1.2k sqft529 Breckenridge St, Mayville, WI 53050For Sale
 MLS ID #50329857, Rianon M Jaeger. RANW as distributed by MLS GRID
 - $339,9003 bd2 ba1.7k sqftN4526 County Rd E, Hustisford, WI 53034For Sale
 MLS ID #50330025, Carter L Crowley. RANW as distributed by MLS GRID
 - $370,0004 bd2 ba2.1k sqftW2168 County Road Y, Lomira, WI 53048For SaleMLS ID #50330147, Teresa A Keenan. RANW as distributed by MLS GRID
- $315,0002 bd1 ba1.7k sqftW2995 County Road Y ROAD, Lomira, WI 53048ActiveMLS ID #1967081, Jonathan Frost. WIREX MLS
- $314,9003 bd2 ba1.5k sqft217 Howard St, Waupun, WI 53963For SaleMLS ID #50330314, Doug B Freund. RANW as distributed by MLS GRID
- $339,9003 bd2 ba1.5k sqft384 Ridge ROAD, Juneau, WI 53039ActiveMLS ID #1973717, Patricia Weske. WIREX MLS
- $280,0002 bd1 ba1k sqftW6973 Kenyon ROAD, Oakfield, WI 53065ActiveMLS ID #1974437, Tara Henke. WIREX MLS
- $329,9003 bd2 ba1.5k sqft1068 Cedar STREET, West Bend, WI 53095ActiveMLS ID #1974422, Jim Emmer. WIREX MLS
- $324,9003 bd3 ba1.3k sqft440 N Main St, Juneau, WI 53039For SaleMLS ID #50328702, Mari L Kaul. RANW as distributed by MLS GRID
- $340,0003 bd2 ba1.8k sqft103 Martin Ave, Eden, WI 53019For SaleMLS ID #50330020, Kourtney C Birschbach. RANW as distributed by MLS GRID
- $320,0004 bd2 ba2.1k sqftN8236 Highway 33 Rd, Beaver Dam, WI 53916For SaleMLS ID #2025387, Adam Klodowski. SCWMLS
- $289,9003 bd2 ba1.6k sqft1448 N 12th AVENUE, West Bend, WI 53090ActiveMLS ID #1974114, Jaclynn Lighthizer. WIREX MLS
- $424,9003 bd2 ba1.8k sqft6497 Sky COURT, West Bend, WI 53095ActiveMLS ID #1974475, Tiffany Cusatis. WIREX MLS
- $280,0002 bd2 ba1k sqftW5602 Lost Arrow Rd, Fond Du Lac, WI 54937For SaleMLS ID #50330156, Amy J Teifke. RANW as distributed by MLS GRID
- $240,0003 bd2 ba1.3k sqft417 N Cedar St, Horicon, WI 53032For SaleMLS ID #2028769, Bryce Weiland. SCWMLS
- $245,0003 bd2 ba1.7k sqft406 York St, Beaver Dam, WI 53916For SaleMLS ID #2029665, Kristine Klodowski. SCWMLS
- $296,0003 bd1 ba1.1k sqft709 Memorial Dr, Kewaskum, WI 53040For SaleMLS ID #50328959, Sarah M Voss. RANW as distributed by MLS GRID
- $375,0003 bd2 ba2.1k sqft1041 Willow St, Lomira, WI 53048For SaleMLS ID #50328376, Bethany J Warntjes. RANW as distributed by MLS GRID
