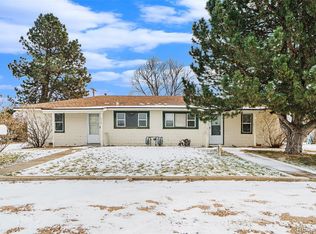
Back on the Market due to no fault of the seller/property. Welcome to this charming ranch-style home nestled in the peaceful acres neighborhood of Fort Lupton, Colorado. Boasting 3 bedrooms and 1.5 bathrooms, this spacious property offers ample space for comfortable living. Situated on a generous 1/3-acre corner lot, provides endless possibilities. The 24 x 24' garage/workshop is perfect for car enthusiasts or those who need extra space for hobbies. With no HOA or metro district fees, this home offers both freedom and affordability. Additionally, this property is USDA compatible, making it an excellent option for those seeking a rural lifestyle. The unfinished basement provides plenty of storage space, ensuring that you have room for all your belongings. Low taxes (unincorporated Weld County) Don't miss the opportunity to make this house your home. (MINERAL RIGHTS ARE EXCLUDED FROM THE SALE)
Pre-foreclosure
Est. $430,300
610 S McKinley Ave, Fort Lupton, CO 80621
3beds
2,671sqft
Mixed Use
Built in 1956
0.3 Acres Lot
$430,300 Zestimate®
$161/sqft
$-- HOA
Overview
- 160 days
- 54
- 0
Zillow last checked:
Listing updated:
Listed by:
Ashley Kettering 970-817-0974,
Brass Key Property Mgmt. LLC
Source: IRES as distributed by MLS GRID,MLS#: 1010070
Facts & features
Interior
Bedrooms & bathrooms
- Bedrooms: 3
- Bathrooms: 2
- Full bathrooms: 1
- 1/2 bathrooms: 1
- Main level bathrooms: 2
Primary bedroom
- Description: Wood
- Features: 3/4 Primary Bath
- Level: Main
- Area: 180 Square Feet
- Dimensions: 12 x 15
Bedroom 2
- Description: Wood
- Level: Main
- Area: 154 Square Feet
- Dimensions: 14 x 11
Bedroom 3
- Description: Wood
- Level: Main
- Area: 100 Square Feet
- Dimensions: 10 x 10
Dining room
- Area: 80 Square Feet
- Dimensions: 10 x 8
Family room
- Description: Wood
- Level: Main
- Area: 252 Square Feet
- Dimensions: 18 x 14
Kitchen
- Description: Hardwood
- Level: Main
- Area: 1 Square Feet
- Dimensions: 1 x 1
Laundry
- Description: Concrete
- Level: Basement
Living room
- Description: Laminate
- Level: Main
- Area: 364 Square Feet
- Dimensions: 26 x 14
Heating
- Forced Air
Appliances
- Included: Electric Range, Refrigerator, Washer, Dryer, Disposal
- Laundry: Washer/Dryer Hookup
Features
- Separate Dining Room, Workshop
- Flooring: Wood
- Windows: Window Coverings
- Basement: Unfinished
Interior area
- Total structure area: 1,514
- Total interior livable area: 2,671 sqft
- Finished area above ground: 1,514
Property
Parking
- Total spaces: 2
- Parking features: Garage Door Opener, RV Access/Parking, Oversized
- Garage spaces: 2
- Details: Detached
Accessibility
- Accessibility features: Level Lot, Level Drive, No Stairs, Main Floor Bath, Accessible Bedroom
Features
- Levels: One
- Stories: 1
- Patio & porch: Patio, Deck
- Fencing: Fenced
- Has view: Yes
- View description: City
Lot
- Size: 0.3 Acres
- Features: Corner Lot, Level, Unincorporated, Paved, Curbs, Gutters, Sidewalks
Details
- Additional structures: Storage
- Parcel number: R6193386
- Zoning: Sfr
- Special conditions: Private Owner
Construction
Type & style
- Home type: SingleFamily
- Property subtype: Mixed Use
Materials
- Frame
- Roof: Composition
Condition
- New construction: No
- Year built: 1956
Utilities & green energy
- Electric: United Power
- Gas: AM CO
- Sewer: Septic Tank
- Water: Well
- Utilities for property: Natural Gas Available, Electricity Available, Cable Available, Satellite Avail
Community & HOA
Community
- Security: Security System, Fire Alarm
- Subdivision: Peaceful Acres
HOA
- Has HOA: No
Location
- Region: Fort Lupton
Financial & listing details
- Price per square foot: $161/sqft
- Tax assessed value: $416,642
- Annual tax amount: $888
- Date on market: 5/22/2024
- Listing terms: Cash,Conventional,FHA,VA Loan,USDA Loan
- Exclusions: none
- Electric utility on property: Yes
- Road surface type: Asphalt
Foreclosure details
Estimated market value
$430,300
$409,000 - $452,000
$2,881/mo
Price history
| Date | Event | Price |
|---|---|---|
| 7/15/2024 | Sold | $425,000+0.3%$159/sqft |
Source:  IRES as distributed by MLS GRID #1010070 Report a problem IRES as distributed by MLS GRID #1010070 Report a problem | ||
| 6/3/2024 | Pending sale | $423,900$159/sqft |
Source:  REcolorado as distributed by MLS GRID #IR1010070 Report a problem REcolorado as distributed by MLS GRID #IR1010070 Report a problem | ||
| 5/31/2024 | Listed for sale | $423,900$159/sqft |
Source: REcolorado as distributed by MLS GRID #IR1010070 Report a problem | ||
| 5/27/2024 | Pending sale | $423,900$159/sqft |
Source: REcolorado as distributed by MLS GRID #IR1010070 Report a problem | ||
| 5/24/2024 | Listed for sale | $423,900$159/sqft |
Source: IRES as distributed by MLS GRID #1010070 Report a problem | ||
Public tax history
| Year | Property taxes | Tax assessment |
|---|---|---|
| 2026 | $1,501 +52.7% | $25,500 -2.1% |
| 2025 | $983 +10.7% | $26,050 -6.9% |
| 2024 | $888 +17.7% | $27,970 -1% |
| 2023 | $755 -7.7% | $28,240 +36.2% |
| 2022 | $818 +21.6% | $20,730 -2.8% |
| 2021 | $673 | $21,330 +11.3% |
| 2020 | $673 +45.4% | $19,160 |
| 2019 | $463 -31.5% | $19,160 +26.4% |
| 2018 | $676 +46% | $15,160 |
| 2017 | $463 -4.2% | $15,160 +31% |
| 2016 | $483 +54.5% | $11,570 |
| 2015 | $312 +26.6% | $11,570 +173.5% |
| 2014 | $247 | $4,230 |
| 2013 | -- | $4,230 -49.2% |
| 2012 | -- | $8,330 |
| 2011 | -- | $8,330 -19.1% |
| 2010 | -- | $10,300 |
| 2009 | -- | $10,300 -16.1% |
| 2008 | -- | $12,270 |
| 2007 | -- | $12,270 -14.7% |
| 2006 | -- | $14,380 |
| 2005 | -- | $14,380 +15.4% |
| 2004 | -- | $12,460 -1% |
| 2003 | -- | $12,590 +2.7% |
| 2002 | -- | $12,260 -9.9% |
| 2001 | -- | $13,600 |
Find assessor info on the county website
Monthly payment
Climate risks
Neighborhood: 80621
Nearby schools
Schools provided by the listing agent
- Elementary: Butler Elementary School
- Middle: Fort Lupton
- High: Fort Lupton
Source: IRES as distributed by MLS GRID. This data may not be complete. We recommend contacting the local school district to confirm school assignments for this home.

Similar homes
- $434,9005 bd2 ba2.1k sqft325 7th Street, Fort Lupton, CO 80621For Sale

 MLS ID #3415859, Rochelle Debolt - Faraco, MB Real Estate By Rochelle. REcolorado as distributed by MLS GRID
 - $--4 bd2 ba1.6k sqft213 2nd St, Fort Lupton, CO 80621Auction
 Auction.com 2
 - $410,0005 bd2 ba1.8k sqft755 S Park Avenue, Fort Lupton, CO 80621For Sale
 MLS ID #8047824, Deanne Kouba Day, DAY AND COMPANY INC. REcolorado as distributed by MLS GRID
 - $440,0005 bd3 ba2.3k sqft125 S Fulton Avenue, Fort Lupton, CO 80621For Sale
 MLS ID #9454001, Renee Torres, Demis Realty Inc. REcolorado as distributed by MLS GRID
 - $417,0004 bd2 ba1.9k sqft831 Mckinley Avenue, Fort Lupton, CO 80621For SaleMLS ID #9006592, John Christopher, RE/MAX Alliance. REcolorado as distributed by MLS GRID
- $400,0003 bd2 ba2.2k sqft906 Greenwood Court, Fort Lupton, CO 80621For SaleMLS ID #6393943, Erica Hageman, RE/MAX Momentum. REcolorado as distributed by MLS GRID
- $450,0003 bd3 ba3.2k sqft2210 Coyote Creek Drive, Fort Lupton, CO 80621For SaleMLS ID #1727679, Conor Coode, Jade Real Estate. REcolorado as distributed by MLS GRID
- $459,9003 bd2 ba1.5k sqft913 Cottonwood Court, Fort Lupton, CO 80621For SaleMLS ID #2073716, Elizabeth Pedigo, EXIT Realty DTC, Cherry Creek, Pikes Peak.. REcolorado as distributed by MLS GRID
- $540,0004 bd4 ba2.4k sqft701 S Mckinley Avenue, Fort Lupton, CO 80621For SaleMLS ID #1736587, Jackie Thomas, Jackie Thomas. REcolorado as distributed by MLS GRID
- $474,9002 bd3 ba1.5k sqft930 S Hoover Avenue, Fort Lupton, CO 80621For SaleMLS ID #6502619, Natalie Randall, LPT Realty. REcolorado as distributed by MLS GRID
- $410,0004 bd3 ba2k sqft296 Wagonwheel Drive, Fort Lupton, CO 80621For SaleMLS ID #6739053, Sarah Munoz, Madison & Company Properties. REcolorado as distributed by MLS GRID
- $437,0004 bd2 ba1.7k sqft2341 Mountain Sky Drive, Fort Lupton, CO 80621For SaleMLS ID #1885917, Tara Jones, Opendoor Brokerage LLC. REcolorado as distributed by MLS GRID
- $449,0003 bd2 ba1.5k sqft2301 Mountain Sky Drive, Fort Lupton, CO 80621For SaleMLS ID #9058476, Lindsey Sampier, eXp Realty, LLC. REcolorado as distributed by MLS GRID
- $450,0004 bd3 ba2.5k sqft440 Clubhouse Drive, Fort Lupton, CO 80621For SaleMLS ID #7954459, Bryant Henderson, Keller Williams DTC. REcolorado as distributed by MLS GRID
- $452,0003 bd2 ba1.6k sqft481 Clubhouse Drive, Fort Lupton, CO 80621For SaleMLS ID #6161935, Felipe Figueroa, Remax inMotion. REcolorado as distributed by MLS GRID
- $490,0004 bd4 ba1.9k sqft1436 3rd Street, Fort Lupton, CO 80621For SaleMLS ID #3231209, Steve Grinnell, HomeSmart Realty. REcolorado as distributed by MLS GRID
- $459,9003 bd3 ba1.9k sqft409 Morning Tide Avenue, Fort Lupton, CO 80621For SaleMLS ID #6419785, Libna Presas, Keller Williams Avenues Realty. REcolorado as distributed by MLS GRID
- $499,9004 bd3 ba3.8k sqft950 Fulton Avenue, Fort Lupton, CO 80621For SaleMLS ID #6126076, Jordan Ortega, RE/MAX Professionals. REcolorado as distributed by MLS GRID
