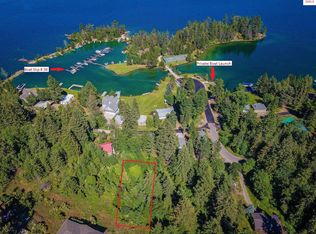
If you’ve been looking for that perfect North Idaho spot with views, space, and easy access to the lake this one is worth a look. Located just 15 minutes from Sandpoint off Bottle Bay Road, this 5-bedroom, 4-bath home that was fully remodeled in 2024 sits in the Sourdough Point community and takes full advantage of everything Lake Pend Oreille has to offer. Big windows and vaulted ceilings bring in tons of natural light and frame those lake and mountain views you’re here for. Inside, the open layout and loft space give it a comfortable, easy-living feel, while the wood accents keep it warm and inviting not overly modern, just the right balance. With five bedrooms, there’s plenty of room for guests, family, or even creating that ideal work-from-home setup. The kitchen flows nicely into the main living area, making it great for hosting or just hanging out after a day on the boat or skiing at Schweitzer. Step outside onto the spacious deck to relax and take it all in. This property includes a boat slip in the marina, so getting out on the water is about as easy as it gets. Sourdough Point owners also enjoy access to a shared waterfront area, sports courts, and even a rare 4+ acre island, which adds a unique element to the lifestyle here. An attached 24’x30’ two-car garage provides plenty of room for vehicles, gear, and all the toys that come with living in North Idaho. Whether you’re looking for a full-time home or a weekend getaway, this one checks a lot of boxes.
Foreclosure
Price cut: $40K (9/25)
$875,000
6101 Bottle Bay Rd, Sagle, ID 83860
5beds
4baths
2,758sqft
Single Family Residence
Built in 1992
0.52 Acres Lot
$-- Zestimate®
$317/sqft
$-- HOA
What's special
Open layoutSpacious deckLake and mountain viewsLoft spaceFive bedroomsTons of natural lightWood accents
- 154 days
- 709
- 32
Zillow last checked:
Listing updated:
Listed by:
Brent Stevens 208-290-0502,
CENTURY 21 RIVERSTONE,
Eric Skinner 208-290-6314
Source: SELMLS,MLS#: 20260940
Facts & features
Interior
Bedrooms & bathrooms
- Bedrooms: 5
- Bathrooms: 4
Rooms
- Room types: Bedroom
Primary bedroom
- Description: Large Master Bedroom With Full Bath - 21' X 24.5'
- Level: Third
Bedroom 2
- Description: Cozy Bedroom On Main Living Area - 12' X 13.5'
- Level: Second
Bedroom 3
- Description: Downstairs Bedroom 1 - 10' X 13'
- Level: Lower
Bedroom 4
- Description: Downstairs Bedroom 2 - 13' X 15'
- Level: Lower
Bathroom 1
- Description: Master Bathroom - 6' X 9'
- Level: Third
Bathroom 2
- Description: Main Living Area Bathroom - 5' X 12'
- Level: Second
Bathroom 3
- Description: Downstairs Bathroom 1 - 7.5' X 8'
- Level: Lower
Dining room
- Description: Open with Lake Views
- Level: Second
Kitchen
- Description: New Countertops and Appliances - 13' x 13.5'
- Level: Second
Living room
- Description: Open with Lake Views and Gas Fireplace - 15' x 27'
- Level: Second
Heating
- Electric, Propane
Cooling
- Wall Unit(s)
Appliances
- Included: Beverage Refrigerator, Dishwasher, Dryer, Refrigerator, Washer
- Laundry: Second Level, Separate Laundry Room
Features
- 3/4 Bath
- Flooring: Vinyl
- Windows: Vinyl
- Has fireplace: Yes
- Fireplace features: Built In Fireplace, Glass Doors
Interior area
- Total structure area: 2,758
- Total interior livable area: 2,758 sqft
- Finished area above ground: 2,758
- Finished area below ground: 0
Property
Parking
- Total spaces: 2
- Parking features: 2 Car Attached, Gravel, Off Street
- Attached garage spaces: 2
- Has uncovered spaces: Yes
Features
- Patio & porch: Deck
- Has private pool: Yes
- Pool features: Above Ground
- Has view: Yes
- View description: Mountain(s), Water
- Has water view: Yes
- Water view: Water
- Waterfront features: Beach Front(Dock), Water Access Type(Community Access), Water Access Location(Main), Water Access
- Body of water: Lake Pend Oreille
Lot
- Size: 0.52 Acres
- Features: 10 to 15 Miles to City/Town, Level, Sprinklers
Details
- Parcel number: RP005540000070A
- Zoning description: Residential
- Special conditions: Real Estate Owned
Construction
Type & style
- Home type: SingleFamily
- Architectural style: Contemporary
- Property subtype: Single Family Residence
Materials
- Frame, Wood Siding
- Foundation: Concrete Perimeter
- Roof: Metal
Condition
- Resale
- New construction: No
- Year built: 1992
Utilities & green energy
- Gas: No Info
- Sewer: Private Sewer
- Water: Community
- Utilities for property: Electricity Connected, Phone Connected
Community & HOA
Community
- Subdivision: Sourdough Point
HOA
- Has HOA: Yes
Location
- Region: Sagle
Financial & listing details
- Price per square foot: $317/sqft
- Tax assessed value: $771,065
- Annual tax amount: $3,434
- Date on market: 4/24/2026
- Listing terms: Cash, Conventional
- Ownership: Fee Simple
- Electric utility on property: Yes
- Road surface type: Paved
Foreclosure details
Estimated market value
Not available
Estimated sales range
Not available
Not available
Price history
| Date | Event | Price |
|---|---|---|
| 9/25/2026 | Price change | $875,000-4.4%$317/sqft |
Source:  Coeur d'Alene MLS #26-3935 Report a problem Coeur d'Alene MLS #26-3935 Report a problem | ||
| 9/11/2026 | Pending sale | $915,000$332/sqft |
Source: Coeur d'Alene MLS #26-3935 Report a problem | ||
| 4/24/2026 | Listed for sale | $915,000-8%$332/sqft |
Source: Coeur d'Alene MLS #26-3935 Report a problem | ||
| 8/22/2025 | Listing removed | $995,000$361/sqft |
Source: Coeur d'Alene MLS #25-6745 Report a problem | ||
| 8/1/2025 | Listed for sale | $995,000$361/sqft |
Source: Coeur d'Alene MLS #25-6745 Report a problem | ||
| 7/28/2025 | Pending sale | $995,000$361/sqft |
Source:  SELMLS #20251747 Report a problem SELMLS #20251747 Report a problem | ||
| 6/28/2025 | Listed for sale | $995,000$361/sqft |
Source: Coeur d'Alene MLS #25-6745 Report a problem | ||
| 7/11/2024 | Listing removed | -- |
Source: SELMLS #20232936 Report a problem | ||
| 12/11/2023 | Listed for sale | $995,000-5.2%$361/sqft |
Source: Coeur d'Alene MLS #23-10500 Report a problem | ||
| 8/27/2023 | Listing removed | -- |
Source: Coeur d'Alene MLS #22-9135 Report a problem | ||
| 6/7/2023 | Price change | $1,050,000-8.7%$381/sqft |
Source: Coeur d'Alene MLS #22-9135 Report a problem | ||
| 1/12/2023 | Price change | $1,150,000-4.2%$417/sqft |
Source: Coeur d'Alene MLS #22-9135 Report a problem | ||
| 9/6/2022 | Listed for sale | $1,200,000$435/sqft |
Source: Coeur d'Alene MLS #22-9135 Report a problem | ||
| 10/25/2021 | Listing removed | -- |
Source: Zillow Rental Manager Report a problem | ||
| 10/16/2021 | Price change | $3,500-5.4%$1/sqft |
Source: Zillow Rental Manager Report a problem | ||
| 10/10/2021 | Price change | $3,700-5.1%$1/sqft |
Source: Zillow Rental Manager Report a problem | ||
| 9/29/2021 | Listed for rent | $3,900$1/sqft |
Source: Zillow Rental Manager Report a problem | ||
Public tax history
| Year | Property taxes | Tax assessment |
|---|---|---|
| 2025 | $3,451 +0.5% | $771,065 |
| 2024 | $3,434 +2.8% | $771,065 +9.5% |
| 2023 | $3,340 -12.3% | $704,361 -6.6% |
| 2022 | $3,809 +33% | $753,834 +49.3% |
| 2021 | $2,865 +7.8% | $504,993 +20.5% |
| 2020 | $2,657 -0.8% | $418,916 +2.5% |
| 2019 | $2,678 | $408,847 -1.4% |
| 2018 | $2,678 +13.7% | $414,654 +16.3% |
| 2017 | $2,355 +44.7% | $356,580 +38.9% |
| 2016 | $1,628 | $256,670 -1.5% |
| 2015 | $1,628 -4.8% | $260,620 -10.3% |
| 2014 | $1,710 | $290,620 |
| 2013 | -- | $290,620 -2% |
| 2012 | -- | $296,540 |
| 2011 | -- | -- |
| 2010 | -- | -- |
| 2009 | -- | -- |
Find assessor info on the county website
Monthly payment
Climate risks
Neighborhood: 83860
Nearby schools
Schools provided by the listing agent
- Elementary: Sagle
- Middle: Sandpoint
- High: Sandpoint
Source: SELMLS. This data may not be complete. We recommend contacting the local school district to confirm school assignments for this home.
Similar homes
- $839,0006 bd3 ba3.1k sqft5840 Sagle Rd, Sagle, ID 83860For Sale

 MLS ID #20261998, Dawn Meyer, SILVERCREEK REALTY GROUP. SELMLS
 - $875,0003 bd3 ba2.4k sqft101 Spring View Ln, Sagle, ID 83860For Sale
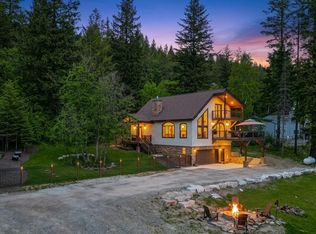 MLS ID #20262133, Vilma Mcdaniel, CENTURY 21 RIVERSTONE. SELMLS
 - $899,0004 bd3 ba3.2k sqft405 Brisboys Rd, Sagle, ID 83860For Sale
 MLS ID #20260981, Sydney Icardo, CENTURY 21 RIVERSTONE. SELMLS
 - $785,0005 bd3 ba2.5k sqft181 Spring View Ln, Sagle, ID 83860For Sale
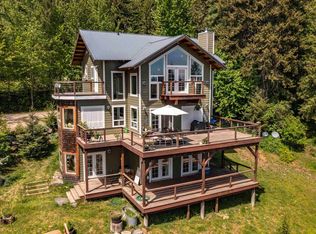 MLS ID #20261212, Leigh Mire, CENTURY 21 RIVERSTONE. SELMLS
 - $990,0003 bd3 ba2.2k sqft88 Cedarwood Ln, Sagle, ID 83860For SaleMLS ID #20261182, Michelle Sadewic, CENTURY 21 RIVERSTONE. SELMLS
- $945,0004 bd3 ba2.5k sqft1147 Wooded Acres Dr, Sagle, ID 83860For SaleMLS ID #20260787, Julie Paterson, Windermere/Coeur d'Alene Realt. SELMLS
- $965,0004 bd4 ba3.1k sqft51 Pumphouse Ln, Sagle, ID 83860For SaleMLS ID #20260986, Christopher K. Chambers, TOMLINSON SOTHEBY`S INTL. REAL. SELMLS
- $850,0006 bd3 ba2.5k sqft74 Omaha Way, Sagle, ID 83860For SaleMLS ID #20261041, Teague Mullen, REALM PARTNERS, LLC. SELMLS
- $884,0004 bd3 ba2.9k sqft723 Trout Creek Rd, Sandpoint, ID 83864For SaleMLS ID #20261699, Abby Helander, eXp REALTY LLC. SELMLS
- $877,0004 bd3 ba2.4k sqft1407 Mathison Dr, Sandpoint, ID 83864For SaleMLS ID #20262165, Tom Puckett, REALM PARTNERS, LLC. SELMLS
- $969,0003 bd2 ba2.9k sqft298 Trickle Creek Ln, Sagle, ID 83860For SaleMLS ID #20261673, Shari Keelin, COLDWELL BANKER RESORT REALTY. SELMLS
- $889,0003 bd3 ba2.9k sqft603 Mackies Way, Sandpoint, ID 83864For SaleMLS ID #20261819, Nancy Dooley, CENTURY 21 RIVERSTONE. SELMLS
- $950,0003 bd2 ba2.2k sqft573 Tam Tam Dr, Sagle, ID 83860For SaleMLS ID #20261605, Fabiola Ferris, TOMLINSON SOTHEBY`S INTL. REAL. SELMLS
- $799,0004 bd2 ba1.7k sqft40 Osprey Ln, Sandpoint, ID 83864For SaleMLS ID #20262259, Tom Puckett, REALM PARTNERS, LLC. SELMLS
- $949,8004 bd3 ba3.2k sqft38 S Quail Run, Sandpoint, ID 83864For SaleMLS ID #20260636, Lisa Travers, TOMLINSON SOTHEBY`S INTL. REAL. SELMLS
- $679,0003 bd3 ba1.8k sqft1169 Algoma Spur, Sagle, ID 83860For SaleMLS ID #20260907, Jackie Suarez, CENTURY 21 RIVERSTONE. SELMLS
