Discover comfortable, low-maintenance living in the desirable Burbank Crossing community in East Montgomery! This quality-built home features a thoughtfully designed open-concept floor plan, modern finishes, and energy-efficient features, making it an excellent option for those looking to simplify their lifestyle without sacrificing comfort or functionality.
Inside, the spacious living area flows seamlessly into the kitchen, where a large granite breakfast bar creates the perfect spot for casual dining and entertaining. The kitchen features granite countertops, stainless steel appliances, soft-close cabinetry, and ample storage. A versatile swing room offers endless possibilities for a home office, hobby room, dining area, or additional living space.
Designed with efficiency and easy upkeep in mind, the home features all-electric utilities, an energy-efficient heat pump, Low-E glazed windows, and durable solid-surface flooring throughout the living areas. Both bathrooms offer granite countertops and generous cabinetry. The primary suite features a spacious walk-in closet and a curbless walk-in shower for added convenience and accessibility.
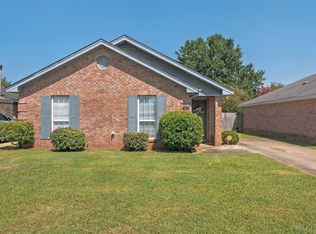
Outside, low-maintenance vinyl siding helps keep exterior upkeep simple. Additional features include a rear attached storage room and a private rear concrete driveway reserved for homeowner use.
Conveniently located in East Montgomery, this home combines quality construction, practical design, and low-maintenance living in one appealing package. If you're looking for a home that makes everyday living easier, this one is worth a closer look. Contact your real estate agent today to schedule a showing!
New construction
$199,900
6101 Burbank Crossing Loop, Montgomery, AL 36117
3beds
1,490sqft
Single Family Residence
Built in 2026
3,920 Square Feet Lot
$-- Zestimate®
$134/sqft
$-- HOA
What's special
Curbless walk-in showerRear attached storage roomAmple storageLow-e glazed windowsEnergy-efficient heat pumpLarge granite breakfast barStainless steel appliances
- 7 days
- 239
- 16
Likely to sell faster than
Zillow last checked:
Listing updated:
Listed by:
Courtney G. Lowry 334-777-8636,
RE/MAX Cornerstone Plus,
Christopher Lowry 334-201-5161,
RE/MAX Cornerstone Plus
Source: MAAR,MLS#: 591287 Originating MLS: Montgomery Area Association Of Realtors
Facts & features
Interior
Bedrooms & bathrooms
- Bedrooms: 3
- Bathrooms: 2
- Full bathrooms: 2
Primary bedroom
- Level: First
Bedroom
- Level: First
Bedroom
- Level: First
Bathroom
- Level: First
Bathroom
- Level: First
Bonus room
- Level: First
Eat in kitchen
- Level: First
Living room
- Features: Living/Dining Room
- Level: First
Heating
- Central, Electric
Cooling
- Central Air, Electric
Appliances
- Included: Dishwasher, Electric Water Heater, Disposal, Microwave, Plumbed For Ice Maker, Smooth Cooktop, Self Cleaning Oven
- Laundry: Washer Hookup, Dryer Hookup
Features
- Double Vanity, High Ceilings, Linen Closet, Walk-In Closet(s), Breakfast Bar
- Flooring: Carpet, Vinyl
- Doors: Insulated Doors
- Windows: Double Pane Windows
- Fireplace features: None
Interior area
- Total interior livable area: 1,490 sqft
Video & virtual tour
Property
Parking
- Parking features: Driveway
Features
- Levels: One
- Stories: 1
- Patio & porch: Covered, Patio, Porch
- Exterior features: Porch, Patio, Storage
- Pool features: None
Lot
- Size: 3,920 Square Feet
- Dimensions: 41 x 94 IRR
- Features: City Lot, Level
- Topography: Level
Details
- Parcel number: 0903071005007.069
Construction
Type & style
- Home type: SingleFamily
- Architectural style: One Story
- Property subtype: Single Family Residence
Materials
- Vinyl Siding
- Foundation: Slab
- Roof: Ridge Vents
Condition
- Under Construction
- New construction: Yes
- Year built: 2026
Details
- Builder model: N/A
- Builder name: Owner
- Warranty included: Yes
Utilities & green energy
- Sewer: Public Sewer
- Water: Public
- Utilities for property: Cable Available, Electricity Available, High Speed Internet Available
Green energy
- Energy efficient items: Doors, Windows
Community & HOA
Community
- Security: Fire Alarm
- Subdivision: Burbank Crossing
HOA
- Has HOA: No
Location
- Region: Montgomery
Financial & listing details
- Price per square foot: $134/sqft
- Tax assessed value: $15,000
- Annual tax amount: $146
- Date on market: 10/14/2026
- Cumulative days on market: 41 days
- Listing terms: Cash,Conventional,FHA,VA Loan
- Road surface type: Paved
Estimated market value
Not available
Estimated sales range
Not available
Not available
Price history
| Date | Event | Price |
|---|---|---|
| 10/14/2026 | Listed for sale | $199,900$134/sqft |
Source:  MAAR #591287 Report a problem | ||
| 10/14/2026 | Listing removed | $199,900$134/sqft |
Source: MAAR #590406 Report a problem | ||
| 10/8/2026 | Price change | $199,900-2.4%$134/sqft |
Source: MAAR #590406 Report a problem | ||
| 9/23/2026 | Price change | $204,900-2.4%$138/sqft |
Source: MAAR #590406 Report a problem | ||
| 9/11/2026 | Listed for sale | $209,900+1399.3%$141/sqft |
Source: MAAR #590406 Report a problem | ||
| 4/30/2024 | Sold | $14,000$9/sqft |
Source: Public Record Report a problem | ||
Public tax history
| Year | Property taxes | Tax assessment |
|---|---|---|
| 2025 | $146 | $3,000 |
| 2024 | $146 | $3,000 |
| 2023 | $146 +32.9% | $3,000 |
| 2022 | $110 | $3,000 |
| 2021 | $110 | -- |
| 2020 | $110 | $3,000 |
| 2019 | $110 | -- |
| 2018 | $110 | $3,000 |
| 2017 | $110 | $3,000 |
| 2014 | $110 | $3,000 |
| 2013 | $110 | $3,000 |
| 2011 | -- | -- |
Find assessor info on the county website
Monthly payment
Est. payment
Payment breakdown
Explore the cost of this home by adjusting the details. Changes won't be saved.Climate risks
Neighborhood: 36117
Nearby schools
Schools provided by the listing agent
- Elementary: Wares Ferry Elementary School
- Middle: Goodwyn Middle School,
- High: Dr. Percy Julian High School
Source: MAAR. This data may not be complete. We recommend contacting the local school district to confirm school assignments for this home.
- $210,000-- bd1 ba1.4k sqft6136 Burbank Crossing Loop, Montgomery, AL 36117Sold
- $204,500-- bd1 ba1.4k sqft6140 Burbank Crossing Loop, Montgomery, AL 36117Sold
- $196,1003 bd2 ba-- sqft6225 Burbank Crossing Loop, Montgomery, AL 36117Off Market
- $197,9003 bd2 ba1.3k sqft6221 Burbank Crossing Loop, Montgomery, AL 36117Off Market
Similar homes
- $172,9003 bd2 ba1.3k sqft6276 Nature Dr, Montgomery, AL 36117For Sale
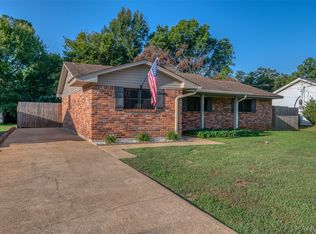 MLS ID #590217, Kristie Pearson, RE/MAX Properties II. MAAR
- $209,9002 bd2 ba1.3k sqft8243 Wexford Trce, Montgomery, AL 36117For Sale
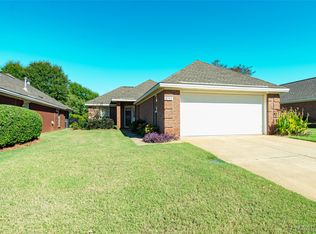 MLS ID #591350, Ryan Beesley, Securance Realty. MAAR
- $195,0003 bd2 ba1.4k sqft6952 Eastern Shore Rd, Montgomery, AL 36117For Sale
 MLS ID #590390, Char Walker, Norluxe Realty Montgomery. MAAR
- $179,9003 bd2 ba1.1k sqft6805 Canter Trl, Montgomery, AL 36117For Sale
 MLS ID #589909, Kitha K. Jackson, Blocton Realty Solutions, LLC.. MAAR
