Welcome to a classic all-brick bungalow nestled in Old Brooklyn, just steps from Brookside Reservation, The generous living space, timeless character and everyday conveniences of this home offer comfort and charm, The main level features a welcoming living room, formal dining room with built-in cabinets, remodeled kitchen with quartz countertops, 2 bedrooms and updated full bath. Upstairs, you'll find a primary suite with walk-in closet, modern full bath and room to spread out and relax, The basement includes a laundry area and a full bath, The enclosed back porch, front porch, fully fenced yard and 2-car garage provide added enjoyment and practicality. The new roof and new kitchen appliances offer peace of mind. The location is a standout, with quick access to parks, shopping, dining, downtown Cleveland, major highways and the Cleveland Metroparks Zoo.
Pending
$224,900
6102 Orchard Grove Ave, Cleveland, OH 44144
3beds
1,660sqft
:
Get pre-qualified$1,707/mo
Single Family Residence
Built in 1941
5,000 Square Feet Lot
$-- Zestimate®
$135/sqft
$-- HOA
What's special
Fully fenced yardGenerous living spaceFront porchEnclosed back porchAll-brick bungalowNew kitchen appliancesTimeless character
- 43 days |
- 173 |
- 2 |
Likely to sell faster than
Zillow last checked:
Listing updated:
Listed by:
Roger H Peters 440-888-2727 rhpregal@aol.com,
Regal Realty, Inc.
Source: MLS Now,MLS#: 5222361 Originating MLS: Akron Cleveland Association of REALTORS
Originating MLS: Akron Cleveland Association of REALTORSFacts & features
Interior
Bedrooms & bathrooms
- Bedrooms: 3
- Bathrooms: 3
- Full bathrooms: 3
- Main level bathrooms: 1
- Main level bedrooms: 2
Primary bedroom
- Description: Flooring: Wood
- Level: Second
- Dimensions: 20 x 15
Bedroom
- Description: Flooring: Wood
- Level: First
- Dimensions: 12 x 10
Bedroom
- Description: Flooring: Wood
- Level: First
- Dimensions: 11 x 10
Dining room
- Description: Flooring: Wood
- Level: First
- Dimensions: 13 x 11
Kitchen
- Description: Flooring: Wood
- Level: First
- Dimensions: 13 x 9
Living room
- Description: Flooring: Wood
- Level: First
- Dimensions: 18 x 13
Office
- Description: Flooring: Wood
- Level: Second
- Dimensions: 11 x 11
Other
- Description: Flooring: Wood
- Level: Second
- Dimensions: 11 x 8
Heating
- Forced Air, Gas
Cooling
- Central Air, Ceiling Fan(s)
Appliances
- Included: Dryer, Dishwasher, Microwave, Range, Refrigerator, Washer
- Laundry: In Basement
Features
- Ceiling Fan(s), Recessed Lighting
- Basement: Full,Unfinished
- Number of fireplaces: 2
- Fireplace features: Basement, Living Room
Interior area
- Total structure area: 1,660
- Total interior livable area: 1,660 sqft
- Finished area above ground: 1,660
Video & virtual tour
Property
Parking
- Total spaces: 2
- Parking features: Detached, Electricity, Garage
- Garage spaces: 2
Features
- Levels: One and One Half
- Patio & porch: Enclosed, Front Porch, Patio, Porch
- Fencing: Back Yard,Chain Link,Fenced,Full,Wood
Lot
- Size: 5,000 Square Feet
- Dimensions: 40 x 125
Details
- Parcel number: 01316031
- Special conditions: Standard
Construction
Type & style
- Home type: SingleFamily
- Architectural style: Bungalow
- Property subtype: Single Family Residence
Materials
- Brick
- Roof: Asphalt,Fiberglass
Condition
- Year built: 1941
Utilities & green energy
- Sewer: Public Sewer
- Water: Public
Community & HOA
Community
- Subdivision: Ridgewood Manor Sub
HOA
- Has HOA: No
Location
- Region: Cleveland
Financial & listing details
- Price per square foot: $135/sqft
- Tax assessed value: $164,400
- Annual tax amount: $3,774
- Date on market: 6/25/2026
- Cumulative days on market: 38 days
- Listing terms: Cash,Conventional,FHA
Estimated market value
Not available
Estimated sales range
Not available
Not available
Price history
| Date | Event | Price |
|---|---|---|
| 7/6/2026 | Pending sale | $224,900$135/sqft |
Source:  MLS Now #5222361 Report a problem MLS Now #5222361 Report a problem | ||
| 6/25/2026 | Listed for sale | $224,900+149.9%$135/sqft |
Source: MLS Now #5222361 Report a problem | ||
| 8/7/2015 | Sold | $90,000+15.4%$54/sqft |
Source: MLS Now #3722501 Report a problem | ||
| 3/22/2013 | Listing removed | $1,100$1/sqft |
Source: Howard Hanna - Lakewood #3375018 Report a problem | ||
| 3/9/2013 | Price change | $1,100-8.3%$1/sqft |
Source: Howard Hanna - Lakewood #3375018 Report a problem | ||
| 1/15/2013 | Listed for rent | $1,200$1/sqft |
Source: Howard Hanna - Lakewood #3375018 Report a problem | ||
| 12/13/2012 | Sold | $78,000-11.4%$47/sqft |
Source: MLS Now #3350315 Report a problem | ||
| 10/18/2012 | Price change | $88,000-10.2%$53/sqft |
Source: RE/MAX CROSSROADS PROPERTIES #3350315 Report a problem | ||
| 9/27/2012 | Price change | $98,000-14.8%$59/sqft |
Source: RE/MAX CROSSROADS PROPERTIES #3350315 Report a problem | ||
| 9/13/2012 | Listed for sale | $115,000$69/sqft |
Source: RE/MAX Crossroads #3350315 Report a problem | ||
Public tax history
| Year | Property taxes | Tax assessment |
|---|---|---|
| 2025 | $3,774 +0% | $57,540 |
| 2024 | $3,772 +29.7% | $57,540 +50.1% |
| 2023 | $2,907 +0.6% | $38,330 |
| 2022 | $2,891 +1% | $38,330 |
| 2021 | $2,862 +11.5% | $38,330 +29% |
| 2020 | $2,567 +5.6% | $29,720 |
| 2019 | $2,432 +2.8% | $29,720 |
| 2018 | $2,365 -4.4% | $29,720 +1.6% |
| 2017 | $2,474 +0.8% | $29,260 |
| 2016 | $2,453 | $29,260 |
| 2015 | $2,453 -2.5% | $29,260 -2% |
| 2014 | $2,515 +1.7% | $29,860 |
| 2013 | $2,473 +49.7% | $29,860 |
| 2012 | $1,652 +3.2% | $29,860 -15.6% |
| 2011 | $1,600 +901.7% | $35,360 |
| 2010 | $160 -89.9% | $35,360 |
| 2009 | $1,585 -9.7% | $35,360 -11% |
| 2008 | $1,756 +3.3% | $39,730 |
| 2007 | $1,699 -21.9% | $39,730 |
| 2006 | $2,177 +0.1% | $39,730 +5.3% |
| 2005 | $2,174 +1.2% | $37,730 |
| 2004 | $2,150 +1.1% | $37,730 |
| 2003 | $2,127 +12.4% | $37,730 +11.4% |
| 2002 | $1,892 -42.8% | $33,880 |
| 2001 | $3,310 +4.5% | $33,880 |
| 2000 | $3,168 | $33,880 |
Find assessor info on the county website
Monthly payment
Est. payment
Payment breakdown
Explore the cost of this home by adjusting the details. Changes won't be saved.Climate risks
Neighborhood: Old Brooklyn
Nearby schools
GreatSchools rating
- 5/10William Rainey Harper IB World SchoolGrades: PK-7Distance: 1.3 mi
- 5/10Rhodes College and Career AcademyGrades: 8-12Distance: 1.1 mi
- 5/10Rhodes Schools of Environmental StudiesGrades: 9-12Distance: 1.1 mi
Schools provided by the listing agent
- District: Cleveland Municipal - 1809
Source: MLS Now. This data may not be complete. We recommend contacting the local school district to confirm school assignments for this home.
- $206,9003 bd1 ba1.2k sqft6106 Orchard Grove Ave, Cleveland, OH 44144Off Market
- $260,0003 bd3 ba1.7k sqft6020 Orchard Grove Ave, Cleveland, OH 44144Off Market
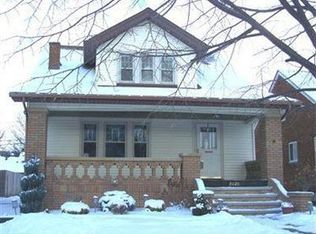
- $168,5002 bd1 ba1k sqft6110 Orchard Grove Ave, Cleveland, OH 44144Off Market
- $215,5003 bd3 ba924 sqft6016 Orchard Grove Ave, Cleveland, OH 44144Off Market
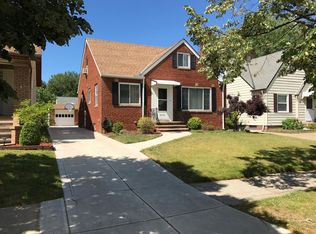
- $195,6003 bd1 ba1.3k sqft6118 Orchard Grove Ave, Cleveland, OH 44144Off Market
- $173,5002 bd1 ba1k sqft6012 Orchard Grove Ave, Cleveland, OH 44144Off Market
- $190,8003 bd1 ba1.3k sqft6114 Orchard Grove Ave, Cleveland, OH 44144Off Market
- $225,0002 bd1 ba1.5k sqft6101 Parkridge Ave, Cleveland, OH 44144Sold
A local agent can set up tours, give advice and negotiate with sellers.
Similar homes
- $219,9004 bd1 ba1.9k sqft4225 Memphis Ave, Cleveland, OH 44109For Sale
 MLS ID #5232028, Joshua Meador, EXP Realty, LLC.. MLS Now
 - $220,0003 bd1 ba1.3k sqft3402 Brookdale Ave, Parma, OH 44134For Sale
 MLS ID #5232523, Richard Kukucka, The Holden Agency. MLS Now
 - $220,0003 bd2 ba2.1k sqft8515 Renwood Dr, Parma, OH 44129For Sale
 MLS ID #5233480, Janice M Burton, Russell Real Estate Services. MLS Now
 - $199,9004 bd2 ba2.1k sqft4111 Torrington Ave, Parma, OH 44134For Sale
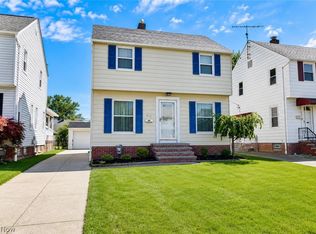 MLS ID #5234229, Patrick Stracensky, Key Realty. MLS Now
 - $184,9003 bd2 ba1.3k sqft3608 W 133rd St, Cleveland, OH 44111For SaleMLS ID #5219347, Drew Vaneck, Westway Realty. MLS Now
- $239,9003 bd2 ba1.4k sqft434 Douglas Blvd, Richmond Heights, OH 44143For SaleMLS ID #5234609, Tanesha M Speed, Keller Williams Greater Metropolitan. MLS Now
- $214,9003 bd2 ba1.7k sqft4710 Maplecrest Ave, Parma, OH 44134For SaleMLS ID #5225224, Sandra Sims, Berkshire Hathaway HomeServices Professional Realty. MLS Now
- $235,0004 bd2 ba2.3k sqft3661 W 134th St, Cleveland, OH 44111For SaleMLS ID #5215402, Daryl J Poe, HomeSmart Real Estate Momentum LLC. MLS Now
- $219,9004 bd2 ba1.7k sqft3878 W 134th St, Cleveland, OH 44111For SaleMLS ID #5227703, Caleb Barney, Skymount Realty, LLC. MLS Now
- $188,0003 bd1 ba1.4k sqft4222 Behrwald Ave, Cleveland, OH 44109For SaleMLS ID #5220599, Kerry S Good, Regal Realty, Inc.. MLS Now
- $199,9003 bd2 ba1.2k sqft6303 Morningside Dr, Parma, OH 44129For SaleMLS ID #5229436, Zolinda White, Century 21 Homestar. MLS Now
- $199,9003 bd1 ba1.9k sqft6906 Belmere Dr, Parma, OH 44129For SaleMLS ID #5232567, Cindy Castelli, EXP Realty, LLC.. MLS Now
- $224,9003 bd1 ba1.5k sqft6751 Oakwood Rd, Parma Heights, OH 44130For SaleMLS ID #5221440, Robert R Erney, RE Closing Professionals, LLC.. MLS Now
- $180,0003 bd3 ba2.1k sqft2140 W 47th St, Cleveland, OH 44102For SaleMLS ID #5223922, Roger Thomas, CHN Real Estate Services, LLC.. MLS Now
- $229,5003 bd2 ba1.9k sqft4054 Hinsdale Rd, South Euclid, OH 44121For SaleMLS ID #5234467, Bonnie J Hunt, BHR & Associates. MLS Now
- $239,0003 bd2 ba1.6k sqft9515 Elsmere Dr, Parma, OH 44130For Sale By Owner
- $219,9004 bd2 ba1.6k sqft5675 Andover Blvd, Garfield Heights, OH 44125For SaleMLS ID #5231385, Nicolette E Kuebeler, Life Stages Realty, LLC. MLS Now
- $199,9003 bd2 ba1.4k sqft2511 North Ave, Parma, OH 44134For SaleMLS ID #5215276, Robert L Rogers, Howard Hanna. MLS Now
- $199,9003 bd1 ba968 sqft12929 W Pleasant Valley Rd, Parma, OH 44130For SaleMLS ID #5233003, Roger H Peters, Regal Realty, Inc.. MLS Now
- $224,9003 bd2 ba1.5k sqft7300 Maplewood Rd, Parma, OH 44130For SaleMLS ID #5203552, Michael Atkinson, RE/MAX Real Estate Group. MLS Now
