Solid brick home in an established Metairie neighborhood offering a great opportunity for a buyer ready to add their own updates and improvements. The home features a traditional floor plan with multiple living spaces, comfortable-sized bedrooms, and plenty of natural light. The interior is largely original and would benefit from cosmetic updating and renovation.
Outside, the home offers attractive curb appeal with mature landscaping, a wide driveway, covered carport, and a fenced rear yard with room for outdoor living, gardening, or additional improvements.
Whether you’re looking for a home to renovate for your own use or a property with investment potential, 6105 Bridget provides a solid starting point in a convenient Metairie location
Active
$230,000
6105 Bridget St, Metairie, LA 70003
3beds
1,432sqft
Single Family Residence
Built in 1981
6,600 Square Feet Lot
$222,700 Zestimate®
$161/sqft
$-- HOA
What's special
Covered carportMature landscapingTraditional floor planFenced rear yardMultiple living spacesRoom for outdoor livingWide driveway
- 27 days
- 737
- 34
Likely to sell faster than
Zillow last checked:
Listing updated:
Listed by:
John Myers 504-235-1066,
Ricci Real Estate 504-372-0050
Source: GSREIN,MLS#: 2578154
Facts & features
Interior
Bedrooms & bathrooms
- Bedrooms: 3
- Bathrooms: 2
- Full bathrooms: 2
Primary bedroom
- Description: Flooring: Carpet
- Level: Lower
- Dimensions: 13.9x12.3
Bedroom
- Description: Flooring: Carpet
- Level: Lower
- Dimensions: 12.4x12.9
Bedroom
- Description: Flooring: Carpet
- Level: Lower
- Dimensions: 12.5x10.11
Dining room
- Description: Flooring: Laminate,Simulated Wood
- Level: Lower
- Dimensions: 14.5x12.8
Kitchen
- Description: Flooring: Laminate,Simulated Wood
- Level: Lower
- Dimensions: 16.6x7.3
Laundry
- Description: Flooring: Laminate,Simulated Wood
- Level: Lower
- Dimensions: 7.10x5.5
Living room
- Description: Flooring: Carpet
- Level: Lower
- Dimensions: 22.1x11.9
Heating
- Central
Cooling
- Central Air, Window Unit(s)
Appliances
- Included: Dryer, Dishwasher, Oven, Range, Refrigerator, Washer
Features
- Attic, Ceiling Fan(s), Pull Down Attic Stairs
- Attic: Pull Down Stairs
- Has fireplace: No
- Fireplace features: None
Interior area
- Total structure area: 1,662
- Total interior livable area: 1,432 sqft
Property
Parking
- Total spaces: 3
- Parking features: Carport, Driveway, Three or more Spaces
- Has carport: Yes
- Has uncovered spaces: Yes
Features
- Levels: One
- Stories: 1
- Patio & porch: Concrete, Other
- Exterior features: Fence
Lot
- Size: 6,600 Square Feet
- Dimensions: 60 x 110
- Features: Outside City Limits, Rectangular Lot
Details
- Parcel number: 0820031440
- Special conditions: None
Construction
Type & style
- Home type: SingleFamily
- Architectural style: Traditional
- Property subtype: Single Family Residence
Materials
- Brick, Wood Siding
- Foundation: Slab
- Roof: Asphalt,Shingle
Condition
- Average Condition
- Year built: 1981
Utilities & green energy
- Sewer: Public Sewer
- Water: Public
Community & HOA
HOA
- Has HOA: No
Location
- Region: Metairie
Financial & listing details
- Price per square foot: $161/sqft
- Tax assessed value: $143,100
- Date on market: 9/25/2026
Estimated market value
$222,700
$212,000 - $234,000
$1,990/mo
Price history
| Date | Event | Price |
|---|---|---|
| 9/25/2026 | Listed for sale | $230,000$161/sqft |
Source:  GSREIN #2578154 Report a problem | ||
Public tax history
| Year | Property taxes | Tax assessment |
|---|---|---|
| 2025 | -- | $14,310 |
| 2024 | -- | $14,310 +7.4% |
| 2023 | -- | $13,330 |
| 2022 | -- | -- |
| 2021 | -- | $13,330 |
| 2020 | -- | $13,330 |
| 2019 | -- | $13,330 |
| 2018 | -- | $13,330 |
| 2017 | -- | $13,330 |
| 2016 | -- | $13,330 +2% |
| 2015 | -- | $13,070 |
| 2014 | -- | $13,070 |
| 2013 | -- | $13,070 |
| 2012 | -- | $13,070 +74.3% |
| 2011 | -- | $7,500 |
| 2010 | -- | $7,500 |
| 2009 | -- | $7,500 |
| 2008 | -- | $7,500 |
| 2007 | -- | $7,500 |
| 2006 | -- | -- |
| 2005 | -- | -- |
| 2004 | -- | -- |
| 2003 | -- | -- |
| 2002 | -- | -- |
| 2001 | -- | -- |
| 2000 | -- | -- |
Find assessor info on the county website
Monthly payment
Est. payment
Payment breakdown
Explore the cost of this home by adjusting the details. Changes won't be saved.Climate risks
Neighborhood: Airline Park


Similar homes
- $--4 bd2 ba1.7k sqft2517 Elise Ave, Metairie, LA 70003Auction
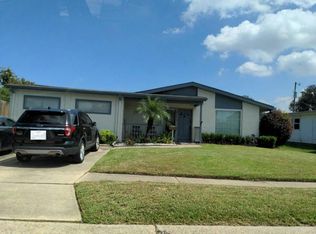 Auction.com 2
- $225,0003 bd2 ba1.4k sqft1516 Francis Ave, Metairie, LA 70003For Sale
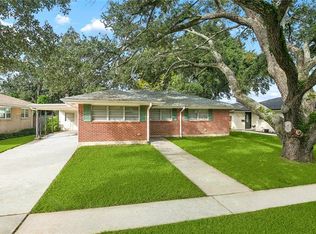
 MLS ID #2580629, Cassondra Larsen, KELLER WILLIAMS REALTY 455-0100. GSREIN
- $185,0003 bd2 ba1.5k sqft5712 Boutall St, Metairie, LA 70003For Sale
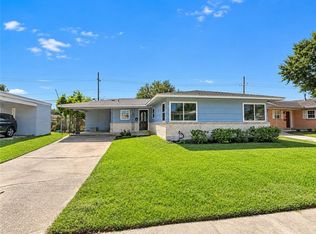 MLS ID #2582021, Eric Hernandez, NOLA Living Realty. GSREIN
- $225,0003 bd2 ba1.4k sqft1812 Airline Park Blvd, Metairie, LA 70003For Sale
 MLS ID #2575703, Jodi Archer, KELLER WILLIAMS REALTY 455-0100. GSREIN
- $240,0003 bd2 ba1.5k sqft23 Donald Ct, Metairie, LA 70003For SaleMLS ID #2580219, Ronald Barden, Barden Realty, LLC. GSREIN
- $229,0003 bd2 ba1.4k sqft3317 Academy Dr, Metairie, LA 70003For SaleMLS ID #2569262, Monika Sood, NOLA Living Realty. GSREIN
- $224,0003 bd2 ba1.5k sqft6204 Loraine St, Metairie, LA 70003For SaleMLS ID #2558727, Lisa Veillion, NextHome Innovative Realty. GSREIN
- $244,0003 bd2 ba1.4k sqft1324 Trudeau Dr, Metairie, LA 70003For SaleMLS ID #2578625, Katie Paternostro, RE/MAX Living. GSREIN
- $260,0003 bd2 ba1.8k sqft5621 Rickey St, Metairie, LA 70003For SaleMLS ID #2565387, Austin Marquette, Compass Mandeville. GSREIN
- $240,0003 bd2 ba1.8k sqft721 Darlene Ave, Metairie, LA 70003For SaleMLS ID #2573779, Roger Belsome, RE/MAX Affiliates. GSREIN
- $265,0003 bd2 ba1.3k sqft5248 Jasper St, Metairie, LA 70006For SaleMLS ID #2582230, Tony Bertucci, NOLA Living Realty. GSREIN
- $255,0003 bd1 ba1.3k sqft705 Airline Park Blvd, Metairie, LA 70003For SaleMLS ID #2579922, Rickey Bolton, Service 1st Real Estate. GSREIN
- $215,0003 bd2 ba1.5k sqft8119 Shirley St, Metairie, LA 70003For SaleMLS ID #2580542, Zuheily Lemoine, Good Roots Realty, LLC. GSREIN
- $265,0003 bd2 ba1.2k sqft5900 Jean St, Metairie, LA 70003For SaleMLS ID #2578959, Jennifer Morales, KELLER WILLIAMS REALTY 455-0100. GSREIN
- $255,0004 bd2 ba1.9k sqft5812 Arlene St, Metairie, LA 70003For SaleMLS ID #2572794, Edgardo Zeron, Realty One Group Immobilia. GSREIN
- $262,0003 bd2 ba1.6k sqft1804 Bullard Ave, Metairie, LA 70003For SaleMLS ID #2575321, Carla Jewell, Engel & Völkers New Orleans. GSREIN
- $269,0003 bd2 ba1.3k sqft5701 Marcie St, Metairie, LA 70003For SaleMLS ID #2563194, Monika Sood, NOLA Living Realty. GSREIN
- $250,0004 bd2 ba2k sqft2608 Winifred St, Metairie, LA 70003For SaleMLS ID #2560808, Charlene Dodds, Compass Kenner. GSREIN
- $235,0003 bd2 ba1.5k sqft904 Lynnette Dr, Metairie, LA 70003For SaleMLS ID #2563537, Kristi Salvaggio, Sound Realty LLC. GSREIN
- $239,0003 bd2 ba1.3k sqft809 Cathy Ave, Metairie, LA 70003For SaleMLS ID #2568332, Jake Parker, Sound Realty LLC. GSREIN
