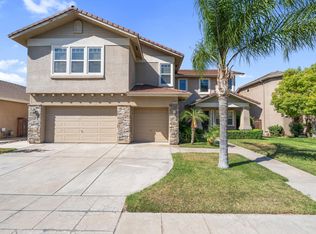
Experience refined living in this exquisitely remodeled 4 Bed, 3 Bath home, showcasing a $150,000 luxury renovation completed in 2025. Set on a desirable corner lot in an area served by award-winning schools, this property seamlessly blends timeless elegance with modern sophistication.Inside, you will find premium features including soaring ceilings, a designer kitchen equipped with premium Thermador stainless appliances, custom cabinets, and sleek quartz countertops. The home also offers contemporary lighting, elegant plantation shutters, luxury vinyl plank flooring, and eco-friendly efficiency with owned solar installed in 2023. The luxurious primary suite features a spa-inspired bath with a soaking tub and spacious walk-in closets, while an isolated bedroom and bath provide perfect privacy for guests or a home office.The resort-style backyard is built for premier entertaining and relaxation, boasting a sparkling pool highlighted by a dramatic rock waterfall and an expansive stamped concrete patio.This is a rare opportunity to own a home where every detail has been meticulously curated. Schedule your private showing today.
Pending
$630,000
6105 W Los Altos Ave, Fresno, CA 93722
4beds
3baths
2,491sqft
:
Get pre-qualified$4,172/mo
Residential, Single Family Residence
Built in 2006
8,624 Square Feet Lot
$624,700 Zestimate®
$253/sqft
$-- HOA
What's special
- 8 days |
- 2,052 |
- 123 |
Likely to sell faster than
Zillow last checked:
Listing updated:
Listed by:
Beth Garcia DRE #01827325 559-978-3839,
Realty Concepts, Ltd. - Fresno
Source: Fresno MLS,MLS#: 651508Originating MLS: Fresno MLS
Facts & features
Interior
Bedrooms & bathrooms
- Bedrooms: 4
- Bathrooms: 3
Primary bedroom
- Area: 0
- Dimensions: 0 x 0
Bedroom 1
- Area: 0
- Dimensions: 0 x 0
Bedroom 2
- Area: 0
- Dimensions: 0 x 0
Bedroom 3
- Area: 0
- Dimensions: 0 x 0
Bedroom 4
- Area: 0
- Dimensions: 0 x 0
Bathroom
- Features: Tub/Shower, Shower, Tub
Dining room
- Area: 0
- Dimensions: 0 x 0
Family room
- Area: 0
- Dimensions: 0 x 0
Kitchen
- Features: Eat-in Kitchen, Breakfast Bar, Pantry
- Area: 0
- Dimensions: 0 x 0
Living room
- Area: 0
- Dimensions: 0 x 0
Basement
- Area: 0
Heating
- Has Heating (Unspecified Type)
Cooling
- Central Air
Appliances
- Included: Built In Range/Oven, Gas Appliances, Disposal, Dishwasher, Microwave
- Laundry: Inside
Features
- Windows: Double Pane Windows
- Number of fireplaces: 1
- Fireplace features: Gas
Interior area
- Total structure area: 2,491
- Total interior livable area: 2,491 sqft
Property
Parking
- Total spaces: 3
- Parking features: Garage - Attached
- Attached garage spaces: 3
Features
- Levels: One
- Stories: 1
- Has private pool: Yes
- Pool features: Private, In Ground
Lot
- Size: 8,624 Square Feet
- Dimensions: 75 x 115
- Features: Urban, Corner Lot
Details
- Parcel number: 50417110S
- Zoning: RS4
Construction
Type & style
- Home type: SingleFamily
- Architectural style: Mediterranean
- Property subtype: Residential, Single Family Residence
Materials
- Stucco
- Foundation: Concrete
- Roof: Tile
Condition
- Year built: 2006
Utilities & green energy
- Electric: On
- Sewer: Public Sewer
- Water: Public
- Utilities for property: Public Utilities
Green energy
- Energy generation: Solar
Community & HOA
Location
- Region: Fresno
Financial & listing details
- Price per square foot: $253/sqft
- Tax assessed value: $600,000
- Annual tax amount: $8,011
- Date on market: 7/16/2026
- Cumulative days on market: 7 days
- Listing agreement: Exclusive Right To Sell
Estimated market value
$624,700
$593,000 - $656,000
$3,405/mo
Price history
| Date | Event | Price |
|---|---|---|
| 7/23/2026 | Pending sale | $630,000$253/sqft |
Source: Fresno MLS #651508 Report a problem | ||
| 7/16/2026 | Listed for sale | $630,000+41.7%$253/sqft |
Source: Fresno MLS #651508 Report a problem | ||
| 5/1/2006 | Sold | $444,500$178/sqft |
Source: Public Record Report a problem | ||
Public tax history
| Year | Property taxes | Tax assessment |
|---|---|---|
| 2025 | $8,011 +4.9% | $600,000 +2.7% |
| 2024 | $7,633 +1.9% | $584,400 +1.3% |
| 2023 | $7,493 +6.9% | $577,000 +3% |
| 2022 | $7,009 +13.7% | $560,300 +17% |
| 2021 | $6,166 +15.9% | $479,000 +10% |
| 2020 | $5,321 +3.2% | $435,500 +4.5% |
| 2019 | $5,157 +4.3% | $416,900 +3% |
| 2018 | $4,943 +3.8% | $404,800 +6% |
| 2017 | $4,760 +10.4% | $382,000 +5% |
| 2016 | $4,314 -0.1% | $363,900 +5.5% |
| 2015 | $4,319 +11.8% | $345,000 +17.3% |
| 2014 | $3,863 | $294,000 +15.9% |
| 2013 | -- | $253,600 +10% |
| 2012 | -- | $230,600 -5% |
| 2011 | -- | $242,800 |
| 2010 | -- | $242,800 |
| 2009 | -- | $242,800 -29.6% |
| 2008 | -- | $345,000 -28% |
| 2007 | -- | $479,084 +308.5% |
| 2006 | -- | $117,275 |
Find assessor info on the county website
Monthly payment
Est. payment
Payment breakdown
Explore the cost of this home by adjusting the details. Changes won't be saved.Climate risks
Neighborhood: Bullard
Nearby schools
GreatSchools rating
- 9/10River Bluff Elementary SchoolGrades: K-6Distance: 0.1 mi
- 7/10Rio Vista Middle SchoolGrades: 7-8Distance: 0.2 mi
- 4/10Central High East CampusGrades: 9-12Distance: 3.2 mi
Schools provided by the listing agent
- Elementary: River Bluff
- Middle: Rio Vista
- High: Central East
Source: Fresno MLS. This data may not be complete. We recommend contacting the local school district to confirm school assignments for this home.
- $487,8004 bd2 ba2k sqft6117 W Los Altos Ave, Fresno, CA 93722Off Market
- $577,4004 bd3 ba2.6k sqft6129 W Los Altos Ave, Fresno, CA 93722Off Market
- $629,9004 bd3 ba3.4k sqft6102 W Los Altos Ave, Fresno, CA 93722Off Market
- $530,8004 bd3 ba2.4k sqft6851 N Olinda Ave, Fresno, CA 93722Off Market
- $547,9005 bd3 ba2.4k sqft6093 W Los Altos Ave, Fresno, CA 93722Off Market
- $500,4004 bd3 ba2.4k sqft6114 W Los Altos Ave, Fresno, CA 93722Off Market
- $708,7004 bd3 ba3.4k sqft6140 W Goux Ave, Fresno, CA 93722Off Market
- $600,3004 bd3 ba3.4k sqft6092 W Wathen Ave, Fresno, CA 93722Off Market
A local agent can set up tours, give advice and negotiate with sellers.
A local lender can help you make sure your offer is ready when you are.
Similar homes
- $657,0005 bd3 ba3.4k sqft6208 W Menlo Ave, Fresno, CA 93722For Sale
 MLS ID #652356, Sharan Rakkar. Fresno MLS
 - $649,9004 bd2 ba2.3k sqft4994 W Minarets Ave, Fresno, CA 93722For Sale
 MLS ID #652349, Sheila Urbanek. Fresno MLS
 - $545,0004 bd3 ba2.4k sqft6265 W Menlo Ave, Fresno, CA 93722For Sale
 MLS ID #651903, Sharan Rakkar. Fresno MLS
 - $720,0004 bd3 ba3k sqft4765 W Shields Ave, Fresno, CA 93722For Sale By Owner
- $699,9004 bd3 ba2.3k sqft5291 W Spruce Ave, Fresno, CA 93722For SaleMLS ID #651455, Rita Amaro. Fresno MLS
- $599,9504 bd3 ba2.8k sqft7208 N Antioch Ave, Fresno, CA 93722For SaleMLS ID #649522, Sherri Eppler-DuBeau. Fresno MLS
- $639,0004 bd3 ba2.5k sqft7449 N Lodi Ave, Fresno, CA 93722For SaleMLS ID #646659, Lobna Botros. Fresno MLS
- $630,0004 bd4 ba2.9k sqft6878 W Alana Dr, Fresno, CA 93722For SaleMLS ID #646110, Nina Sensenbaugh. Fresno MLS
- $650,0004 bd3 ba2.4k sqft6310 W Indianapolis Ave, Fresno, CA 93723For SaleMLS ID #652441, Darla Togo. Fresno MLS
- $595,0004 bd4 ba2.8k sqft5797 W Indianapolis Ave, Fresno, CA 93722For SaleMLS ID #650498, Chelsea M. Soares. Fresno MLS
- $--3 bd2 ba1.7k sqft4706 W Paul Ave, Fresno, CA 93722AuctionAuction.com 2
- $515,0004 bd3 ba2.4k sqft4712 W Celeste Ave, Fresno, CA 93722For SaleMLS ID #651984, Mona Fnu Meenakshi. Fresno MLS
- $599,0004 bd3 ba2.6k sqft5796 N San Miguel Ave, Fresno, CA 93723For SaleMLS ID #651162, Toni Braun. Fresno MLS
- $384,9004 bd3 ba1.6k sqft5402 W Santa Barbara Dr, Fresno, CA 93722For SaleMLS ID #652400, Amanda Shoffner. Fresno MLS
- $--3 bd2 ba1.4k sqft6144 N Carica Ave, Fresno, CA 93722AuctionAuction.com 2
- $514,9004 bd3 ba2.1k sqft5930 W Birch Ave, Fresno, CA 93722For SaleMLS ID #646422, Humberto V. Rodriguez. Fresno MLS
- $469,9994 bd2 ba1.9k sqft6100 N Stockdale Dr, Fresno, CA 93722For Sale By Owner
- $510,0004 bd3 ba2k sqft7441 N La Paz Ave, Fresno, CA 93722For SaleMLS ID #650501, Efrain Valenzuela Suarez. Fresno MLS
- $740,3934 bd3 ba2.5k sqft6413 N Pima Ave, Fresno, CA 93722For SaleMLS ID #644842, Cassandra M. Coleman. Fresno MLS
- $543,0005 bd3 ba2.5k sqft7099 N Shiraz Ave, Fresno, CA 93722For SaleMLS ID #643889, Diann Savage. Fresno MLS
Local buyer's agents are ready to help
