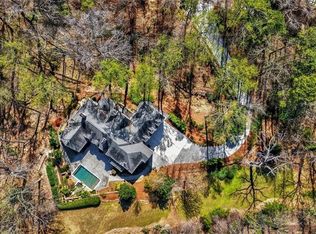
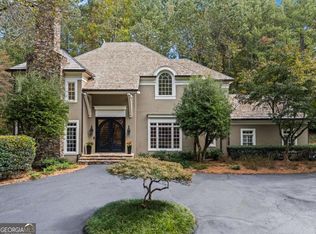
Welcome to 6107 Harleston Rd, just minutes from Roswell rd with Restaurants, shops, coffee shops, offices and a quick drive to 400 hwy. This exceptionally built home offers an appointed main level finishes and a full finished terrace level with media room on main levels and 900+ sq ft ft of finished area on terrace level with exit to a large patio. Open plan designed for today's living with guest on main and study. The Casual Dining room with elegant paneling looking over the kitchen area with large island. The walk-in pantry can be a prep kitchen with second dishwasher sink and beverage cooler. the linear fireplace in the 2-story family room gives that touch of modern you are looking for. Formal dining is also on main or can be used as a flex space. the expansive owner suite offers a master bathroom with walking shower soaking tub and his and her vanity. Be pleasantly Suprise by the owner's closet. 3 more bedrooms on the upper level completes this home Terrace level offers a finished great room , a media room ,an extra bedroom/flex space and full finished bath. Enjoy the spacious 3-car garage with plenty of room for vehicles and extra storage. Step outside to your own private oasis: a covered back porch and a terrace level pation leads you to the private landscaped backyard Don't miss this opportunity to own a truly exceptional home in a desirable location. Book your private showing today!
Active
$2,722,000
6107 Harleston Rd, Sandy Springs, GA 30328
6beds
6,109sqft
Single Family Residence
Built in 2025
0.54 Acres Lot
$2,613,100 Zestimate®
$446/sqft
$-- HOA
What's special
Terrace level patioPrivate landscaped backyardExpansive owner suiteAppointed main level finishesCovered back porchFull finished terrace level
- 47 days
- 463
- 17
Zillow last checked:
Listing updated:
Listed by:
Joan Hertz 770-527-1844,
Atlanta Communities,
Michelle L Healy 678-549-6111,
Atlanta Communities
Source: GAMLS,MLS#: 10817809
Facts & features
Interior
Bedrooms & bathrooms
- Bedrooms: 6
- Bathrooms: 6
- Full bathrooms: 5
- 1/2 bathrooms: 1
- Main level bathrooms: 1
- Main level bedrooms: 1
Rooms
- Room types: Family Room, Laundry, Office
Kitchen
- Features: Kitchen Island, Solid Surface Counters, Walk-in Pantry
Heating
- Central, Natural Gas
Cooling
- Central Air, Dual, Zoned
Appliances
- Included: Dishwasher, Disposal, Double Oven, Microwave, Other
- Laundry: Mud Room, Upper Level
Features
- Beamed Ceilings, High Ceilings, Tray Ceiling(s), Walk-In Closet(s)
- Flooring: Carpet, Hardwood, Tile
- Windows: Double Pane Windows
- Basement: Bath Finished,Daylight,Exterior Entry,Finished
- Number of fireplaces: 1
- Fireplace features: Factory Built, Family Room
- Common walls with other units/homes: No Common Walls
Interior area
- Total structure area: 6,109
- Total interior livable area: 6,109 sqft
- Finished area above ground: 4,176
- Finished area below ground: 1,933
Property
Parking
- Total spaces: 3
- Parking features: Attached, Garage, Garage Door Opener
- Has attached garage: Yes
Features
- Levels: Two
- Stories: 2
- Patio & porch: Patio
- Body of water: None
Lot
- Size: 0.54 Acres
- Features: Level
Details
- Parcel number: 17 007100020485
Construction
Type & style
- Home type: SingleFamily
- Architectural style: Brick 3 Side,Traditional
- Property subtype: Single Family Residence
Materials
- Concrete
- Roof: Composition
Condition
- New Construction
- New construction: Yes
- Year built: 2025
Utilities & green energy
- Electric: 220 Volts
- Sewer: Public Sewer
- Water: Public
- Utilities for property: Cable Available, Electricity Available, High Speed Internet, Natural Gas Available, Phone Available, Sewer Available, Underground Utilities, Water Available
Green energy
- Energy efficient items: Thermostat
Community & HOA
Community
- Features: None
- Security: Carbon Monoxide Detector(s), Smoke Detector(s)
- Subdivision: Sandy SPRG Realty Co
HOA
- Has HOA: No
- Services included: Other
Location
- Region: Sandy Springs
Financial & listing details
- Price per square foot: $446/sqft
- Tax assessed value: $520,600
- Annual tax amount: $6,254
- Date on market: 8/3/2026
- Cumulative days on market: 47 days
- Listing agreement: Exclusive Right To Sell
- Electric utility on property: Yes
Estimated market value
$2,613,100
$2.48M - $2.74M
$7,227/mo
Price history
| Date | Event | Price |
|---|---|---|
| 4/15/2026 | Listed for sale | $2,722,000+13.4%$446/sqft |
Source:  FMLS GA #7753074 Report a problem FMLS GA #7753074 Report a problem | ||
| 1/1/2026 | Listing removed | $2,400,000$393/sqft |
Source:  GAMLS #10615844 Report a problem GAMLS #10615844 Report a problem | ||
| 10/1/2025 | Listed for sale | $2,400,000$393/sqft |
Source: FMLS GA #7658350 Report a problem | ||
| 10/1/2025 | Listing removed | $2,400,000$393/sqft |
Source: FMLS GA #7610153 Report a problem | ||
| 7/6/2025 | Listed for sale | $2,400,000$393/sqft |
Source: FMLS GA #7610153 Report a problem | ||
| 8/1/2020 | Listing removed | $1,875 |
Source: PalmerHouse Properties #6693826 Report a problem | ||
| 3/10/2020 | Listed for rent | $1,875 |
Source: PalmerHouse Properties #6693826 Report a problem | ||
| 1/17/2020 | Listing removed | $1,875 |
Source: Owner Report a problem | ||
| 12/17/2019 | Listed for rent | $1,875 |
Source: Owner Report a problem | ||
| 5/21/2018 | Listing removed | $1,875 |
Source: Owner Report a problem | ||
| 4/28/2018 | Listed for rent | $1,875+13.6% |
Source: Owner Report a problem | ||
| 3/1/2016 | Listing removed | $1,650 |
Source: Owner Report a problem | ||
| 1/23/2016 | Listed for rent | $1,650+10% |
Source: Owner Report a problem | ||
| 2/5/2015 | Listing removed | $1,500 |
Source: Owner Report a problem | ||
| 1/6/2015 | Listed for rent | $1,500 |
Source: Owner Report a problem | ||
Public tax history
| Year | Property taxes | Tax assessment |
|---|---|---|
| 2025 | $6,424 +2.7% | $208,240 +2.7% |
| 2024 | $6,253 +12.9% | $202,680 +13.2% |
| 2023 | $5,536 +25.8% | $179,040 +26.3% |
| 2022 | $4,402 +0.3% | $141,800 +3% |
| 2021 | $4,388 +14.3% | $137,720 +1.2% |
| 2020 | $3,840 +93.1% | $136,040 +1.8% |
| 2019 | $1,989 | $133,640 +9.8% |
| 2018 | $1,989 | $121,760 +32% |
| 2017 | $1,989 +28.9% | $92,240 |
| 2016 | $1,543 +1.4% | $92,240 |
| 2015 | $1,522 +13.1% | $92,240 +11.5% |
| 2014 | $1,345 +2.4% | $82,720 +2.1% |
| 2013 | $1,314 +4.8% | $81,040 +4.2% |
| 2012 | $1,254 | $77,800 -5.9% |
| 2011 | -- | $82,680 |
| 2010 | $1,345 | $82,680 |
| 2009 | -- | $82,680 |
| 2008 | -- | $82,680 +8.2% |
| 2007 | -- | $76,400 |
Find assessor info on the county website
Monthly payment
Est. payment
Payment breakdown
Explore the cost of this home by adjusting the details. Changes won't be saved.Climate risks
Neighborhood: Glenridge Forest-Hammond Hills
Nearby schools
Schools provided by the listing agent
- Elementary: High Point
- Middle: Ridgeview
- High: Riverwood
Source: GAMLS. This data may not be complete. We recommend contacting the local school district to confirm school assignments for this home.
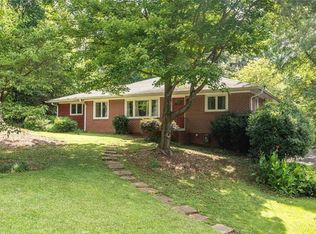
- $553,2003 bd2 ba1.6k sqft6117 Harleston Rd, Sandy Springs, GA 30328Off Market

- $559,7002 bd1 ba1.1k sqft6099 Harleston Rd, Sandy Springs, GA 30328Off Market
- $--2 bd1 ba-- sqft6099 Harleston Rd #0, Sandy Springs, GA 30328Off Market

- $2,024,6004 bd4 ba3.7k sqft6089 Harleston Rd, Sandy Springs, GA 30328Off Market
Similar homes
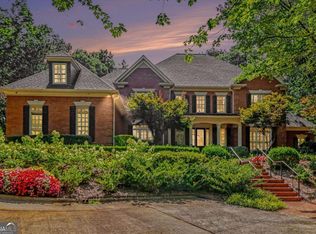
- $2,500,0005 bd7 ba7.1k sqft5950 Long Island Dr NW, Sandy Springs, GA 30328Active
 MLS ID #10794707, Eddie Levin, Atlanta Communities. GAMLS
 - $2,345,0006 bd8 ba7.4k sqft4218 Oak Forest Dr, Atlanta, GA 30319For Sale

 MLS ID #7829370, Melissa Allen, HOME Luxury Real Estate. FMLS GA
 - $2,900,0006 bd9 ba7.5k sqft115 Mount Paran Rdg, Atlanta, GA 30327Active
 MLS ID #10714030, Margaret Sallee, BHHS Georgia Properties. GAMLS
 - $3,000,0005 bd7 ba6.6k sqft1235 W Garmon Rd NW, Atlanta, GA 30327Active
 MLS ID #10730169, Pam Salls, Atlanta Communities. GAMLS
 - $1,999,0007 bd6 ba6.7k sqft270 Crosstree Ln, Sandy Springs, GA 30328New ConstructionMLS ID #7725151, Mario Ramirez, Janie P. Marshall, Inc.. FMLS GA
- $2,650,0006 bd7 ba5.3k sqft3650 Dumbarton Rd NW, Atlanta, GA 30327ActiveMLS ID #10759992, Shanna Bradley, Ansley RE | Christie's Int'l RE. GAMLS
- $2,725,0005 bd6 ba5.8k sqft3770 Clubland Trl, Marietta, GA 30068New ConstructionMLS ID #7793379, PAMELA ELLEDGE, Atlanta Fine Homes Sotheby's International. FMLS GA
- $2,850,0006 bd8 ba8.6k sqft780 Lovette Ln NE, Atlanta, GA 30342For SaleMLS ID #7802052, BETSY AKERS, Atlanta Fine Homes Sotheby's International. FMLS GA
- $2,799,0005 bd8 ba6.8k sqft355 Pine Tree Dr NE, Atlanta, GA 30305For SaleMLS ID #7784565, Kyle Baumann, Atlanta Fine Homes Sotheby's International. FMLS GA
- $3,500,0005 bd8 ba5.6k sqft1005 Clementstone Dr, Sandy Springs, GA 30342ActiveMLS ID #10844078, Jodi Mekyten, BHHS Georgia Properties. GAMLS
- $1,700,0005 bd6 ba5.1k sqft335 Green Glen Way, Sandy Springs, GA 30327For SaleMLS ID #7780444, Beverly Ann White, Cherokee Properties Realty Corp. FMLS GA
- $1,975,0005 bd7 ba6.3k sqft4842 Kitty Hawk Dr, Sandy Springs, GA 30342For SaleMLS ID #7780888, Jen Metzger, Atlanta Fine Homes Sotheby's International. FMLS GA
- $2,225,0006 bd7 ba7.6k sqft215 Penrith Pl, Sandy Springs, GA 30350ActiveMLS ID #10805509, Aimee Lawrence, Century 21 Results. GAMLS
- $3,550,0007 bd9 ba9k sqft5505 Long Island Dr NW, Sandy Springs, GA 30327ActiveMLS ID #10782480, Mei Cheng, BHHS Georgia Properties. GAMLS
- $3,000,0004 bd7 ba6.2k sqft2991 Lassiter Rd, Marietta, GA 30062ActiveMLS ID #10840500, Barry Gazzard, Markcorp Worldwide, Inc.. GAMLS
- $2,250,0006 bd7 ba7k sqft1025 Stonegate Ct, Roswell, GA 30075For SaleMLS ID #7827859, Robin Ives, Peachtree Town & Country. FMLS GA
- $2,698,0006 bd5 ba5k sqft1783 Tobey Rd, Atlanta, GA 30341New ConstructionMLS ID #7796472, JASON HATCHER, Atlanta Fine Homes Sotheby's International. FMLS GA
- $1,850,0005 bd7 ba6k sqft8965 River Run, Sandy Springs, GA 30350Active Under ContractMLS ID #10812217, Karen C Cannon, Karen Cannon REALTORS Inc.. GAMLS
- $2,195,0005 bd6 ba4.2k sqft2719 Ashford Rd NE, Atlanta, GA 30319For SaleMLS ID #7818797, DAVID SHAPIRO, REMAX Around Atlanta. FMLS GA
