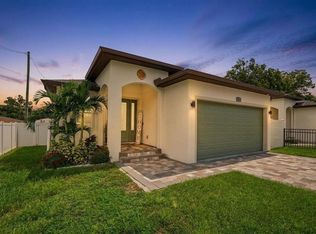
Virtually Staged. SELLER WILLING TO ASSIST WITH BUYER'S CLOSING COSTS!!! Brand-new construction, completed in 2026, and designed with today’s lifestyle in mind—this is the kind of home that makes an immediate impression. From the inviting front porch, beautiful brick paver driveway and striking curb appeal to the beautifully finished interiors, every detail has been thoughtfully selected. Inside, there are 3 Bedrooms, 2 Bathrooms and a Bonus Room with luxury vinyl plank flooring flowing throughout, complemented by impact windows, recessed LED lighting, and soaring ceilings that create an open, airy atmosphere. The great room and primary suite feature dramatic cathedral ceilings, while the generously sized secondary bedrooms boast volume ceilings and plenty of space. At the heart of the home, the stunning kitchen combines style and function with gleaming quartz countertops and a matching backsplash, custom ornate Shaker-style cabinetry, stainless steel appliances, and an oversized stainless farmhouse sink. The expansive counter provides the perfect spot for casual dining with bar stools or gathering with friends and family. The primary suite offers a private retreat with a spacious walk-in closet and an impressive ensuite bath featuring elegant marble tile, a glass- partially enclosed step-in shower with dual shower heads, and a beautiful dual-sink vanity topped with quartz. The secondary bath continues the upscale feel with a marble tile shower surround. An oversized laundry room adds exceptional convenience and storage, while the second bedroom offers its own direct access to the backyard and spacious rear porch. There is even room to add a swimming pool. Outside, both the front and rear porches are finished with durable epoxy and flake coating, creating attractive and easy-care outdoor spaces. The home also includes a one-car garage and is situated on a street experiencing an exciting transformation, with new construction bringing fresh energy and vitality to the neighborhood—including additional brand-new homes planned directly adjacent to this property. With the opportunity to be among the newest homes in an area on the rise, this is more than a new house—it’s a chance to be part of what’s next.
New construction
Price cut: $5K (10/3)
$649,999
611 ELM STREET, SAFETY HARBOR, FL 34695
3beds
1,907sqft
Single Family Residence
Built in 2026
6,090 Square Feet Lot
$643,600 Zestimate®
$341/sqft
$-- HOA
What's special
One-car garageBonus roomOversized stainless farmhouse sinkGleaming quartz countertopsBeautifully finished interiorsGreat roomInviting front porch
- 35 days
- 1,236
- 82
Zillow last checked:
Listing updated:
Listed by:
Jarod Brewer 727-647-1379,
RE/MAX ACTION FIRST OF FLORIDA 727-531-2006,
Ryan Nowlin 727-647-8089,
RE/MAX ACTION FIRST OF FLORIDA
Source: Stellar MLS,MLS#: TB8547613 Originating MLS: Suncoast Tampa
Originating MLS: Suncoast Tampa
Facts & features
Interior
Bedrooms & bathrooms
- Bedrooms: 3
- Bathrooms: 2
- Full bathrooms: 2
Rooms
- Room types: Bonus Room, Great Room, Utility Room
Primary bedroom
- Features: Walk-In Closet(s)
- Level: First
- Area: 195 Square Feet
- Dimensions: 15x13
Bedroom 2
- Features: Built-in Closet
- Level: First
- Area: 180 Square Feet
- Dimensions: 15x12
Bedroom 3
- Features: Built-in Closet
- Level: First
- Area: 180 Square Feet
- Dimensions: 15x12
Bonus room
- Features: No Closet
- Level: First
- Area: 156 Square Feet
- Dimensions: 13x12
Great room
- Level: First
- Area: 425 Square Feet
- Dimensions: 25x17
Kitchen
- Level: First
- Area: 143 Square Feet
- Dimensions: 13x11
Heating
- Central, Electric
Cooling
- Central Air
Appliances
- Included: Dishwasher, Disposal, Electric Water Heater, Microwave, Range, Range Hood, Refrigerator, Wine Refrigerator
- Laundry: Electric Dryer Hookup, Inside, Laundry Room, Washer Hookup
Features
- Built-in Features, Cathedral Ceiling(s), Ceiling Fan(s), Crown Molding, Eating Space In Kitchen, High Ceilings, Kitchen/Family Room Combo, Open Floorplan, Primary Bedroom Main Floor, Solid Surface Counters, Solid Wood Cabinets, Split Bedroom, Stone Counters, Thermostat, Walk-In Closet(s)
- Flooring: Luxury Vinyl, Tile
- Doors: Sliding Doors
- Windows: Window Treatments
- Has fireplace: No
Interior area
- Total structure area: 2,427
- Total interior livable area: 1,907 sqft
Video & virtual tour
Property
Parking
- Total spaces: 1
- Parking features: Driveway, Garage Door Opener, Ground Level, Oversized
- Attached garage spaces: 1
- Has uncovered spaces: Yes
Features
- Levels: One
- Stories: 1
- Patio & porch: Covered, Front Porch, Rear Porch
- Exterior features: Private Entrance, Private Mailbox, Private Yard, Sidewalk
Lot
- Size: 6,090 Square Feet
- Dimensions: 41 x 143
- Residential vegetation: Mature Landscaping, Trees/Landscaped
Details
- Parcel number: 042916518220020110
- Special conditions: None
Construction
Type & style
- Home type: SingleFamily
- Architectural style: Contemporary,Florida
- Property subtype: Single Family Residence
Materials
- Block, Stucco
- Foundation: Slab
- Roof: Shingle
Condition
- Completed
- New construction: Yes
- Year built: 2026
Utilities & green energy
- Sewer: Public Sewer
- Water: Public
- Utilities for property: BB/HS Internet Available, Cable Available, Electricity Available, Electricity Connected, Sewer Available, Sewer Connected, Water Available, Water Connected
Community & HOA
Community
- Pet fee: $0 monthly
- Subdivision: LINCOLN HEIGHTS
HOA
- Has HOA: No
Location
- Region: Safety Harbor
Financial & listing details
- Price per square foot: $341/sqft
- Tax assessed value: $119,125
- Annual tax amount: $1,448
- Date on market: 9/16/2026
- Cumulative days on market: 144 days
- Listing terms: Cash,Conventional,VA Loan
- Ownership: Fee Simple
- Total actual rent: 0
- Electric utility on property: Yes
- Road surface type: Asphalt
Estimated market value
$643,600
$611,000 - $676,000
$3,980/mo
Price history
| Date | Event | Price |
|---|---|---|
| 10/3/2026 | Price change | $649,999-0.8%$341/sqft |
Source:  Stellar MLS #TB8547613 Report a problem Stellar MLS #TB8547613 Report a problem | ||
| 9/21/2026 | Price change | $654,999-0.8%$343/sqft |
Source: Stellar MLS #TB8547613 Report a problem | ||
| 9/16/2026 | Listed for sale | $659,999-1.5%$346/sqft |
Source: Stellar MLS #TB8547613 Report a problem | ||
| 9/10/2026 | Listing removed | -- |
Source: Owner Report a problem | ||
| 8/31/2026 | Listed for sale | $669,900$351/sqft |
Source: Owner Report a problem | ||
| 8/24/2026 | Listing removed | $669,900$351/sqft |
Source: Stellar MLS #TB8504288 Report a problem | ||
| 8/21/2026 | Price change | $669,900-1.5%$351/sqft |
Source: Stellar MLS #TB8504288 Report a problem | ||
| 8/15/2026 | Price change | $679,900-0.7%$357/sqft |
Source: Stellar MLS #TB8504288 Report a problem | ||
| 8/11/2026 | Price change | $685,000-0.7%$359/sqft |
Source: Stellar MLS #TB8504288 Report a problem | ||
| 8/4/2026 | Price change | $690,000-1.4%$362/sqft |
Source: Stellar MLS #TB8504288 Report a problem | ||
| 7/12/2026 | Price change | $699,900-2.1%$367/sqft |
Source: Stellar MLS #TB8504288 Report a problem | ||
| 6/29/2026 | Price change | $714,900-0.7%$375/sqft |
Source: Stellar MLS #TB8504288 Report a problem | ||
| 6/9/2026 | Price change | $719,990-0.7%$378/sqft |
Source: Stellar MLS #TB8504288 Report a problem | ||
| 5/26/2026 | Price change | $724,900-0.6%$380/sqft |
Source: Stellar MLS #TB8504288 Report a problem | ||
| 5/2/2026 | Listed for sale | $729,000$382/sqft |
Source: Stellar MLS #TB8504288 Report a problem | ||
| 2/2/2026 | Listing removed | $729,000$382/sqft |
Source: Stellar MLS #TB8450819 Report a problem | ||
| 11/24/2025 | Listed for sale | $729,000+386%$382/sqft |
Source: Stellar MLS #TB8450819 Report a problem | ||
| 7/24/2025 | Sold | $150,000-76.2%$79/sqft |
Source: Public Record Report a problem | ||
| 10/12/2021 | Listing removed | -- |
Source: Owner Report a problem | ||
| 10/5/2021 | Listed for sale | $629,999$330/sqft |
Source: Owner Report a problem | ||
Public tax history
| Year | Property taxes | Tax assessment |
|---|---|---|
| 2025 | $1,449 +8.3% | $62,840 +10% |
| 2024 | $1,338 +5.6% | $57,127 +10% |
| 2023 | $1,267 +1.3% | $51,934 -7.8% |
| 2022 | $1,252 +33.5% | $56,316 +10% |
| 2021 | $938 -33.2% | $51,196 -32.2% |
| 2020 | $1,404 +179.7% | $75,560 +110.8% |
| 2019 | $502 | $35,841 -24.1% |
| 2018 | $502 +15.9% | $47,199 +26.7% |
| 2017 | $433 +48.2% | $37,250 +24.4% |
| 2016 | $292 -3.6% | $29,952 -0.3% |
| 2015 | $303 +1.4% | $30,052 +1.3% |
| 2014 | $299 +4.9% | $29,659 +4.6% |
| 2013 | $285 -6.9% | $28,368 -8% |
| 2012 | $306 | $30,838 -5.1% |
| 2011 | -- | $32,494 -3% |
| 2010 | -- | $33,509 -24% |
| 2009 | -- | $44,065 -23.6% |
| 2008 | $800 | $57,695 +3% |
| 2007 | -- | $56,030 -7.5% |
| 2005 | -- | $60,600 +13.3% |
| 2004 | $533 +41.1% | $53,500 +43.8% |
| 2003 | $378 +34.1% | $37,200 -7.9% |
| 2002 | $282 | $40,400 +46.4% |
| 2001 | $282 +4% | $27,600 +1.1% |
| 2000 | $271 | $27,300 |
Find assessor info on the county website
Monthly payment
Est. payment
Payment breakdown
Explore the cost of this home by adjusting the details. Changes won't be saved.Climate risks
Neighborhood: 34695
Nearby schools
Schools provided by the listing agent
- Elementary: Safety Harbor Elementary-PN
- Middle: Safety Harbor Middle-PN
- High: Countryside High-PN
Source: Stellar MLS. This data may not be complete. We recommend contacting the local school district to confirm school assignments for this home.
Similar homes
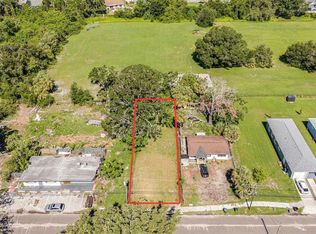
- $749,9903 bd3 ba2.1k sqft525 ELM STREET, SAFETY HARBOR, FL 34695For Sale
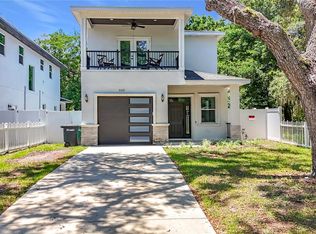
 MLS ID #L4962266, Trevor Albergo, KELLER WILLIAMS REALTY. Stellar MLS
 - $669,9004 bd3 ba2k sqft8503 WOODWICK COURT, TAMPA, FL 33615For Sale
 MLS ID #TB8504504, Ana Acosta, NEW BEGINNING REALTY LLC. Stellar MLS
 - $627,0004 bd3 ba2.2k sqft2721 W SITKA STREET, TAMPA, FL 33614For Sale
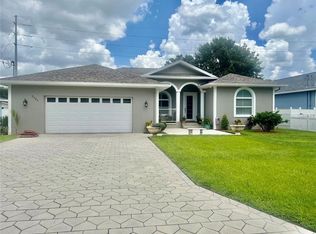 MLS ID #TB8540187, Clemencia Perez, VISTA REAL ESTATE. Stellar MLS
 - $635,0003 bd2 ba1.9k sqft8307 N GOMEZ AVENUE, TAMPA, FL 33614For Sale
 MLS ID #TB8548562, Anna Booker, MARK SPAIN REAL ESTATE. Stellar MLS
 - $658,0004 bd2 ba1.9k sqft12572 TREE STREET, LARGO, FL 33773New ConstructionMLS ID #TB8535351, Alex Fung, TOP SALES REAL ESTATE LLC. Stellar MLS
- $650,0003 bd2 ba1.4k sqft3915 HEADSAIL DRIVE, NEW PORT RICHEY, FL 34652For SaleMLS ID #TB8546495, Yasmina Jacaj, NEW VISION REALTY INC. Stellar MLS
- $665,0004 bd3 ba2.1k sqft12315 BARN CAT RUN, ODESSA, FL 33556For SaleMLS ID #W7889917, Jason St Croix, FUTURE HOME REALTY. Stellar MLS
- $590,0004 bd2 ba1.6k sqft8609 BOYSENBERRY DRIVE, TAMPA, FL 33635For SaleMLS ID #TB8494955, Thuy Mang, REALTY ONE GROUP MVP. Stellar MLS
- $589,9993 bd3 ba1.5k sqft3006 N JEFFERSON STREET, TAMPA, FL 33603For SaleMLS ID #TB8554682, Erika Bernal, LPT REALTY, LLC. Stellar MLS
- $665,0004 bd3 ba2.5k sqft10735 EVENINGWOOD Court, Trinity, FL 34655For Sale
 MLS ID #B26077654, Sean Keady, Keller Williams Realty Jupiter. BeachesMLS
 - $674,9004 bd3 ba2k sqft1509 E KNOLLWOOD STREET, TAMPA, FL 33610For SaleMLS ID #TB8555379, Nes Zuluaga, KELLER WILLIAMS TAMPA CENTRAL. Stellar MLS
- $794,9003 bd2 ba1.6k sqft1923 W SKAGWAY AVENUE, TAMPA, FL 33604For SaleMLS ID #TB8536638, Marisol Cordero, VITA LUXURY REALTY LLC. Stellar MLS
- $899,9953 bd4 ba2.3k sqft8715 DRIFTWOOD DRIVE, TAMPA, FL 33615For SaleMLS ID #TB8541394, Sinan Zakaria, LISTED SIMPLY. Stellar MLS
- $660,0004 bd3 ba1.8k sqft8314 N PADDOCK AVENUE, TAMPA, FL 33614New ConstructionMLS ID #TB8523287, Lana Duong, PEOPLE'S CHOICE REALTY SVC LLC. Stellar MLS
- $694,9003 bd2 ba1.7k sqft7901 N GREENWOOD AVENUE, TAMPA, FL 33604New ConstructionMLS ID #O6443527, Annie Resto, EMPIRE NETWORK REALTY. Stellar MLS
- $489,9904 bd3 ba2k sqft1446 ADMIRAL WOODSON LANE, CLEARWATER, FL 33755For SaleMLS ID #TB8515872, Igli Qirici, CHARLES RUTENBERG REALTY INC. Stellar MLS
- $770,0003 bd2 ba2.1k sqft1515 S WEST SHORE BOULEVARD, TAMPA, FL 33629For SaleMLS ID #O6434010, Karen Albright, OPENDOOR BROKERAGE LLC. Stellar MLS
- $456,0003 bd2 ba1.5k sqft12195 71ST WAY, LARGO, FL 33773For SaleMLS ID #TB8551720, Ari Abdi, 1 REALTY GROUP LLC. Stellar MLS
- $675,0005 bd5 ba2.5k sqft1557 ROBINSON DRIVE N, ST PETERSBURG, FL 33710For SaleMLS ID #TB8536932, Ermal Skenderaj, CENTURY 21 LISTSMART. Stellar MLS
- $520,0003 bd2 ba1.3k sqft1468 S PRESCOTT AVENUE, CLEARWATER, FL 33756For SaleMLS ID #TB8499808, Denice Jordan, DALTON WADE INC. Stellar MLS
