Home is for comp purposes only
Closed
Est. $375,600
611 Garden Flora Ave, Moncks Corner, SC 29461
5beds
2,407sqft
Single Family Residence
Built in 2024
6,534 Square Feet Lot
$375,600 Zestimate®
$156/sqft
$-- HOA
What's special
Outdoor patioOpen living spaceFour bedroomsElegant tall ceilings
- 99 days
- 5
- 0
Zillow last checked:
Listing updated:
Listed by:
Lennar Sales Corp.
Source: CTMLS,MLS#: 24022215
Facts & features
Interior
Bedrooms & bathrooms
- Bedrooms: 5
- Bathrooms: 4
- Full bathrooms: 3
- 1/2 bathrooms: 1
Rooms
- Room types: Family Room, Loft, Eat-In-Kitchen, Family, Foyer, Laundry, Pantry
Heating
- Heat Pump, Natural Gas
Cooling
- Central Air
Appliances
- Laundry: Electric Dryer Hookup, Washer Hookup, Laundry Room
Features
- Ceiling - Smooth, High Ceilings, Kitchen Island, Walk-In Closet(s), Eat-in Kitchen, Entrance Foyer, Pantry
- Flooring: Carpet, Luxury Vinyl, Vinyl
- Has fireplace: No
Interior area
- Total structure area: 2,407
- Total interior livable area: 2,407 sqft
Property
Parking
- Total spaces: 2
- Parking features: Garage, Garage Door Opener
- Garage spaces: 2
Features
- Levels: Two
- Stories: 2
- Entry location: Ground Level
- Patio & porch: Covered
Lot
- Size: 6,534 Square Feet
- Features: Level, Wooded
Details
- Parcel number: 2110002340
- Special conditions: 10 Yr Warranty
Construction
Type & style
- Home type: SingleFamily
- Architectural style: Traditional
- Property subtype: Single Family Residence
Materials
- Vinyl Siding
- Foundation: Slab
- Roof: Architectural
Condition
- New construction: Yes
- Year built: 2024
Details
- Warranty included: Yes
Utilities & green energy
- Sewer: Public Sewer
- Water: Public
- Utilities for property: BCW & SA, Berkeley Elect Co-Op, Dominion Energy
Community & HOA
Community
- Features: Park, Pool
- Subdivision: Cypress Preserve
Location
- Region: Moncks Corner
Financial & listing details
- Price per square foot: $156/sqft
- Tax assessed value: $360,600
- Annual tax amount: $6,766
- Date on market: 9/4/2024
- Listing terms: Cash,Conventional,FHA,USDA Loan,VA Loan
Foreclosure details
Estimated market value
$375,600
$357,000 - $394,000
$2,761/mo
Price history
| Date | Event | Price |
|---|---|---|
| 7/16/2026 | Sold | $325,000-8.8%$135/sqft |
Source: Public Record Report a problem | ||
| 12/27/2024 | Sold | $356,222$148/sqft |
Source:  CTMLS #24022215 Report a problem | ||
| 9/4/2024 | Pending sale | $356,222$148/sqft |
Source: CTMLS #24022215 Report a problem | ||
Public tax history
| Year | Property taxes | Tax assessment |
|---|---|---|
| 2025 | $6,766 +1833.1% | $21,640 +1718.5% |
| 2024 | $350 | $1,190 |
Find assessor info on the county website
Monthly payment
Climate risks
Neighborhood: 29461
Nearby schools
Schools provided by the listing agent
- Elementary: Foxbank
- Middle: Berkeley Intermediate
- High: Berkeley
Source: CTMLS. This data may not be complete. We recommend contacting the local school district to confirm school assignments for this home.
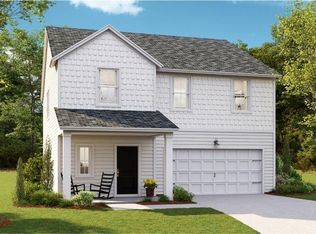
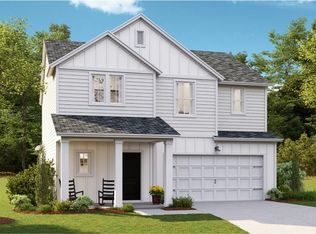

Similar homes
- $389,9004 bd3 ba2.7k sqft140 Weeping Cypress Dr, Moncks Corner, SC 29461For Sale

 MLS ID #26028793, Erin Schauwecker. CTMLS
- $--4 bd4 ba2.7k sqft655 Black Pine Rd, Moncks Corner, SC 29461Auction
 Auction.com 2
- $389,1454 bd3 ba2.4k sqft368 Camellia Bloom Dr, Moncks Corner, SC 29461New Construction
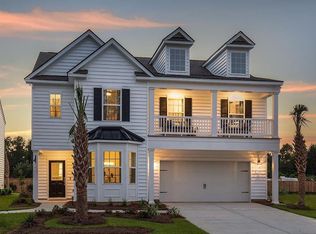 CTMLS
- $369,9004 bd3 ba2.6k sqft336 Bracken Fern Rd, Moncks Corner, SC 29461For Sale
 MLS ID #26015504, Matt Augustus. CTMLS
- $379,0005 bd3 ba2.3k sqft476 Camellia Bloom Dr, Moncks Corner, SC 29461For SaleMLS ID #26025541, Melissa Clark. CTMLS
- $378,0004 bd3 ba2.5k sqft301 Freeland Way, Moncks Corner, SC 29461For SaleMLS ID #26027678, Thomas Shoupe. CTMLS
- $365,0004 bd3 ba1.9k sqft716 Pine Warbler Ln, Moncks Corner, SC 29461For SaleMLS ID #26023986, Matt Capone. CTMLS
- $395,0004 bd4 ba2.4k sqft542 Alderly Dr, Moncks Corner, SC 29461For SaleMLS ID #26028127, Crystal Gonzalez. CTMLS
- $415,0004 bd3 ba2.6k sqft244 Cypress Preserve Blvd, Moncks Corner, SC 29461For SaleMLS ID #26027064, Jenna Richardson. CTMLS
- $359,0003 bd3 ba1.8k sqft122 Camellia Bloom Dr, Moncks Corner, SC 29461For SaleMLS ID #26028195, Rochelle Rennert. CTMLS
- $399,9995 bd3 ba2.8k sqft230 Cypress Plantation Rd, Moncks Corner, SC 29461For SaleMLS ID #26022495, Enis Karaoglu. CTMLS
- $400,9255 bd4 ba2.4k sqft353 Camellia Bloom Dr, Moncks Corner, SC 29461New ConstructionMLS ID #26020805, Eric Bailey. CTMLS
- $375,0003 bd3 ba1.9k sqft120 Yorkshire Dr, Moncks Corner, SC 29461For SaleMLS ID #26026953, Gino Lucarelli. CTMLS
- $389,9004 bd3 ba2.6k sqft114 Vessey Dr, Moncks Corner, SC 29461For SaleMLS ID #26019053, Christen Mcconnell. CTMLS
- $385,0004 bd3 ba2.3k sqft131 Charlesfort Way, Moncks Corner, SC 29461For SaleMLS ID #26011686, Amy Nienstedt. CTMLS
- $426,9004 bd3 ba2.6k sqft218 Camellia Bloom Dr, Moncks Corner, SC 29461For SaleMLS ID #26018538, Heather Smith. CTMLS
- $419,3135 bd4 ba2.4k sqft370 Camellia Bloom Dr, Moncks Corner, SC 29461New ConstructionCTMLS
- $355,0003 bd3 ba1.8k sqft259 Cypress Preserve Blvd, Moncks Corner, SC 29461For SaleMLS ID #26026138, Ashley Brown. CTMLS
- $385,0004 bd3 ba2.8k sqft407 Thoroughbred Dr, Moncks Corner, SC 29461For SaleMLS ID #26019314, Priscilla Oster. CTMLS
