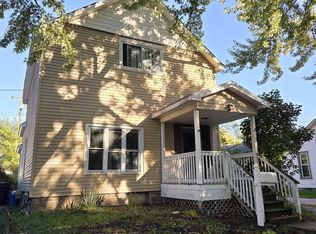
Character and space define this five-bedroom home in the city of Bay City, offered with room to make it your own. The two-story layout places all five bedrooms upstairs, with a full bathroom on each level for everyday convenience. Original woodwork throughout hints at real character waiting to be brought back to life — a rare find for a buyer who values restoring a home's true bones. The main floor offers a living room and a separate sitting room, along with a large kitchen full of potential for the right vision. Set on a corner lot measuring 50x100 with 2,322 square feet, the majority-fenced yard adds privacy and functionality. This home needs TLC, making it an ideal opportunity for a buyer or investor ready to bring it back to its full potential. Schedule your private showing today! Seller is a licensed real estate broker in the state of Michigan.
For sale
Price cut: $6.3K (9/2)
$88,400
611 Litchfield St, Bay City, MI 48706
5beds
2,322sqft
Single Family Residence
Built in 1900
4,791 Square Feet Lot
$139,000 Zestimate®
$38/sqft
$-- HOA
What's special
Two-story layoutFive-bedroom homeSeparate sitting roomLarge kitchenOriginal woodwork throughout
- 35 days
- 894
- 55
Zillow last checked:
Listing updated:
Listed by:
MacKenzie M Steinbauer 989-339-8862,
RE/MAX Results 989-686-3400,
Frank Janca 989-239-9333,
RE/MAX Results
Source: MiRealSource,MLS#: 50217291 Originating MLS: Bay County REALTOR Association
Originating MLS: Bay County REALTOR AssociationFacts & features
Interior
Bedrooms & bathrooms
- Bedrooms: 5
- Bathrooms: 2
- Full bathrooms: 2
Bedroom 1
- Features: Carpet
- Level: Second
- Area: 210
- Dimensions: 15 x 14
Bedroom 2
- Features: Wood
- Level: Second
- Area: 168
- Dimensions: 14 x 12
Bedroom 3
- Features: Wood
- Level: Second
- Area: 168
- Dimensions: 12 x 14
Bedroom 4
- Features: Wood
- Level: Second
- Area: 80
- Dimensions: 8 x 10
Bedroom 5
- Features: Other
- Level: Second
- Area: 80
- Dimensions: 10 x 8
Bathroom 1
- Level: First
- Area: 54
- Dimensions: 6 x 9
Bathroom 2
- Level: Second
- Area: 70
- Dimensions: 10 x 7
Dining room
- Features: Carpet
- Level: First
- Area: 221
- Dimensions: 13 x 17
Family room
- Features: Carpet
- Level: First
- Area: 210
- Dimensions: 15 x 14
Kitchen
- Features: Laminate
- Level: First
- Area: 208
- Dimensions: 13 x 16
Living room
- Features: Carpet
- Level: First
- Area: 168
- Dimensions: 12 x 14
Heating
- Forced Air, Natural Gas
Cooling
- None
Appliances
- Laundry: First Floor Laundry
Features
- Flooring: Carpet, Wood, Other, Laminate
- Basement: Full,Unfinished
- Number of fireplaces: 1
- Fireplace features: Living Room
Interior area
- Total structure area: 3,531
- Total interior livable area: 2,322 sqft
- Finished area above ground: 2,322
- Finished area below ground: 0
Property
Parking
- Total spaces: 2
- Parking features: 2 Spaces, On Street
- Has uncovered spaces: Yes
Features
- Levels: Two
- Stories: 2
- Patio & porch: Deck
- Fencing: Fenced
- Frontage type: Road
- Frontage length: 50
Lot
- Size: 4,791 Square Feet
- Dimensions: 50 x 100
- Features: Corner Lot, City Lot
Details
- Parcel number: 16002023300800
- Special conditions: Private
Construction
Type & style
- Home type: SingleFamily
- Architectural style: Traditional
- Property subtype: Single Family Residence
Materials
- Asbestos
- Foundation: Basement
Condition
- New construction: No
- Year built: 1900
Utilities & green energy
- Sewer: Public Sanitary
- Water: Public
Community & HOA
Community
- Subdivision: Na
HOA
- Has HOA: No
Location
- Region: Bay City
Financial & listing details
- Price per square foot: $38/sqft
- Tax assessed value: $114,200
- Annual tax amount: $1,571
- Date on market: 8/4/2026
- Cumulative days on market: 36 days
- Listing agreement: Exclusive Right To Sell
- Listing terms: Cash,Conventional
Estimated market value
$139,000
$106,000 - $170,000
$1,856/mo
Price history
| Date | Event | Price |
|---|---|---|
| 9/2/2026 | Price change | $88,400-6.7%$38/sqft |
Source:  MiRealSource #50217291 Report a problem MiRealSource #50217291 Report a problem | ||
| 8/10/2026 | Price change | $94,700-5.2%$41/sqft |
Source: MiRealSource #50217291 Report a problem | ||
| 8/4/2026 | Listed for sale | $99,900+11.4%$43/sqft |
Source: MiRealSource #50217291 Report a problem | ||
| 1/30/2026 | Listing removed | $89,700$39/sqft |
Source: MiRealSource #50193681 Report a problem | ||
| 1/12/2026 | Price change | $89,700-4%$39/sqft |
Source: MiRealSource #50193681 Report a problem | ||
| 12/29/2025 | Price change | $93,400-6.5%$40/sqft |
Source: MiRealSource #50193681 Report a problem | ||
| 11/6/2025 | Listed for sale | $99,900+399.5%$43/sqft |
Source: MiRealSource #50193681 Report a problem | ||
| 5/25/2011 | Sold | $20,000-77.3%$9/sqft |
Source: MiRealSource #30814875 Report a problem | ||
| 7/29/2003 | Sold | $88,000$38/sqft |
Source: Public Record Report a problem | ||
Public tax history
| Year | Property taxes | Tax assessment |
|---|---|---|
| 2025 | $1,491 +5.6% | $57,100 +11.6% |
| 2024 | $1,413 | $51,150 +17.9% |
| 2023 | -- | $43,400 +10.4% |
| 2022 | -- | $39,300 +6.5% |
| 2021 | -- | $36,900 +10.8% |
| 2020 | $1,286 | $33,300 +2.6% |
| 2019 | -- | $32,450 +3.3% |
| 2018 | $1,286 +2.8% | $31,400 -1.3% |
| 2017 | $1,251 | $31,800 -0.5% |
| 2016 | $1,251 | $31,950 +26.3% |
| 2015 | $1,251 +2.9% | $25,300 +5.9% |
| 2014 | $1,215 | $23,900 +6.7% |
| 2013 | -- | $22,400 +28% |
| 2012 | -- | $17,500 -57.5% |
| 2011 | -- | $41,150 +3.7% |
| 2010 | -- | $39,700 -10.3% |
| 2009 | -- | $44,250 +14.6% |
| 2008 | -- | $38,600 +22.3% |
| 2007 | -- | $31,550 -1.3% |
| 2006 | -- | $31,950 |
| 2005 | -- | $31,950 +3.1% |
| 2004 | -- | $31,000 +5.4% |
| 2003 | -- | $29,400 +11.8% |
| 2002 | $907 | $26,300 +15.4% |
| 2000 | -- | $22,800 |
Find assessor info on the county website
Monthly payment
Est. payment
Payment breakdown
Explore the cost of this home by adjusting the details. Changes won't be saved.Climate risks
Neighborhood: 48706
Nearby schools
Schools provided by the listing agent
- District: Bay City School District
Source: MiRealSource. This data may not be complete. We recommend contacting the local school district to confirm school assignments for this home.
Similar homes
- $--2 bd1 ba1.1k sqft208 N Wenona St, Bay City, MI 48706Auction
 Auction.com 2
 - $89,9004 bd2 ba2.3k sqft2101 5th St, Bay City, MI 48708For Sale

 MLS ID #50216968, Jaime Cramer, Berkshire Hathaway HomeServices. MiRealSource
 - $79,9004 bd2 ba2k sqft413 Franklin St, Bay City, MI 48708For Sale
 MLS ID #50189978, Tina Timmons, BOMIC Real Estate. MiRealSource
 - $120,0003 bd2 ba1.3k sqft503 E Clara St, Bay City, MI 48706For Sale
 MLS ID #50219934, Chanel DuBois, Berkshire Hathaway HomeServices, Bay City. MiRealSource
 - $105,0004 bd2 ba1.4k sqft1511 11th St, Bay City, MI 48708For SaleMLS ID #50217778, Jamie Diffin, Gateway Brokerage. MiRealSource
- $60,0003 bd1 ba1.5k sqft701 N Catherine St, Bay City, MI 48706For SaleMLS ID #50219453, Annette Jeske, Bay Area Real Estate. MiRealSource
- $89,9004 bd1 ba1.6k sqft405 McGraw St, Bay City, MI 48708For SaleMLS ID #50216775, Jean Ann Styn-DeShano, RE/MAX Results. MiRealSource
- $109,9003 bd1 ba1.3k sqft504 N Catherine St, Bay City, MI 48706For SaleMLS ID #50205596, MacKenzie M Steinbauer, RE/MAX Results. MiRealSource
- $120,0003 bd2 ba1.1k sqft301 S Catherine St, Bay City, MI 48706For SaleMLS ID #50219935, Chanel DuBois, Berkshire Hathaway HomeServices, Bay City. MiRealSource
- $69,9004 bd1 ba1.4k sqft1113 N Johnson St, Bay City, MI 48708For SaleMLS ID #50219902, Cynthia A Sinicki, Cindy Sinicki Realty. MiRealSource
- $112,3004 bd2 ba1.4k sqft801 Marchand St, Bay City, MI 48706For SaleMLS ID #50177275, Tyler Johnson, Non-Member Office. MiRealSource
- $114,9003 bd2 ba1.7k sqft800 S Warner St, Bay City, MI 48706For SaleMLS ID #50207423, Robert Young II, Riverview Realty. MiRealSource
- $115,0004 bd1 ba2k sqft817 17th St, Bay City, MI 48708For SaleMLS ID #50218932, Stacey Petri, Modern Realty. MiRealSource
- $80,0004 bd2 ba2.6k sqft3139 Janes Ave, Saginaw, MI 48601For SaleMLS ID #50220244, Brittany A Walls, Pinnacle Realty. MiRealSource
- $100,0003 bd2 ba1.5k sqft706 S Lincoln St, Bay City, MI 48708For SaleMLS ID #50206272, Robert Zientek, Century 21 Signature Realty Midland. MiRealSource
- $65,0004 bd2 ba2.4k sqft1212 5th St, Bay City, MI 48708For SaleMLS ID #50199085, Melissa Beckrow, Ayre/Rhinehart Bay REALTORS. MiRealSource
- $119,9003 bd2 ba1.2k sqft1013 S Jackson St, Bay City, MI 48708For SaleMLS ID #50213864, Jean Ann Styn-DeShano, RE/MAX Results. MiRealSource
