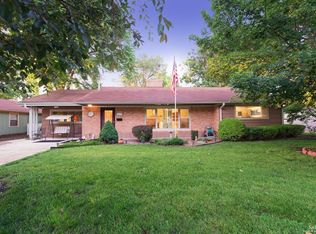
Welcome home to this inviting 3-bedroom, 3-bathroom ranch home featuring a large additional living space that offers plenty of room to spread out, entertain, or create a comfortable second living area. This home also includes a partial basement with a partially finished space, providing flexibility for a rec room, home office, hobby area, or extra storage. Outside, you’ll love the fenced-in backyard, perfect for pets, play, or relaxing outdoors. A 1-car attached garage provides convenient parking, while the detached shed offers excellent additional storage for lawn equipment, tools, and more. Located close to schools and parks, this home combines comfortable living with convenience. With generous living space, great outdoor amenities, and plenty of potential, this ranch is home for its next owner!
Pending
$235,000
611 Morningside Dr, Salina, KS 67401
3beds
2,794sqft
Single Family Onsite Built
Built in 1952
10,018 Square Feet Lot
$-- Zestimate®
$84/sqft
$-- HOA
What's special
- 9 days
- 906
- 60
Likely to sell faster than
Zillow last checked:
Listing updated:
Listed by:
Barbara Sellers 785-819-2789,
Central Kansas Realty
Source: SCKMLS as distributed by MLS GRID,MLS#: 678462
Facts & features
Interior
Bedrooms & bathrooms
- Bedrooms: 3
- Bathrooms: 3
- Full bathrooms: 3
Primary bedroom
- Description: Carpet
- Level: Main
- Area: 165
- Dimensions: 11x15
Bedroom
- Description: Carpet
- Level: Main
- Area: 132
- Dimensions: 11x12
Bedroom
- Description: Wood
- Level: Main
- Area: 132
- Dimensions: 11x12
Family room
- Description: Carpet
- Level: Main
- Area: 520
- Dimensions: 20x26
Kitchen
- Description: Tile
- Level: Main
- Area: 96
- Dimensions: 12x8
Living room
- Description: Carpet
- Level: Main
- Area: 368
- Dimensions: 16x23
Heating
- Forced Air, Natural Gas
Cooling
- Central Air, Electric
Appliances
- Included: Dishwasher, Microwave, Refrigerator, Range
- Laundry: Main Level
Features
- Basement: Unfinished
- Number of fireplaces: 1
- Fireplace features: One, Family Room
Interior area
- Total interior livable area: 2,794 sqft
- Finished area above ground: 2,122
- Finished area below ground: 672
Property
Parking
- Total spaces: 1
- Parking features: Attached
- Garage spaces: 1
Features
- Levels: One
- Stories: 1
- Fencing: Wood
Lot
- Size: 10,018 Square Feet
- Features: Standard
Details
- Additional structures: Outbuilding
- Parcel number: 0850862401020009.000
Construction
Type & style
- Home type: SingleFamily
- Architectural style: Ranch
- Property subtype: Single Family Onsite Built
Materials
- Frame, Brick
- Foundation: Partial, No Egress Window(s)
- Roof: Composition
Condition
- Year built: 1952
Utilities & green energy
- Utilities for property: Sewer Available, Public
Community & HOA
Community
- Subdivision: NONE LISTED ON TAX RECORD
HOA
- Has HOA: No
Location
- Region: Salina
Financial & listing details
- Price per square foot: $84/sqft
- Tax assessed value: $185,900
- Annual tax amount: $2,808
- Date on market: 9/1/2026
- Cumulative days on market: 7 days
- Ownership: Trust
- Road surface type: Paved
Estimated market value
Not available
Estimated sales range
Not available
Not available
Price history
Price history is unavailable.
Public tax history
| Year | Property taxes | Tax assessment |
|---|---|---|
| 2025 | $2,809 +6% | $21,379 +5.4% |
| 2024 | $2,651 -6.7% | $20,286 -4.5% |
| 2023 | $2,843 +8% | $21,252 +5.8% |
| 2022 | $2,633 +13.3% | $20,079 +17.5% |
| 2021 | $2,324 -9.7% | $17,089 -89.5% |
| 2020 | $2,573 | $162,300 +750.2% |
| 2019 | -- | $19,090 +1.3% |
| 2018 | -- | $18,837 +0.4% |
| 2017 | -- | $18,768 +9.7% |
| 2016 | -- | $17,112 -2.6% |
| 2015 | -- | $17,572 |
| 2013 | -- | -- |
| 2011 | -- | -- |
| 2007 | -- | $14,329 +5.2% |
| 2006 | -- | $13,616 +3.3% |
| 2005 | -- | $13,182 -3.4% |
| 2004 | -- | $13,639 -0.3% |
| 2003 | -- | $13,674 +3.2% |
| 2002 | -- | $13,252 -7.4% |
| 2000 | -- | $14,306 |
Find assessor info on the county website
Monthly payment
Est. payment
Payment breakdown
Explore the cost of this home by adjusting the details. Changes won't be saved.Climate risks
Neighborhood: 67401
Nearby schools
Schools provided by the listing agent
- Elementary: Heusner
- Middle: Lakewood
- High: Salina Central
Source: SCKMLS as distributed by MLS GRID. This data may not be complete. We recommend contacting the local school district to confirm school assignments for this home.

Similar homes
- $225,0003 bd2 ba2.3k sqft20 N Eastborough Rd, Salina, KS 67401For Sale
 MLS ID #678816, Jody Ryan, SalinaHomes. SCKMLS as distributed by MLS GRID
 - $229,0002 bd2 ba2.2k sqft2181 Kensington Rd, Salina, KS 67401For Sale
 MLS ID #678833, Yoena Del Real, SalinaHomes. SCKMLS as distributed by MLS GRID
 - $260,0006 bd2 ba2.6k sqft780 S 9th St, Salina, KS 67401For Sale By Owner

- $220,0003 bd2 ba1.7k sqft738 Mike Dr, Salina, KS 67401For Sale
 MLS ID #678761, Jody Karlin, Central Kansas Realty. SCKMLS as distributed by MLS GRID
 - $198,0002 bd2 ba2.2k sqft1706 Quincy St, Salina, KS 67401For Sale
 MLS ID #20262439, Michelle Black, Hirsch Real Estate. FHARMLS as distributed by MLS GRID
