Here’s that ranch home in Hancock you’ve been waiting for. This is a well-cared for 1692 sq ft home that was built in 2005. It boasts 4 bedrooms, 2 baths, a 3-car heated garage and all on a 160x90 corner lot. The convenient location allows for easy access to anywhere in our area. Some recent improvements include the new front deck, Northland Basement system, concrete pad for your toys, new stove, fridge and microwave and an infrared sauna. The furnace is from 10/2022. Step in from the front deck to a bright and cheery living room and with the open floor plan you have the large eat-in kitchen close by. The kitchen has all new stainless-steel appliances, a double copper sink and ample cabinets and counter space. And be sure to check out the great pantry cabinets. The island has 3 very comfy chairs that will stay. If you prefer to cook with gas, there is a gas line ready to go. Off the eating area is a back deck to enjoy outdoor living. With central air and ceiling fans you will stay cool and sleep great. The master suite is on the left side of the home, has a walk-in closet, the bath has double vanities with a rock backsplash and an amazing walk-in shower with double shower heads. On the other side of the house are 3 more bedrooms with closets and large windows. There is a large full bath for these rooms. The mud room with the laundry is at the end of the hall. The full basement is high, dry, has tons of storage and you plan to finish it to your needs. This is where the infrared sauna is located. There is an oversized door to the side yard with a concrete ramp so moving items in and out is quick and easy. The 3-car garage is heated and roomy. Located close to the hospital and high school, just 4 blocks from the elementary school, within walking distance to the Maasto Hiihto trails and close to the snow mobile trail, now you can see this one great location.
Contingent
Price cut: $12K (7/6)
$348,000
611 Oak Lawn Dr, Hancock, MI 49930
4beds
1,692sqft
:
Get pre-qualified$2,395/mo
Single Family Residence
Built in 2005
0.33 Acres Lot
$346,000 Zestimate®
$206/sqft
$-- HOA
What's special
Open floor planMaster suiteCeiling fansDouble copper sinkNew front deckLarge eat-in kitchenCentral air
- 79 days |
- 353 |
- 8 |
Zillow last checked:
Listing updated:
Listed by:
BARBARA PARKER 906-281-1677,
RE/MAX DOUGLASS R.E.-H 906-482-1000
Source: MiRealSource,MLS#: 50207698 Originating MLS: Upper Peninsula Assoc of Realtors
Originating MLS: Upper Peninsula Assoc of RealtorsFacts & features
Interior
Bedrooms & bathrooms
- Bedrooms: 4
- Bathrooms: 2
- Full bathrooms: 2
Rooms
- Room types: Bedroom, Laundry, Master Bedroom, Living Room, Utility/Laundry Room, First Flr Lavatory, Bathroom
Primary bedroom
- Level: First
Bedroom 1
- Features: Carpet
- Level: First
- Area: 182
- Dimensions: 14 x 13
Bedroom 2
- Features: Carpet
- Level: First
- Area: 126
- Dimensions: 14 x 9
Bedroom 3
- Features: Carpet
- Level: First
- Area: 80
- Dimensions: 10 x 8
Bedroom 4
- Features: Carpet
- Level: First
- Area: 168
- Dimensions: 14 x 12
Bathroom
- Features: Not Applicable
Bathroom 1
- Features: Laminate
- Level: First
- Area: 98
- Dimensions: 14 x 7
Bathroom 2
- Features: Laminate
- Level: First
- Area: 65
- Dimensions: 5 x 13
Kitchen
- Features: Laminate
- Level: First
- Area: 299
- Dimensions: 23 x 13
Living room
- Features: Carpet
- Level: First
- Area: 247
- Dimensions: 19 x 13
Heating
- Forced Air, Natural Gas
Cooling
- Ceiling Fan(s), Central Air
Appliances
- Included: Dishwasher, Disposal, Dryer, Microwave, Range/Oven, Refrigerator, Washer, Gas Water Heater
- Laundry: First Floor Laundry, Laundry Room
Features
- Sump Pump, Spa/Sauna, Pantry, Eat-in Kitchen
- Flooring: Carpet, Laminate
- Windows: Bay Window(s), Window Treatments, Storms/Screens
- Basement: Full,Exterior Entry,Concrete,Unfinished
- Has fireplace: No
Interior area
- Total structure area: 3,384
- Total interior livable area: 1,692 sqft
- Finished area above ground: 1,692
- Finished area below ground: 0
Video & virtual tour
Property
Parking
- Total spaces: 3
- Parking features: 3 or More Spaces, Garage, Driveway, Attached, Electric in Garage, Garage Door Opener, Heated Garage
- Attached garage spaces: 3
Accessibility
- Accessibility features: Low Threshold Shower, Main Floor Laundry
Features
- Levels: One
- Stories: 1
- Patio & porch: Deck, Porch
- Fencing: Fence Neighbor Owned
- Waterfront features: None
- Frontage type: Road
- Frontage length: 160
Lot
- Size: 0.33 Acres
- Dimensions: 160 x 90
- Features: Large Lot - 65+ Ft., Corner Lot, Subdivision, Walk to School, City Lot
Details
- Additional structures: None
- Parcel number: 3105153001800
- Zoning: R-1 (401)
- Zoning description: Residential
- Special conditions: Private,Standard
Construction
Type & style
- Home type: SingleFamily
- Architectural style: Conventional Frame
- Property subtype: Single Family Residence
Materials
- Vinyl Siding
- Foundation: Basement, Concrete Perimeter
Condition
- New construction: No
- Year built: 2005
Utilities & green energy
- Electric: 220 Volts, Circuit Breakers, Underground
- Sewer: Public Sanitary
- Water: Public
- Utilities for property: Cable Connected, Electricity Connected, Phone Connected, Sewer Connected, Underground Utilities, Water Connected, Internet DSL Available
Green energy
- Energy efficient items: Appliances, HVAC
Community & HOA
Community
- Subdivision: None
HOA
- Has HOA: No
Location
- Region: Hancock
Financial & listing details
- Price per square foot: $206/sqft
- Tax assessed value: $294,456
- Annual tax amount: $1,861
- Date on market: 5/15/2026
- Cumulative days on market: 80 days
- Listing agreement: Exclusive Right To Sell
- Listing terms: Cash,Conventional,Conventional Blend,FHA,VA Loan,USDA Loan
- Road surface type: Paved
Estimated market value
$346,000
$329,000 - $363,000
$2,002/mo
Price history
| Date | Event | Price |
|---|---|---|
| 7/13/2026 | Contingent | $348,000$206/sqft |
Source:  MiRealSource #50207698 Report a problem MiRealSource #50207698 Report a problem | ||
| 7/6/2026 | Price change | $348,000-3.3%$206/sqft |
Source: MiRealSource #50207698 Report a problem | ||
| 6/17/2026 | Price change | $360,000-1.4%$213/sqft |
Source: MiRealSource #50207698 Report a problem | ||
| 6/5/2026 | Price change | $365,000-1.1%$216/sqft |
Source: MiRealSource #50207698 Report a problem | ||
| 5/15/2026 | Listed for sale | $369,000+41.9%$218/sqft |
Source: MiRealSource #50207698 Report a problem | ||
| 10/14/2022 | Sold | $260,000-10%$154/sqft |
Source: RE/MAX of Michigan Solds #50080734_49930 Report a problem | ||
| 10/3/2022 | Pending sale | $289,000$171/sqft |
Source:  RE/MAX of Michigan #50080734 Report a problem RE/MAX of Michigan #50080734 Report a problem | ||
| 10/3/2022 | Contingent | $289,000$171/sqft |
Source:  Upper Peninsula AOR #50080734 Report a problem Upper Peninsula AOR #50080734 Report a problem | ||
| 9/13/2022 | Price change | $289,000-3.3%$171/sqft |
Source: Upper Peninsula AOR #50080734 Report a problem | ||
| 7/25/2022 | Price change | $299,000-8%$177/sqft |
Source: Upper Peninsula AOR #50080734 Report a problem | ||
| 6/29/2022 | Listed for sale | $325,000$192/sqft |
Source: Upper Peninsula AOR #50080734 Report a problem | ||
Public tax history
| Year | Property taxes | Tax assessment |
|---|---|---|
| 2025 | $4,607 +3.9% | $147,228 +19.1% |
| 2024 | $4,432 | $123,600 +18.2% |
| 2023 | -- | $104,571 +12.4% |
| 2022 | -- | $92,994 +5.7% |
| 2021 | -- | $88,017 -1.7% |
| 2020 | -- | $89,569 +2.8% |
| 2019 | -- | $87,163 +4.9% |
| 2018 | -- | $83,121 -1.3% |
| 2017 | -- | $84,237 -10.5% |
| 2016 | -- | $94,140 +16.2% |
| 2015 | -- | $80,994 +2% |
| 2014 | -- | $79,376 +2.9% |
| 2013 | -- | $77,158 |
| 2012 | -- | $77,158 -0.9% |
| 2011 | -- | $77,847 +1.1% |
| 2010 | -- | $76,991 |
Find assessor info on the county website
Monthly payment
Est. payment
Payment breakdown
Explore the cost of this home by adjusting the details. Changes won't be saved.Climate risks
Neighborhood: 49930
Getting around
17 / 100
Car-DependentNearby schools
GreatSchools rating
- 5/10Barkell Elementary SchoolGrades: K-5Distance: 0.4 mi
- 7/10Hancock Central High SchoolGrades: 6-12Distance: 0.2 mi
Schools provided by the listing agent
- District: Hancock Public Schools
Source: MiRealSource. This data may not be complete. We recommend contacting the local school district to confirm school assignments for this home.
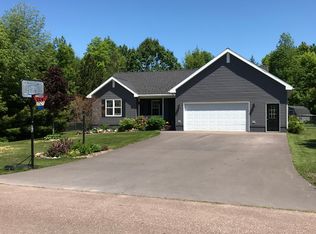
- $425,8005 bd3 ba3.3k sqft1611 Pinecrest Dr, Hancock, MI 49930Off Market
- $---- bd-- ba-- sqft627 Oak Lawn Dr, Hancock, MI 49930Off Market
- $---- bd-- ba-- sqft602 Oak Lawn Dr, Hancock, MI 49930Off Market
- $186,864-- bd-- ba-- sqft1621 Pinecrest Dr, Hancock, MI 49930Off Market
- $390,600-- bd-- ba-- sqft618 Oak Lawn Dr, Hancock, MI 49930Off Market
- $389,3002 bd2 ba1.6k sqft1610 Captains Dr, Hancock, MI 49930Off Market
- $411,300-- bd-- ba-- sqft1600 Captains Dr, Hancock, MI 49930Off Market
- $---- bd-- ba-- sqft518 Oak Lawn Dr, Hancock, MI 49930Off Market
A local agent can set up tours, give advice and negotiate with sellers.
Similar homes
- $299,0003 bd2 ba1.7k sqft901 Fir St, Hancock, MI 49930For Sale
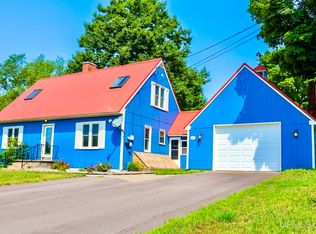
 MLS ID #50215002, JULIE WAARA, NORTHERN MICHIGAN LAND BROKERS - H. MiRealSource
 - $274,5004 bd2 ba1.5k sqft1611 W Atlantic St, Hancock, MI 49930For Sale
 MLS ID #50214299, MICHAEL BORSUM, RE/MAX DOUGLASS R.E.-H. MiRealSource
 - $295,0004 bd2 ba1.9k sqft49908 West St, Hancock, MI 49930For Sale
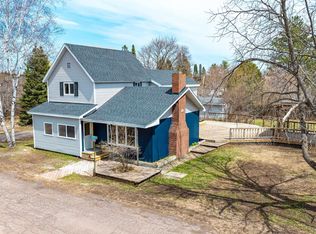 MLS ID #50207117, CLEA OLLANKETO, CENTURY 21 AFFILIATED. MiRealSource
 - $299,0003 bd2 ba1.4k sqft2161 Jasberg St, Hancock, MI 49930For Sale
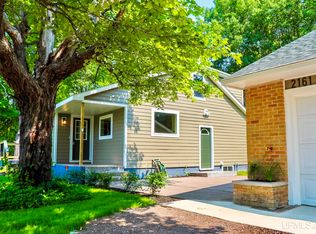 MLS ID #50214022, JULIE WAARA, NORTHERN MICHIGAN LAND BROKERS - H. MiRealSource
 - $395,0003 bd2 ba1.5k sqft56230 Bear Lake Rd, Hancock, MI 49930For SaleMLS ID #50207967, NOAH JUKURI, CENTURY 21 AFFILIATED. MiRealSource
- $229,9002 bd1 ba1.4k sqft1403 N Elevation St, Hancock, MI 49930For SaleMLS ID #50215427, JULIE WAARA, NORTHERN MICHIGAN LAND BROKERS - H. MiRealSource
- $480,0004 bd3 ba2.4k sqft1235 Minnesota St, Hancock, MI 49930For SaleMLS ID #50216628, MELISSA MAKI, COLDWELL BANKER SCHMIDT REALTORS. MiRealSource
- $339,0002 bd1 ba1.2k sqft51795 Pontiac Rd, Hancock, MI 49930For SaleMLS ID #50209975, DAVID JUKURI, CENTURY 21 AFFILIATED. MiRealSource
- $289,0003 bd2 ba2.5k sqft1219 Anthony St, Hancock, MI 49930For SaleMLS ID #50215743, LISA MCKENZIE, STATE WIDE OF HOUGHTON. MiRealSource
- $295,0004 bd3 ba2k sqft1014 Minnesota St, Hancock, MI 49930For SaleMLS ID #50202602, ADAM TAIVALKOSKI, SAVU REALTY. MiRealSource
- $325,0004 bd2 ba1.7k sqft305 Bridge St, Houghton, MI 49931For SaleMLS ID #50208270, TRAVIS KILPELA, NORTHERN MICHIGAN LAND BROKERS - H. MiRealSource
- $370,0003 bd2 ba2.4k sqft304 Harris Ave, Hancock, MI 49930For SaleMLS ID #50202747, CLEA OLLANKETO, CENTURY 21 AFFILIATED. MiRealSource
- $249,9003 bd2 ba1.4k sqft50802 N Mesnard Location Rd, Hancock, MI 49930For SaleMLS ID #50207114, CRAIG HEINONEN, COLDWELL BANKER SCHMIDT REALTORS. MiRealSource
- $340,0004 bd2 ba1.9k sqft1004 Baltic St, Houghton, MI 49931For SaleMLS ID #50211555, KRISTINE WEIDNER (JUKURI), CENTURY 21 AFFILIATED. MiRealSource
- $299,5004 bd2 ba1.4k sqft43097 Superior Rd, Houghton, MI 49931For SaleMLS ID #50216159, DAVID JUKURI, CENTURY 21 AFFILIATED. MiRealSource
- $404,0003 bd2 ba1.6k sqft1924 Sherwood Dr, Houghton, MI 49931For SaleMLS ID #50207798, KRISTINE WEIDNER (JUKURI), CENTURY 21 AFFILIATED. MiRealSource
- $345,0003 bd2 ba1.7k sqft305 Emerald St, Houghton, MI 49931For SaleMLS ID #50202860, GRETCHEN JANSSEN, RE/MAX DOUGLASS R.E.-H. MiRealSource
- $435,0004 bd2 ba2.3k sqft2107 Spruce Ln, Houghton, MI 49931For SaleMLS ID #50212766, GINGER STROUBE, RE/MAX DOUGLASS R.E.-H. MiRealSource
- $219,0003 bd2 ba1.7k sqft209 Montezuma St, Hancock, MI 49930For SaleMLS ID #50215726, LISA MCKENZIE, STATE WIDE OF HOUGHTON. MiRealSource
- $260,0004 bd2 ba1.8k sqft705 W Baraga Ave, Houghton, MI 49931For SaleMLS ID #50206376, BRIAN RIMPELA, CENTURY 21 AFFILIATED. MiRealSource
