Welcome to this charming Cape Cod, where timeless character, inviting living spaces, and a beautifully landscaped setting come together in the heart of Lutherville. Step inside to a gracious living room featuring crown molding, windows that fill the space with natural light, a built-in corner cabinet, and beautiful hardwood floors. The adjoining dining room continues the hardwood flooring and offers an easy flow into the kitchen, making everyday living and entertaining effortless. The kitchen is thoughtfully appointed with Corian countertops, a decorative backsplash, breakfast bar, abundant cabinetry, and a convenient planning station. Just beyond the kitchen and dining room, the impressive family room is sure to become a favorite gathering place. Soaring cathedral ceilings, skylights, and expansive windows create a bright and airy atmosphere, while a fireplace serves as the focal point of the room. Generous window seats flanking the fireplace add charm and character, and direct access to the deck seamlessly extends the living space to the home's outdoor oasis. A bedroom and full bath complete the main level, offering flexibility for guests, a home office, or convenient one-level living. Upstairs, the spacious primary bedroom is joined by an additional bedroom and a full bath featuring a relaxing soaking tub and separate walk-in shower. The finished lower level provides even more room to spread out, with a spacious recreation room, powder room, laundry room, storage room, and additional storage space. Custom interior window shutters throughout the home add another layer of character and thoughtful detail. Outside, the property is just as spectacular, relax on the covered front porch, entertain on the deck or stone patio, and enjoy the privacy of the fully fenced yard. Beautifully landscaped grounds have been designed so something is always in bloom, creating a colorful backdrop throughout the seasons. A private driveway completes the exterior amenities. Recent updates include: Water heater (2025), front fence (2024), porch roof repair and new gutter (2022), rebuilt and stained deck (2022), painted the exterior (2019), screen doors front and side (2018), stainless steel chimney liner (2017), HVAC replaced (2017), right side yard fence (2017), and more! Ideally located close to everything Lutherville and Towson have to offer, with an abundance of shopping, dining, recreation, and everyday conveniences nearby. Commuters will appreciate convenient access to I-695, I-83, York Road, Charles Street, and Dulaney Valley Road, providing easy connections to Towson, downtown Baltimore, and surrounding areas. With its classic Cape Cod charm, wonderful indoor and outdoor living spaces, beautifully landscaped grounds, and exceptional location, 611 Spring Avenue is a special place to call home.
Pending
$475,000
611 Spring Ave, Lutherville Timonium, MD 21093
3beds
1,897sqft
Single Family Residence
Built in 1948
8,015 Square Feet Lot
$485,600 Zestimate®
$250/sqft
$-- HOA
What's special
Impressive family roomSeparate walk-in showerPowder roomBeautifully landscaped settingAbundant cabinetrySoaring cathedral ceilingsBeautiful hardwood floors
- 26 days
- 2,069
- 174
Likely to sell faster than
Zillow last checked:
Listing updated:
Listed by:
Aidan Jones 410-952-5766,
Northrop Realty 4439213900
Source: Bright MLS,MLS#: MDBC2171038
Facts & features
Interior
Bedrooms & bathrooms
- Bedrooms: 3
- Bathrooms: 3
- Full bathrooms: 2
- 1/2 bathrooms: 1
- Main level bathrooms: 1
- Main level bedrooms: 1
Rooms
- Room types: Living Room, Dining Room, Primary Bedroom, Bedroom 2, Bedroom 3, Kitchen, Family Room, Laundry, Recreation Room, Storage Room
Primary bedroom
- Features: Flooring - Carpet, Ceiling Fan(s), Walk-In Closet(s)
- Level: Upper
- Area: 255 Square Feet
- Dimensions: 17 X 15
Bedroom 2
- Features: Flooring - Carpet, Ceiling Fan(s), Crown Molding
- Level: Main
- Area: 143 Square Feet
- Dimensions: 13 X 11
Bedroom 3
- Features: Flooring - Carpet, Chair Rail
- Level: Upper
- Area: 104 Square Feet
- Dimensions: 8 X 13
Dining room
- Features: Flooring - HardWood, Crown Molding, Built-in Features
- Level: Main
- Area: 192 Square Feet
- Dimensions: 12 X 16
Family room
- Features: Flooring - Carpet, Cathedral/Vaulted Ceiling, Ceiling Fan(s), Fireplace - Wood Burning
- Level: Main
- Area: 272 Square Feet
- Dimensions: 16 X 17
Kitchen
- Features: Flooring - HardWood, Breakfast Bar, Ceiling Fan(s), Dining Area, Eat-in Kitchen, Kitchen - Gas Cooking
- Level: Main
- Area: 156 Square Feet
- Dimensions: 12 X 13
Laundry
- Features: Flooring - Concrete, Built-in Features
- Level: Lower
- Area: 192 Square Feet
- Dimensions: 12 X 16
Living room
- Features: Flooring - HardWood, Crown Molding
- Level: Main
- Area: 272 Square Feet
- Dimensions: 16 X 17
Recreation room
- Features: Flooring - Ceramic Tile
- Level: Lower
- Area: 336 Square Feet
- Dimensions: 14 X 24
Storage room
- Features: Flooring - Concrete
- Level: Lower
- Area: 156 Square Feet
- Dimensions: 12 X 13
Heating
- Forced Air, Wall Unit, Natural Gas
Cooling
- Central Air, Ceiling Fan(s), Ductless, Electric
Appliances
- Included: Dryer, Washer, Dishwasher, Exhaust Fan, Disposal, Microwave, Refrigerator, Ice Maker, Cooktop, Water Dispenser, Water Heater, Oven/Range - Gas, Gas Water Heater
- Laundry: Has Laundry, Lower Level, Laundry Room
Features
- Breakfast Area, Built-in Features, Ceiling Fan(s), Chair Railings, Combination Kitchen/Dining, Crown Molding, Dining Area, Entry Level Bedroom, Family Room Off Kitchen, Open Floorplan, Eat-in Kitchen, Kitchen - Table Space, Recessed Lighting, Soaking Tub, Upgraded Countertops, Walk-In Closet(s), 9'+ Ceilings, High Ceilings, Dry Wall, Cathedral Ceiling(s), Paneled Walls
- Flooring: Carpet, Ceramic Tile, Concrete, Hardwood, Wood
- Doors: Atrium, Insulated, Storm Door(s)
- Windows: Casement, Double Hung, Insulated Windows, Skylight(s), Vinyl Clad
- Basement: Connecting Stairway,Heated,Improved,Interior Entry,Partially Finished,Windows
- Number of fireplaces: 1
- Fireplace features: Mantel(s), Wood Burning
Interior area
- Total structure area: 2,331
- Total interior livable area: 1,897 sqft
- Finished area above ground: 1,497
- Finished area below ground: 400
Video & virtual tour
Property
Parking
- Total spaces: 2
- Parking features: Driveway, On Street
- Uncovered spaces: 2
Accessibility
- Accessibility features: Other
Features
- Levels: Three
- Stories: 3
- Patio & porch: Deck, Patio, Porch
- Exterior features: Extensive Hardscape, Lighting
- Pool features: None
- Fencing: Full,Picket,Privacy,Wood
- Has view: Yes
- View description: Garden, Trees/Woods
Lot
- Size: 8,015 Square Feet
- Dimensions: 2.00 x
- Features: Front Yard, Landscaped, Private, Rear Yard, SideYard(s), Wooded
Details
- Additional structures: Above Grade, Below Grade
- Parcel number: 04080803025390
- Zoning: RESIDENTIAL
- Special conditions: Standard
Construction
Type & style
- Home type: SingleFamily
- Architectural style: Cape Cod
- Property subtype: Single Family Residence
Materials
- Stucco, Vinyl Siding
- Foundation: Slab
- Roof: Shingle
Condition
- New construction: No
- Year built: 1948
Utilities & green energy
- Sewer: Public Sewer
- Water: Public
Community & HOA
Community
- Security: Main Entrance Lock, Smoke Detector(s)
- Subdivision: Luther Village
HOA
- Has HOA: No
Location
- Region: Lutherville Timonium
Financial & listing details
- Price per square foot: $250/sqft
- Tax assessed value: $333,400
- Annual tax amount: $4,178
- Date on market: 8/20/2026
- Listing agreement: Exclusive Right To Sell
- Ownership: Fee Simple
Estimated market value
$485,600
$461,000 - $510,000
$3,116/mo
Price history
| Date | Event | Price |
|---|---|---|
| 8/24/2026 | Pending sale | $475,000$250/sqft |
Source:  Bright MLS #MDBC2171038 Report a problem Bright MLS #MDBC2171038 Report a problem | ||
| 8/20/2026 | Listed for sale | $475,000+206.5%$250/sqft |
Source: Bright MLS #MDBC2171038 Report a problem | ||
| 8/18/1997 | Sold | $155,000+12.7%$82/sqft |
Source: Public Record Report a problem | ||
| 11/16/1993 | Sold | $137,500$72/sqft |
Source: Public Record Report a problem | ||
Public tax history
| Year | Property taxes | Tax assessment |
|---|---|---|
| 2025 | $4,536 +13.6% | $344,700 +4.6% |
| 2024 | $3,994 +4.8% | $329,533 +4.8% |
| 2023 | $3,810 +4.7% | $314,367 +4.7% |
| 2022 | $3,638 +4.9% | $300,200 +4.9% |
| 2021 | $3,468 +5.2% | $286,100 +5.2% |
| 2020 | $3,297 +5.5% | $272,000 +5.5% |
| 2019 | $3,126 +2.2% | $257,900 +2.2% |
| 2018 | $3,060 +2.2% | $252,467 +2.2% |
| 2017 | $2,994 -23.1% | $247,033 +2.2% |
| 2016 | $3,896 | $241,600 |
| 2015 | $3,896 | $241,600 |
| 2014 | $3,896 | $241,600 -9.3% |
| 2013 | -- | $266,400 |
| 2012 | -- | $266,400 |
| 2011 | -- | $266,400 -16.6% |
| 2010 | -- | $319,330 +9.9% |
| 2009 | -- | $290,452 +11% |
| 2008 | -- | $261,576 +12.4% |
| 2007 | -- | $232,700 +8.5% |
| 2006 | -- | $214,510 +9.3% |
| 2005 | -- | $196,320 +10.2% |
| 2004 | -- | $178,130 +6.3% |
| 2003 | -- | $167,556 +6.7% |
| 2002 | -- | $156,983 +7.2% |
| 2001 | -- | $146,410 |
Find assessor info on the county website
Monthly payment
Est. payment
Payment breakdown
Explore the cost of this home by adjusting the details. Changes won't be saved.Climate risks
Neighborhood: 21093
Nearby schools
Schools provided by the listing agent
- Elementary: Lutherville Laboratory
- Middle: Ridgely
- High: Towson
- District: Baltimore County Public Schools
Source: Bright MLS. This data may not be complete. We recommend contacting the local school district to confirm school assignments for this home.
- $531,3003 bd3 ba2.5k sqft625 College Ave, Lutherville Timonium, MD 21093Off Market
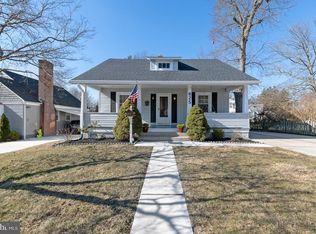
- $484,0004 bd2 ba2.1k sqft623 College Ave, Lutherville Timonium, MD 21093Off Market
- $428,700-- bd2 ba1.8k sqft624 Goucher Ave, Lutherville Timonium, MD 21093Off Market
- $366,100-- bd1 ba1.3k sqft612 Spring Ave, Lutherville Timonium, MD 21093Off Market
Similar homes
- $600,0003 bd3 ba2.1k sqft320 Melancthon Ave, Lutherville Timonium, MD 21093For Sale
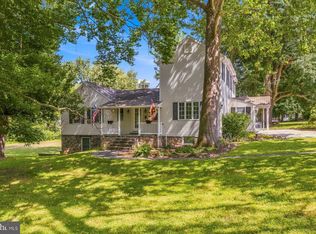
 MLS ID #MDBC2174576, Brad Cox, Long & Foster Real Estate, Inc.. Bright MLS
 - $445,0003 bd4 ba2.1k sqft8614 Tower Bridge Way, Lutherville Timonium, MD 21093For Sale
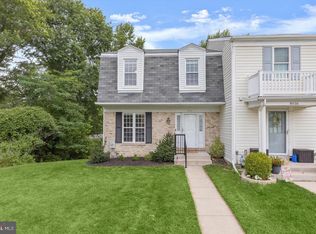 MLS ID #MDBC2167422, Courtney Chase, Redfin Corp. Bright MLS
 - $459,9504 bd4 ba2.4k sqft17 Aliceview Ct, Lutherville Timonium, MD 21093For Sale
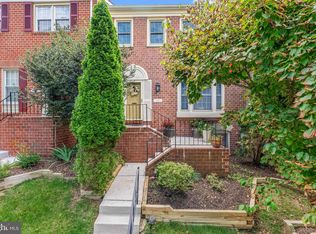 MLS ID #MDBC2173688, Asha Goel, Long & Foster Real Estate, Inc.. Bright MLS
 - $475,0003 bd2 ba1.2k sqft803 W Joppa Rd, Baltimore, MD 21204For Sale
 MLS ID #MDBC2169270, JJ Legambi, Corner House Realty. Bright MLS
 - $699,0004 bd3 ba1.9k sqft103 Deep Dale Dr, Lutherville Timonium, MD 21093For SaleMLS ID #MDBC2171062, Amy Zink, Cummings & Co. Realtors. Bright MLS
- $575,0003 bd3 ba2.6k sqft912 Locustvale Rd, Towson, MD 21204For SaleMLS ID #MDBC2175602, Nick Hollick, Compass. Bright MLS
- $450,0004 bd3 ba1.8k sqft3513 Parkfalls Dr, Baltimore, MD 21236For SaleMLS ID #MDBC2174194, Diane Maguire, Long & Foster Real Estate, Inc.. Bright MLS
- $579,0004 bd3 ba2.3k sqft264 E Padonia Rd, Lutherville Timonium, MD 21093For SaleMLS ID #MDBC2168512, Phil Morningstar, Cummings & Co. Realtors. Bright MLS
- $445,0004 bd3 ba1.7k sqft7717 Westmoreland Ave, Baltimore, MD 21234For SaleMLS ID #MDBC2174160, Henry Webster, Century 21 Advance Realty. Bright MLS
- $565,0003 bd4 ba2.1k sqft11905 Thurloe Dr, Lutherville Timonium, MD 21093For SaleMLS ID #MDBC2172134, Blandy Becker, Cummings & Co. Realtors. Bright MLS
- $525,0004 bd4 ba2.1k sqft752 Leister Dr, Lutherville Timonium, MD 21093For SaleMLS ID #MDBC2166936, Kim Lally, EXP Realty, LLC. Bright MLS
- $485,0004 bd3 ba2k sqft226 Gwynnbrook Ave, Owings Mills, MD 21117For SaleMLS ID #MDBC2169654, Noushin Hesselbein, Redfin Corp. Bright MLS
- $450,0004 bd3 ba2.7k sqft16331 Markoe Rd, Monkton, MD 21111AuctionMLS ID #MDBC2175582, Jared Block, Alex Cooper Auctioneers, Inc.. Bright MLS
- $525,0004 bd3 ba2k sqft2406 Putnam Rd, Forest Hill, MD 21050For SaleMLS ID #MDHR2058150, Aidan Jones, Northrop Realty. Bright MLS
- $499,0004 bd2 ba1.8k sqft6401 Sharon Rd, Baltimore, MD 21239For SaleMLS ID #MDBC2168312, Kevin Bobrow, The Cornerstone Agency, LLC. Bright MLS
- $530,0003 bd2 ba2.3k sqft11958 Park Heights Ave, Owings Mills, MD 21117For SaleMLS ID #MDBC2171598, Melanie James, Berkshire Hathaway HomeServices Homesale Realty. Bright MLS
- $550,0005 bd2 ba2.3k sqft805 Warren Rd, Cockeysville, MD 21030For SaleMLS ID #MDBC2171928, Heidi Krauss, Krauss Real Property Brokerage. Bright MLS
- $579,9953 bd3 ba2.2k sqft1026 Bosley Rd, Cockeysville, MD 21030For SaleMLS ID #MDBC2174010, Donna Steffe, RE/MAX Components. Bright MLS
- $464,9004 bd2 ba1.6k sqft9711 Magledt Rd, Parkville, MD 21234For SaleMLS ID #MDBC2167390, Daniel Perticone, Perticone Properties, Inc.. Bright MLS
- $425,0004 bd3 ba1.3k sqftNone Available, Phoenix, MD 21131For SaleMLS ID #MDBC2166786, Lee Tessier, EXP Realty, LLC. Bright MLS
