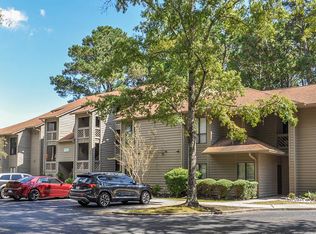
END UNIT • SOARING CATHEDRAL CEILINGS • NEW LVP FLOORING THROUGHOUT • COMPLETELY REDESIGNED KITCHEN • HIGH-END QUARTZ COUNTERTOPS • ALL-NEW STAINLESS STEEL APPLIANCES • CUSTOM DOUBLE-SINK PRIMARY BATH VANITY THIS IS THE ONE YOU'VE BEEN WAITING FOR! Beautifully updated END UNIT in desirable Jasmine Lakes in Murrells Inlet! Soaring cathedral ceilings and abundant natural light create a bright, open, spacious feel, while beautiful new wide-plank LVP flooring flows seamlessly throughout without transitions. The completely redesigned kitchen features extended counter seating, gorgeous high-end quartz countertops, Cashmere White solid-wood cabinetry, all-new stainless steel appliances, and a large undermount sink with pull-down faucet. The impressive primary bathroom features a custom wall-to-wall solid-wood double-sink vanity with quartz countertops, two undermount sinks, and oversized pull-out storage drawers. Enjoy your spacious private balcony overlooking the peaceful lake. Additional updates include fresh paint, updated lighting, ceiling fans, blinds, and a new water heater. Jasmine Lakes offers a community pool and is conveniently located approximately one mile from Garden City Beach and the pier, with shopping and dining nearby.
For sale
$209,000
611 Woodmoor Dr. #303, Murrells Inlet, SC 29576
2beds
1,154sqft
Condominium
Built in 1999
-- sqft lot
$199,500 Zestimate®
$181/sqft
$427/mo HOA
What's special
Community poolUpdated lightingBright open spacious feelFresh paintCashmere white solid-wood cabinetryHigh-end quartz countertopsAll-new stainless steel appliances
- 9 days
- 254
- 16
Likely to sell faster than
Zillow last checked:
Listing updated:
Listed by:
Ralph M Harvey Office:855-456-4945,
LISTWITHFREEDOM.COM
Source: CCAR,MLS#: 2626673 Originating MLS: Coastal Carolinas Association of Realtors
Facts & features
Interior
Bedrooms & bathrooms
- Bedrooms: 2
- Bathrooms: 2
- Full bathrooms: 2
Primary bedroom
- Features: Main Level Primary, Walk-In Closet(s)
- Level: Main
- Dimensions: 13x11
Primary bathroom
- Features: Tub Shower
Kitchen
- Features: Breakfast Bar, Dishwasher
- Dimensions: 5x9
Living room
- Dimensions: 12x15
Heating
- Central
Cooling
- Central Air
Appliances
- Included: Dishwasher, Disposal, Microwave, Range, Dryer, Washer
Features
- Main Level Primary, Tub Shower, Walk-In Closet(s), Breakfast Bar
- Flooring: Luxury Vinyl, Luxury VinylPlank
Interior area
- Total structure area: 1,154
- Total interior livable area: 1,154 sqft
Property
Parking
- Parking features: Other
Features
- Levels: One
- Stories: 1
- Pool features: Community, Outdoor Pool
- Has view: Yes
- View description: Lake, Pond
- Has water view: Yes
- Water view: Lake,Pond
- Waterfront features: Pond
Lot
- Features: Lake Front, Pond on Lot
Details
- Additional parcels included: ,
- Parcel number: 46200000489
- Zoning: GR
- Special conditions: None
Construction
Type & style
- Home type: Condo
- Architectural style: Low Rise
- Property subtype: Condominium
Materials
- Vinyl Siding
- Foundation: Slab
Condition
- Resale
- Year built: 1999
Utilities & green energy
- Water: Public
- Utilities for property: Electricity Available, Sewer Available, Water Available
Community & HOA
Community
- Features: Clubhouse, Recreation Area, Pool
- Subdivision: Jasmine Lake
HOA
- Has HOA: Yes
- Amenities included: Clubhouse
- HOA fee: $427 monthly
Location
- Region: Murrells Inlet
Financial & listing details
- Price per square foot: $181/sqft
- Tax assessed value: $220,000
- Annual tax amount: $2,378
- Date on market: 11/3/2026
- Listing terms: Cash,Conventional,FHA
- Electric utility on property: Yes
Estimated market value
$199,500
$190,000 - $209,000
$1,650/mo
Price history
| Date | Event | Price |
|---|---|---|
| 11/3/2026 | Listed for sale | $209,000+37.5%$181/sqft |
Source:  CCAR #2626673 Report a problem | ||
| 5/13/2021 | Sold | $152,000+32.2%$132/sqft |
Source: Public Record Report a problem | ||
| 2/5/2019 | Listing removed | $1,100$1/sqft |
Source: RE/MAX Coast and Country Report a problem | ||
| 12/12/2018 | Listed for rent | $1,100$1/sqft |
Source: RE/MAX Coast and Country Report a problem | ||
| 5/30/2018 | Sold | $115,000-5.7%$100/sqft |
Source: Public Record Report a problem | ||
| 4/23/2018 | Pending sale | $121,900$106/sqft |
Source: South Strand Realty #1800161 Report a problem | ||
| 3/9/2018 | Price change | $121,900-2.4%$106/sqft |
Source: South Strand Realty #1800161 Report a problem | ||
| 1/4/2018 | Listed for sale | $124,900+4.2%$108/sqft |
Source: South Strand Realty #1800161 Report a problem | ||
| 11/29/2017 | Listing removed | $119,900$104/sqft |
Source: South Strand Realty #1714603 Report a problem | ||
| 8/21/2017 | Price change | $119,900-4.1%$104/sqft |
Source: South Strand Realty #1714603 Report a problem | ||
| 7/5/2017 | Listed for sale | $125,000+45.3%$108/sqft |
Source: South Strand Realty #1714603 Report a problem | ||
| 2/13/2015 | Sold | $86,000-3.9%$75/sqft |
Source: Public Record Report a problem | ||
| 10/11/2014 | Price change | $89,500-0.4%$78/sqft |
Source: CHICORA REAL ESTATE LLC #1419013 Report a problem | ||
| 8/23/2014 | Price change | $89,900$78/sqft |
Source: Garden City Realty, Inc #1404329 Report a problem | ||
| 8/3/2014 | Price change | -- |
Source: Wilkinson & Associates ERA Powered #1404329 Report a problem | ||
| 3/8/2014 | Listed for sale | $89,900-0.1%$78/sqft |
Source: Garden City Realty, Inc #1404329 Report a problem | ||
| 11/18/2004 | Sold | $90,000+15.5%$78/sqft |
Source: Public Record Report a problem | ||
| 2/28/2000 | Sold | $77,900$68/sqft |
Source: Public Record Report a problem | ||
Public tax history
| Year | Property taxes | Tax assessment |
|---|---|---|
| 2025 | $2,378 -2.9% | $184,000 |
| 2024 | $2,449 +14.3% | $184,000 +15% |
| 2023 | $2,144 +4.7% | $160,000 |
| 2022 | $2,048 +31.4% | $160,000 |
| 2021 | $1,558 +5.7% | -- |
| 2020 | $1,474 | -- |
| 2019 | -- | -- |
| 2018 | $1,277 | $6,000 -42.9% |
| 2017 | -- | $10,500 |
| 2016 | -- | $10,500 +228.1% |
| 2015 | -- | $3,200 -33.3% |
| 2014 | $1,016 | $4,800 |
| 2013 | -- | -- |
| 2012 | -- | -- |
| 2010 | -- | $5,100 -1.2% |
| 2009 | -- | $5,160 |
| 2008 | -- | $5,160 |
| 2007 | -- | $5,160 +50% |
| 2005 | -- | $3,440 |
| 2004 | $605 +7.6% | $3,440 +7.6% |
| 2003 | $562 | $3,196 |
| 2002 | -- | -- |
| 2001 | -- | -- |
| 2000 | -- | -- |
Find assessor info on the county website
Monthly payment
Est. payment
Payment breakdown
Explore the cost of this home by adjusting the details. Changes won't be saved.Climate risks
Neighborhood: 29576
Nearby schools
Schools provided by the listing agent
- Elementary: Seaside Elementary School
- Middle: Saint James Middle School
- High: Saint James High School
Source: CCAR. This data may not be complete. We recommend contacting the local school district to confirm school assignments for this home.
- $202,5002 bd2 ba1.1k sqft611 Woodmoor Dr UNIT 301, Murrells Inlet, SC 29576Sold

- $235,0003 bd2 ba1.3k sqft611 Woodmoor Dr UNIT 302, Murrells Inlet, SC 29576Sold
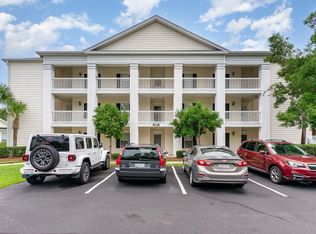
- $179,0002 bd2 ba1.1k sqft611 Woodmoor Cir UNIT 303, Murrells Inlet, SC 29576Off Market
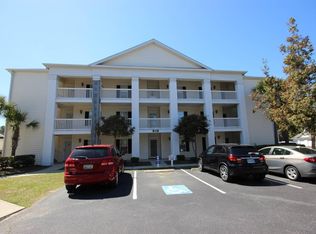
- $191,7002 bd2 ba1.1k sqft639 Woodmoor Dr, Murrells Inlet, SC 29576Off Market
Similar homes
- $194,9002 bd2 ba1.1k sqft208 Indian Wells Ct. #208, Murrells Inlet, SC 29576For Sale

 MLS ID #2627081, Mike Fiebernitz & Associates, RE/MAX Executive. CCAR
- $229,9003 bd2 ba1.2k sqft10909 McDowell Short Cut Rd., Murrells Inlet, SC 29576For Sale
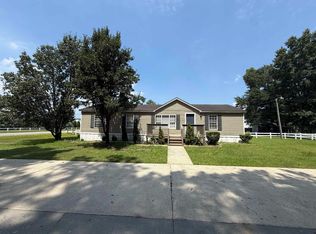 MLS ID #2627113, Darya Wojtyra, Beach One Realty LLC. CCAR
- $219,9002 bd2 ba1.1k sqft643 Woodmoor Dr. #301, Murrells Inlet, SC 29576For Sale
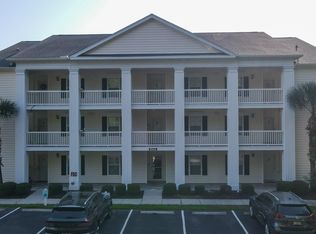 MLS ID #2621131, Betty L Robey, Saltwater Grande Realty, LLC. CCAR
- $209,9003 bd2 ba1.2k sqft1004 Indian Wells Ct. #1004, Murrells Inlet, SC 29576For Sale
 MLS ID #2624233, Deanna Gentleman, Realty ONE Group DocksideSouth. CCAR
- $199,9002 bd2 ba1.2k sqft627 Woodmoor Dr. #203, Murrells Inlet, SC 29576For SaleMLS ID #2618874, Jeff Casterline Team, INNOVATE Real Estate. CCAR
- $219,9993 bd2 ba1.3k sqft659 Woodmoor Circle #302, Murrells Inlet, SC 29576For SaleMLS ID #2623707, Sollecito Advantage Group, CB Sea Coast Advantage MI. CCAR
- $219,9002 bd2 ba1.1k sqft663 Woodmoor Circle #201, Murrells Inlet, SC 29576For SaleMLS ID #2618829, Kellie M Knaffle, REMAX Southern Shores. CCAR
- $199,9993 bd2 ba1.2k sqft907 Knoll Shores Ct. #203, Murrells Inlet, SC 29576For SaleMLS ID #2626617, Jacob English, CB Sea Coast Advantage MI. CCAR
- $197,5002 bd2 ba1.1k sqft627 Woodmoor Circle #303, Murrells Inlet, SC 29576For SaleMLS ID #2617618, Beth Tindall, SC Coast Homes and Land LLC. CCAR
- $228,5003 bd2 ba1.3k sqftJasmine Lake, Murrells Inlet, SC 29576For SaleMLS ID #2619836, Ana M Moore, Century 21 The Harrelson Group. CCAR
- $228,0003 bd2 ba1.3k sqftJasmine Lake, Murrells Inlet, SC 29576For SaleMLS ID #2618190, Lori Lentz-Widner, Century 21 The Harrelson Group. CCAR
- $225,0003 bd2 ba1.3k sqftJasmine Lake, Murrells Inlet, SC 29576For SaleMLS ID #2610004, June I Hiller, Garden City Realty, Inc. CCAR
- $215,0002 bd2 ba1.1k sqft907 Knoll Shores Ct. #101, Murrells Inlet, SC 29576For SaleMLS ID #2616960, Catherine H Lee, Carolina One Real Estate MB. CCAR
- $185,0002 bd2 ba1k sqft6205 Sweetwater Blvd. #6206, Murrells Inlet, SC 29576For SaleMLS ID #2625604, Galen ''Todd'' T Fisher, Realty ONE Group Dockside. CCAR
- $183,9002 bd2 ba1k sqft2490 Coastline Ct. #301, Murrells Inlet, SC 29576For SaleMLS ID #2624817, Peggy Davis, Realty ONE Group Dockside. CCAR
- $149,9002 bd2 ba711 sqftSweetwater, Murrells Inlet, SC 29576For SaleMLS ID #2627145, Robert Mason, Plantation Realty Group. CCAR
- $180,0002 bd2 ba1k sqft5101 Sweetwater Blvd. #5101, Murrells Inlet, SC 29576For SaleMLS ID #2624610, Mo Paul's Team, Salt Realty. CCAR
- $239,9003 bd2 ba1.3k sqft544 Oak Ave., Murrells Inlet, SC 29576For SaleMLS ID #2627033, Janice L Nichols, NorthGroup Real Estate LLC. CCAR
