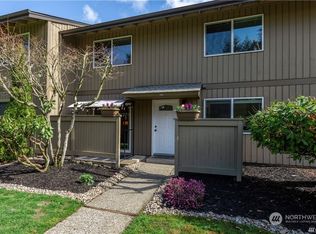
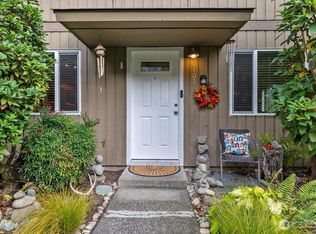
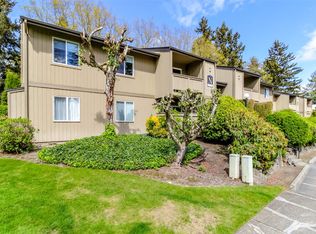
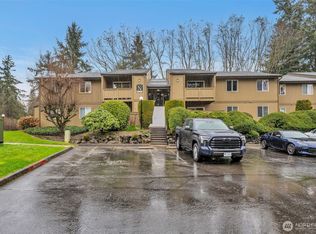
Comfortable, convenient & ready to call home! Easy low-maintenance living awaits in Highlands Condomiums community in Westgate area. Improvements include new carpets & new paint throughout, offering like-new feel, timeless appeal & a fresh canvas ready for your personal touch. Spacious, inviting living room & dining area provide flexible space for gathering, relaxation, & all that life brings your way. Bring your ideas & imagination to re-envision each haven; whether your aesthetic leans more traditional or trendy, find potential for it all. Dialed-in kitchen provides smart layout, making the most of the space, w/large counters & ample storage in gorgeous cabinetry. Finishes in baths & kitchen create cohesive style. Private patio surrounded by established landscaping offers serene outdoor retreat; all yours to transform w/comfy outdoor furniture & planters. All bedrooms upstairs & promise versatility; create home office, hobby room, or guest accommodations you’ve always wanted. Bath includes double sinks & laundry amenities. Community grounds & building perfectly maintained & HOA dues include common area maintenance, lawn service & much more. Residents enjoy access to clubhouse, exercise room, athletic court, outdoor pool, etc. Stay active & meet neighbors all close to home! Highlands Golf Course w/practice areas & McDuff’s Highlands Cafe all just blocks away. Highway 16, grocery shopping, restaurants, schools, parks, gyms, public transit & more less than 1 mile from home.
Active
Listed by: Windermere Prof Partners • Pete Elswick
$299,950
6111 N 16th Street #M-108, Tacoma, WA 98406
3beds
1,177sqft
Condominium
Built in 1977
-- sqft lot
$298,000 Zestimate®
$255/sqft
$524/mo HOA
What's special
Bath includes double sinksLaundry amenitiesNew paint throughoutNew carpets
- --
- on Zillow
- 460
- views
- 53
- saves
Zillow last checked:
Listing updated:
Listed by:
Pete Elswick,
Windermere Prof Partners
Source: NWMLS as distributed by MLS GRID,MLS#: 2582445
Facts & features
Interior
Bedrooms & bathrooms
- Bedrooms: 3
- Bathrooms: 2
- Full bathrooms: 1
- 1/2 bathrooms: 1
- Main level bathrooms: 1
Primary bedroom
- Level: Second
Bedroom
- Level: Second
Bedroom
- Level: Second
Bathroom full
- Level: Second
Other
- Level: Main
Entry hall
- Level: Main
Kitchen with eating space
- Level: Main
Living room
- Level: Main
Utility room
- Level: Second
Heating
- Baseboard, Electric
Cooling
- None
Appliances
- Included: Dishwasher, Disposal, Microwave, Refrigerator, Stove(s)/Range(s), Washer, Dishwasher(s), Garbage Disposal, Microwave(s), Refrigerator(s), Washer(s), Cooking - Electric Hookup, Cooking-Electric, Dryer-Electric
- Laundry: Electric Dryer Hookup, Washer Hookup, Common Area
Features
- Flooring: Vinyl Plank, Carpet
- Windows: Insulated Windows, Coverings: Blinds
- Has fireplace: No
Interior area
- Total structure area: 1,177
- Total interior livable area: 1,177 sqft
Property
Parking
- Total spaces: 1
- Parking features: Uncovered
- Uncovered spaces: 1
Features
- Levels: Two
- Stories: 2
- Entry location: Main
- Patio & porch: Cooking-Electric, Dryer-Electric, End Unit, Ground Floor, Insulated Windows, Washer
Lot
- Features: Paved
Details
- Parcel number: 4486040220
- Special conditions: Standard
Construction
Type & style
- Home type: Condo
- Architectural style: Traditional,Condo (2 Levels)
- Property subtype: Condominium
Materials
- Wood Siding
- Roof: Torch Down
Condition
- Year built: 1977
- Major remodel year: 1992
Utilities & green energy
- Electric: Company: TPU
- Sewer: Company: TPU
- Water: Company: TPU
Green energy
- Energy efficient items: Insulated Windows
Community & HOA
Community
- Features: Athletic Court, Cable TV, Clubhouse, Fitness Center, Game/Rec Rm, Outside Entry, Playground, Pool
- Security: Fire Sprinkler System
- Subdivision: Westgate
HOA
- Services included: Common Area Maintenance, Maintenance Grounds, Road Maintenance, Sewer, Snow Removal, Water
- HOA fee: $524 monthly
Location
- Region: Tacoma
Financial & listing details
- Price per square foot: $255/sqft
- Tax assessed value: $283,700
- Annual tax amount: $3,097
- Date on market: 9/18/2026
- Listing terms: Conventional,FHA
- Inclusions: Dishwasher(s), Garbage Disposal, Microwave(s), Refrigerator(s), Stove(s)/Range(s), Washer(s)
Estimated market value
$298,000
$283,000 - $313,000
$2,299/mo
Price history
| Date | Event | Price |
|---|---|---|
| 9/18/2026 | Listed for sale | $299,950+294.7%$255/sqft |
Source:  NWMLS as distributed by MLS GRID #2582445 Report a problem NWMLS as distributed by MLS GRID #2582445 Report a problem | ||
| 11/15/2022 | Listing removed | -- |
Source: Zillow Rental Network Premium Report a problem | ||
| 10/27/2022 | Listed for rent | $2,350$2/sqft |
Source: Zillow Rental Network Premium Report a problem | ||
| 2/27/2014 | Sold | $76,000+3.4%$65/sqft |
Source: NWMLS as distributed by MLS GRID #579734 Report a problem | ||
| 1/30/2014 | Pending sale | $73,500$62/sqft |
Source: Keller Williams - Tacoma #579734 Report a problem | ||
| 1/11/2014 | Listed for sale | $73,500-52.1%$62/sqft |
Source: Keller Williams - Tacoma #579734 Report a problem | ||
| 8/5/2013 | Sold | $153,377+7.6%$130/sqft |
Source: Public Record Report a problem | ||
| 9/16/2008 | Sold | $142,500+1.2%$121/sqft |
Source: NWMLS as distributed by MLS GRID #28103506 Report a problem | ||
| 6/2/2008 | Sold | $140,804-14.4%$120/sqft |
Source: Public Record Report a problem | ||
| 5/7/2007 | Sold | $164,500+49.5%$140/sqft |
Source: NWMLS as distributed by MLS GRID #27019982 Report a problem | ||
| 1/24/2007 | Sold | $110,000+250.7%$93/sqft |
Source: Public Record Report a problem | ||
| 11/6/2006 | Sold | $31,362-74.9%$27/sqft |
Source: Public Record Report a problem | ||
| 3/22/2005 | Sold | $125,000+73.3%$106/sqft |
Source: Public Record Report a problem | ||
| 8/29/1996 | Sold | $72,130$61/sqft |
Source: Public Record Report a problem | ||
Public tax history
| Year | Property taxes | Tax assessment |
|---|---|---|
| 2025 | $3,097 +0.2% | $283,700 +0% |
| 2024 | $3,092 -2.2% | $283,600 |
| 2023 | $3,162 +7.2% | $283,600 |
| 2022 | $2,950 +6.2% | $283,600 +17.3% |
| 2021 | $2,777 +39.4% | $241,700 +26.5% |
| 2019 | $1,992 +11.1% | $191,100 +25% |
| 2018 | $1,793 +12.7% | $152,900 +35.1% |
| 2017 | $1,591 +2% | $113,200 +20.4% |
| 2016 | $1,559 | $94,000 +5% |
| 2014 | $1,559 -3.5% | $89,500 +7.8% |
| 2013 | $1,616 | $83,000 -9.7% |
| 2012 | -- | $91,900 -24.9% |
| 2011 | -- | $122,300 -4.1% |
| 2010 | -- | $127,500 |
Find assessor info on the county website
Monthly payment
Est. payment
Payment breakdown
Explore the cost of this home by adjusting the details. Changes won't be saved.Climate risks
Neighborhood: West End
Nearby schools
Schools provided by the listing agent
- Elementary: Skyline
- Middle: Truman
- High: Silas High School
Source: NWMLS as distributed by MLS GRID. This data may not be complete. We recommend contacting the local school district to confirm school assignments for this home.
Similar homes
- $315,0002 bd2 ba972 sqftHighlands, Tacoma, WA 98406Active
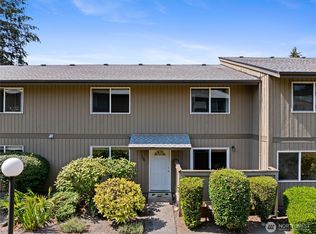 MLS ID #2572106, Madison Dimov. NWMLS as distributed by MLS GRID
 - $299,9502 bd2 ba1k sqftSunset Plaza, Tacoma, WA 98406Active
 MLS ID #2561227, Bonnie Daybell. NWMLS as distributed by MLS GRID
 - $448,8002 bd2 ba1.1k sqftNarrows Place, Tacoma, WA 98406Active
 MLS ID #2590157, Carson Stewart. NWMLS as distributed by MLS GRID
 - $269,9992 bd1 ba848 sqftHighlands Condo, Tacoma, WA 98406Active
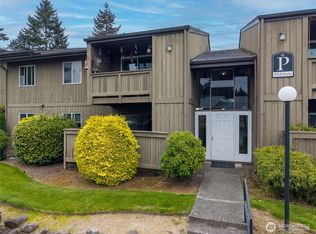 MLS ID #2506590, Emily M Butts. NWMLS as distributed by MLS GRID
