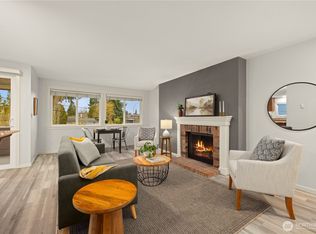
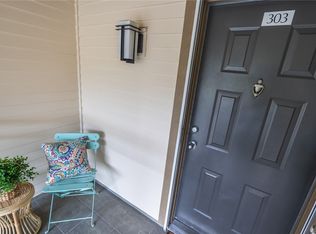
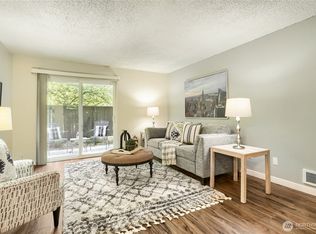
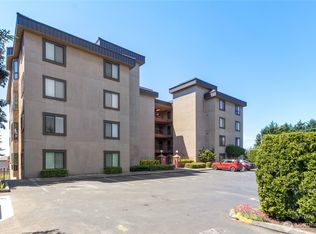
Truly one of the best condos in The Cove! This top floor unit with balcony is on the corner with views, and it has two bedrooms AND 1.5 baths (all the other units have only one!) The A building is surrounded by a lovely lawn area and gorgeous landscaping. It's got a great feel about it with lots of light, newer flooring, new windows and all cleaned up and ready for you! Cozy wood fireplace too. Bring your poochies because there are no pet restrictions. Kitchen with all appliances and washer/dryer convey as well. Enjoy the North End of Tacoma and all it has to offer. Close to beautiful Point Defiance Park, Westgate with its shopping and eateries and close to Ruston Way and the waterfront! Low HOA dues that include the common area, garbage, lawn service, sewer, insurance and water! And did we mention TWO appointed parking spots? Don't miss out on this beautiful and affordable abode. You will love living here!
Active
Listed by: Better Properties N. Proctor • Mark R. Falk
$320,000
5822 N 35th Street #A-3, Tacoma, WA 98407
2beds
864sqft
:
Get pre-qualified$2,386/mo
Condominium
Built in 1984
-- sqft lot
$317,800 Zestimate®
$370/sqft
$350/mo HOA
What's special
Cozy wood fireplaceKitchen with all appliancesNewer flooringNew windowsLots of lightCorner with viewsGorgeous landscaping
- 21 days |
- 657 |
- 21 |
Likely to sell faster than
Zillow last checked:
Listing updated:
Listed by:
Mark R. Falk,
Better Properties N. Proctor
Source: NWMLS as distributed by MLS GRID,MLS#: 2549058
Facts & features
Interior
Bedrooms & bathrooms
- Bedrooms: 2
- Bathrooms: 2
- Full bathrooms: 1
- 1/2 bathrooms: 1
- Main level bathrooms: 2
- Main level bedrooms: 2
Primary bedroom
- Level: Main
Bedroom
- Level: Main
Bathroom full
- Level: Main
Other
- Level: Main
Entry hall
- Level: Main
Kitchen with eating space
- Level: Main
Living room
- Level: Main
Utility room
- Level: Main
Heating
- Fireplace, Baseboard, Wall Furnace, Electric, Wood
Cooling
- None
Appliances
- Included: Dishwasher, Disposal, Dryer, Microwave, Refrigerator, Stove(s)/Range(s), Washer, Dishwasher(s), Dryer(s), Garbage Disposal, Microwave(s), Refrigerator(s), Washer(s), Water Heater: Electric, Water Heater Location: Utility Room, Cooking - Electric Hookup, Cooking-Electric, Dryer-Electric
- Laundry: Electric Dryer Hookup, Washer Hookup
Features
- Flooring: Ceramic Tile, Vinyl Plank
- Windows: Coverings: Blinds and drapes
- Number of fireplaces: 1
- Fireplace features: Wood Burning, Main Level: 1, Fireplace
Interior area
- Total structure area: 864
- Total interior livable area: 864 sqft
Property
Parking
- Total spaces: 2
- Parking features: Carport, Off Street, Uncovered
- Has carport: Yes
- Covered spaces: 1
- Uncovered spaces: 1
Features
- Levels: One
- Stories: 1
- Entry location: Main
- Patio & porch: Cooking-Electric, Dryer-Electric, End Unit, Fireplace, Top Floor, Washer, Water Heater
- Has view: Yes
- View description: Territorial
Lot
- Size: 2,988 Square Feet
- Features: Corner Lot, Paved, Sidewalk
Details
- Parcel number: 9009330030
- Special conditions: Standard
Construction
Type & style
- Home type: Condo
- Architectural style: Contemporary,Condo (1 Level)
- Property subtype: Condominium
Materials
- Cement Planked, Cement Plank
- Roof: Composition
Condition
- Year built: 1984
- Major remodel year: 2000
Utilities & green energy
- Electric: Company: TPU
- Sewer: Company: HOA
- Water: Company: HOA
Community & HOA
Community
- Subdivision: North Tacoma
HOA
- Services included: Common Area Maintenance, Maintenance Grounds, Sewer, Water
- HOA fee: $350 monthly
- HOA phone: 360-915-4710
Location
- Region: Tacoma
Financial & listing details
- Price per square foot: $370/sqft
- Tax assessed value: $292,500
- Annual tax amount: $3,035
- Date on market: 7/9/2026
- Cumulative days on market: 22 days
- Listing terms: Conventional,VA Loan
- Inclusions: Dishwasher(s), Dryer(s), Garbage Disposal, Microwave(s), Refrigerator(s), Stove(s)/Range(s), Washer(s)
Estimated market value
$317,800
$302,000 - $334,000
$1,974/mo
Price history
| Date | Event | Price |
|---|---|---|
| 7/9/2026 | Listed for sale | $320,000-3%$370/sqft |
Source:  NWMLS as distributed by MLS GRID #2549058 Report a problem NWMLS as distributed by MLS GRID #2549058 Report a problem | ||
| 7/1/2026 | Listing removed | $330,000$382/sqft |
Source:  Engel & Volkers #2479656 Report a problem Engel & Volkers #2479656 Report a problem | ||
| 5/27/2026 | Price change | $330,000-3.5%$382/sqft |
Source: Engel & Volkers #2479656 Report a problem | ||
| 2/13/2026 | Listed for sale | $342,000+144.3%$396/sqft |
Source: Engel & Volkers #2479656 Report a problem | ||
| 5/29/2014 | Sold | $140,000$162/sqft |
Source: NWMLS as distributed by MLS GRID #624633 Report a problem | ||
| 10/26/2013 | Listing removed | $140,000$162/sqft |
Source: Coldwell Banker Bain #485185 Report a problem | ||
| 7/13/2013 | Price change | $140,000-3.4%$162/sqft |
Source: Coldwell Banker Bain #485185 Report a problem | ||
| 5/10/2013 | Listed for sale | $145,000-9.4%$168/sqft |
Source: Coldwell Banker Bain #485185 Report a problem | ||
| 10/26/2009 | Sold | $159,990$185/sqft |
Source: NWMLS as distributed by MLS GRID #29108402 Report a problem | ||
Public tax history
| Year | Property taxes | Tax assessment |
|---|---|---|
| 2024 | $3,189 -2.2% | $292,500 |
| 2023 | $3,261 +7.2% | $292,500 |
| 2022 | $3,042 -4.3% | $292,500 +5.7% |
| 2021 | $3,178 +28.6% | $276,800 +16.6% |
| 2019 | $2,472 -1.2% | $237,400 +25% |
| 2018 | $2,503 +12.7% | $189,900 +20% |
| 2017 | $2,220 +8.3% | $158,200 +28% |
| 2016 | $2,049 | $123,600 +5% |
| 2014 | $2,049 +94.6% | $117,700 +7.6% |
| 2013 | $1,053 | $109,400 -8.8% |
| 2012 | -- | $119,900 -10.2% |
| 2011 | -- | $133,500 -5% |
| 2010 | -- | $140,500 |
Find assessor info on the county website
Monthly payment
Est. payment
Payment breakdown
Explore the cost of this home by adjusting the details. Changes won't be saved.Climate risks
Neighborhood: West End
Nearby schools
GreatSchools rating
- 7/10Point Defiance Elmentary SchoolGrades: K-5Distance: 0.7 mi
- 4/10Truman Middle SchoolGrades: 6-8Distance: 0.1 mi
- 4/10Dr. Dolores Silas High SchoolGrades: 9-12Distance: 1.3 mi
Schools provided by the listing agent
- Elementary: Point Defiance
- Middle: Truman
- High: Silas High School
Source: NWMLS as distributed by MLS GRID. This data may not be complete. We recommend contacting the local school district to confirm school assignments for this home.
- $320,0002 bd1 ba864 sqft5822 N 35th St UNIT A2, Tacoma, WA 98407Sold

- $325,0002 bd1 ba864 sqft5822 N 35th St UNIT E19, Tacoma, WA 98407Sold

- $320,0002 bd1 ba864 sqft5822 N 35th St UNIT A4, Tacoma, WA 98407Sold
- $315,0002 bd1 ba864 sqft5822 N 35th St UNIT C9, Tacoma, WA 98407Sold

- $315,0002 bd1 ba864 sqft5822 N 35th St UNIT E17, Tacoma, WA 98407Sold
- $360,0002 bd2 ba984 sqft5702 N 33rd St UNIT 3A, Tacoma, WA 98407For Sale
- $760,0003 bd2 ba2.3k sqft6009 Viewmont St, Tacoma, WA 98407Sold
- $579,0003 bd2 ba1.5k sqft5915 N 32nd St, Tacoma, WA 98407Sold
A local agent can set up tours, give advice and negotiate with sellers.
Similar homes
- $349,9502 bd1 ba1.2k sqftRuston Point Condo, Tacoma, WA 98407Active
 MLS ID #2509097, Brian Richards. NWMLS as distributed by MLS GRID
 - $429,9003 bd2 ba1.2k sqftGold Pointe, Tacoma, WA 98407Active
 MLS ID #2541785, Debbie Houtz. NWMLS as distributed by MLS GRID
 - $250,0002 bd1 ba848 sqftHighlands, Tacoma, WA 98406Active
 MLS ID #2525835, Heather Pacheco. NWMLS as distributed by MLS GRID
 - $341,5002 bd2 ba1.1k sqftSound View, University Place, WA 98466Active
 MLS ID #2529470, Greg Pubols. NWMLS as distributed by MLS GRID
 - $394,9502 bd2 ba1k sqftGreenside Condos, Tacoma, WA 98406ActiveMLS ID #2544189, Justin Lane. NWMLS as distributed by MLS GRID
- $245,0002 bd2 ba1k sqftWhispering Firs, Tacoma, WA 98409ActiveMLS ID #2556064, See Ly. NWMLS as distributed by MLS GRID
- $425,0002 bd2 ba1.1k sqftParkway Gardens, Tacoma, WA 98406ActiveMLS ID #2543887, Patricia Golob. NWMLS as distributed by MLS GRID
- $349,9502 bd2 ba1.2k sqftHiddenwood West Condo, Tacoma, WA 98466ActiveMLS ID #2519044, Matthew Harber. NWMLS as distributed by MLS GRID
- $275,0002 bd1 ba905 sqftCasa Buena, Tacoma, WA 98465ActiveMLS ID #2482137, Marianna N Mikshanskiy. NWMLS as distributed by MLS GRID
- $350,0002 bd2 ba980 sqft138 SW 116th Street #G12, Seattle, WA 98146ActiveMLS ID #2557662, Brent Weibl-Spain. NWMLS as distributed by MLS GRID
- $320,0002 bd1 ba986 sqftChelsea Court, Federal Way, WA 98003ActiveMLS ID #2520081, James G Smith. NWMLS as distributed by MLS GRID
- $324,9502 bd2 ba991 sqftMorningview Townhomes, SeaTac, WA 98168ActiveMLS ID #2556807, Angela Cramer. NWMLS as distributed by MLS GRID
- $294,9502 bd2 ba933 sqftSomerset Place, University Place, WA 98467ActiveMLS ID #2312914, Kristopher Shook. NWMLS as distributed by MLS GRID
- $279,9002 bd2 ba1k sqftTrinidad South, Federal Way, WA 98003ActiveMLS ID #2513886, Kyong E. Kwon. NWMLS as distributed by MLS GRID
- $375,0002 bd2 ba1.2k sqftValley Firs Condo, Fircrest, WA 98466ActiveMLS ID #2530563, Haylee Budnick. NWMLS as distributed by MLS GRID
- $335,0002 bd2 ba1k sqftSound Ridge Condo, Des Moines, WA 98198ActiveMLS ID #2549980, Gina Galando. NWMLS as distributed by MLS GRID
- $315,0002 bd2 ba1k sqftHillwood, Des Moines, WA 98198ActiveMLS ID #2547491, Ashley Renee Pease. NWMLS as distributed by MLS GRID
- $339,0002 bd2 ba957 sqftSouth Garden Court, Federal Way, WA 98003ActiveMLS ID #2524459, Tracy Vanderlinda. NWMLS as distributed by MLS GRID
- $314,9002 bd2 ba1.1k sqftDeerfield Park Condo, Puyallup, WA 98374ActiveMLS ID #2535786, John Roof. NWMLS as distributed by MLS GRID
- $275,0002 bd2 ba1k sqftLe Ponce De Leon Condo, Lakewood, WA 98499ActiveMLS ID #2528670, Stephanie L. Marsh. NWMLS as distributed by MLS GRID
