Beautiful 2-story home in the desirable Flagstone community featuring 3 bedrooms, 2 full baths, 1 half bath, and an attached 2-car garage. The open-concept kitchen offers stainless steel appliances, granite countertops, modern tile backsplash, recessed lighting, extended counter space, and a spacious walk-in pantry. The family room showcases high ceilings and abundant natural light, creating a bright and inviting living space. Upstairs, enjoy a versatile game room/media room perfect for entertaining or relaxing. The primary suite features a private ensuite bath and a large walk-in closet. Step outside to a spacious backyard with a covered patio, ideal for outdoor gatherings and year-round enjoyment. Home comes with whole-home generator power receptacle for convenient backup power connection, as well as custom storm doors installed on the front and back doors. Conveniently located with easy access to Beltway 8, Highway 59, and I-69, making commuting easy.
For sale
$290,000
6111 Topaz Pines Trl, Humble, TX 77338
3beds
1,940sqft
:
Get pre-qualified$2,365/mo
Single Family Residence
Built in 2024
4,599 Square Feet Lot
$284,900 Zestimate®
$149/sqft
$42/mo HOA
What's special
Recessed lightingAbundant natural lightStainless steel appliancesGranite countertopsLarge walk-in closetModern tile backsplashOpen-concept kitchen
- 85 days |
- 44 |
- 6 |
Zillow last checked:
Listing updated:
Listed by:
Jimmy Franklin TREC #0317553 281-949-6362,
eXp Realty LLC,
Keionna Singleton TREC #0723244 832-233-6168,
eXp Realty LLC
Source: HAR,MLS#: 3249169
Facts & features
Interior
Bedrooms & bathrooms
- Bedrooms: 3
- Bathrooms: 3
- Full bathrooms: 2
- 1/2 bathrooms: 1
Rooms
- Room types: Family Room, Utility Room
Primary bathroom
- Features: Half Bath, Primary Bath: Double Sinks, Primary Bath: Separate Shower, Primary Bath: Soaking Tub, Secondary Bath(s): Tub/Shower Combo
Kitchen
- Features: Breakfast Bar, Pantry
Heating
- Natural Gas
Cooling
- Ceiling Fan(s), Electric
Appliances
- Included: Disposal, Refrigerator, Microwave, Free-Standing Range, Gas Range, Dishwasher
- Laundry: Washer Hookup
Features
- All Bedrooms Up, Primary Bed - 2nd Floor
- Flooring: Carpet, Tile
Interior area
- Total structure area: 1,940
- Total interior livable area: 1,940 sqft
Property
Parking
- Total spaces: 2
- Parking features: Attached
- Attached garage spaces: 2
Features
- Stories: 2
- Patio & porch: Covered
- Fencing: Back Yard
Lot
- Size: 4,599 Square Feet
- Features: Back Yard, Subdivided, 0 Up To 1/4 Acre
Details
- Parcel number: 1454480040003
Construction
Type & style
- Home type: SingleFamily
- Architectural style: Traditional
- Property subtype: Single Family Residence
Materials
- Brick
- Foundation: Slab
- Roof: Composition
Condition
- New construction: No
- Year built: 2024
Utilities & green energy
- Sewer: Public Sewer
- Water: Public
Green energy
- Energy efficient items: Attic Vents, Thermostat
Community & HOA
Community
- Subdivision: Flagstone Sec 1
HOA
- Has HOA: Yes
- HOA fee: $499 annually
Location
- Region: Humble
Financial & listing details
- Price per square foot: $149/sqft
- Tax assessed value: $269,089
- Annual tax amount: $8,618
- Date on market: 4/30/2026
- Listing terms: Cash,Conventional,FHA,VA Loan
- Road surface type: Concrete, Curbs, Gutters
Estimated market value
$284,900
$271,000 - $299,000
$2,177/mo
Price history
| Date | Event | Price |
|---|---|---|
| 4/30/2026 | Listed for sale | $290,000+2.8%$149/sqft |
Source:  HAR #3249169 Report a problem HAR #3249169 Report a problem | ||
| 7/19/2024 | Listing removed | -- |
Source: HAR #73571491 Report a problem | ||
| 6/17/2024 | Pending sale | $281,995$145/sqft |
Source: HAR #73571491 Report a problem | ||
| 5/29/2024 | Price change | $281,995-1.1%$145/sqft |
Source: HAR #73571491 Report a problem | ||
| 5/16/2024 | Price change | $284,995-3.4%$147/sqft |
Source: HAR #73571491 Report a problem | ||
| 5/9/2024 | Price change | $294,995-1.7%$152/sqft |
Source: HAR #73571491 Report a problem | ||
| 4/19/2024 | Price change | $299,995-0.9%$155/sqft |
Source:  KB Home Report a problem KB Home Report a problem | ||
| 1/11/2024 | Listed for sale | $302,742$156/sqft |
Source: HAR #73571491 Report a problem | ||
Public tax history
| Year | Property taxes | Tax assessment |
|---|---|---|
| 2025 | $375 | $269,089 |
| 2024 | -- | -- |
| 2023 | $216 | $28,100 |
Find assessor info on the county website
Monthly payment
Est. payment
Payment breakdown
Explore the cost of this home by adjusting the details. Changes won't be saved.Climate risks
Neighborhood: 77338
Nearby schools
GreatSchools rating
- NAMagrill EC/PK/KGrades: PK-KDistance: 1.7 mi
- 5/10Teague Middle SchoolGrades: 6-8Distance: 1.6 mi
- 3/10Nimitz High SchoolGrades: 9-12Distance: 3.7 mi
Schools provided by the listing agent
- Elementary: Ogden Elementary School (Aldine)
- Middle: Teague Middle School
- High: Nimitz High School (Aldine)
Source: HAR. This data may not be complete. We recommend contacting the local school district to confirm school assignments for this home.
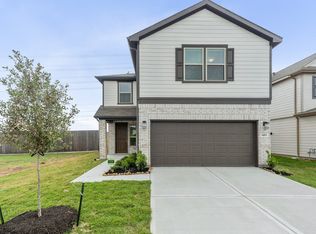
- $256,1003 bd3 ba1.7k sqft6103 Topaz Pines Trl, Humble, TX 77338Off Market
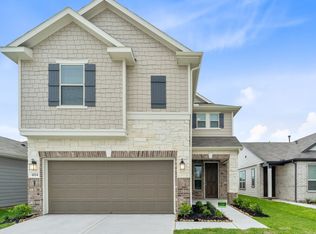
- $254,0003 bd3 ba1.7k sqft6154 Topaz Pines Trl, Humble, TX 77338Off Market
- $305,0003 bd3 ba2.3k sqft6107 Topaz Pines Trl, Humble, TX 77338For Sale

- $265,0004 bd2 ba1.9k sqft6127 Topaz Pines Trl, Humble, TX 77338Off Market
- $272,5004 bd2 ba2.1k sqft6131 Topaz Pines Trl, Humble, TX 77338Off Market
- $233,9003 bd2 ba1.3k sqft6138 Topaz Pines Trl, Humble, TX 77338Off Market
- $215,7003 bd2 ba1.2k sqft6135 Topaz Pines Trl, Humble, TX 77338Off Market
- $295,8003 bd2 ba2.4k sqft6131 Morning Fern Ln, Humble, TX 77338Off Market
A local agent can set up tours, give advice and negotiate with sellers.
Similar homes
- $270,0004 bd3 ba2.4k sqft21311 Fox Hillside Way, Humble, TX 77338For Sale
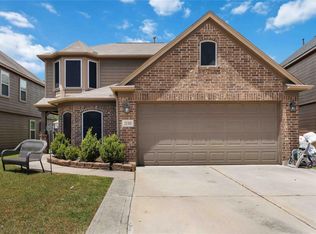 MLS ID #95619352, Kaitlynn Hines, Trust Real Estate. HAR
 - $240,0003 bd2 ba1.3k sqft6915 Fox Mesa Ln, Humble, TX 77338For Sale
 MLS ID #15371553, Katherine Clark, JLA Realty. HAR
 - $243,0004 bd2 ba1.4k sqft7523 Stallion Trail Dr, Humble, TX 77338For Sale
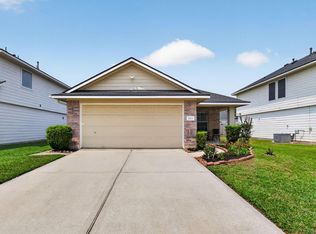 MLS ID #56725189, Mark Dimas, Realty Of America, LLC. HAR
 - $269,0003 bd2 ba1.8k sqft21583 Kings Bend Dr, Kingwood, TX 77339For Sale
 MLS ID #84236266, Janis Adams, RE/MAX Universal. HAR
 - $287,0003 bd2 ba2k sqft20123 Louetta Crossing Dr, Spring, TX 77388For SaleMLS ID #44989548, Jill Stanley, LPT Realty, LLC. HAR
- $279,9004 bd2 ba1.8k sqft15016 Ashton Meadows Dr, New Caney, TX 77357For SaleMLS ID #3658877, Hector Patino, Houston Homes Legacy Group LLC. HAR
- $315,5004 bd2 ba2.2k sqft4527 Kenya Manor Dr, Humble, TX 77396For SaleMLS ID #54016939, Tilah Lee Spruel, Connect Realty.com. HAR
- $315,0004 bd3 ba2.4k sqft13615 Northpointe Ridge Ln, Cypress, TX 77429For SaleMLS ID #75628740, BJ Alexander, eXp Realty LLC. HAR
- $294,9003 bd3 ba1.7k sqft24716 Thornbluff Briar Trl, Huffman, TX 77336For SaleMLS ID #65632774, Thuy Shipman, Connect Realty.com. HAR
- $253,5003 bd2 ba1.5k sqft22411 Gilded Peak Ln, Spring, TX 77373For SaleMLS ID #25039531, Paul Hinojosa, Coldwell Banker Realty - Heights. HAR
- $339,9004 bd2 ba2.2k sqft4507 Argonne Woods Dr, Porter, TX 77365For SaleMLS ID #26305928, Tisha Lockwood, Keller Williams Memorial. HAR
- $295,0003 bd2 ba1.6k sqft17107 Bedford Peak Ct, Humble, TX 77346For SaleMLS ID #87528350, Miguel Gutierrez, INNOVA Realty. HAR
- $339,9983 bd2 ba2.1k sqft9231 Durango Point Ln, Houston, TX 77070For SaleMLS ID #95575621, Karine D'Souza, Keller Williams Realty Southwest. HAR
- $329,0003 bd2 ba2.1k sqft12547 Starry Summer Ln, Humble, TX 77346For SaleMLS ID #57950324, Denise Hyde, Keller Williams Elite. HAR
- $274,8884 bd3 ba2.1k sqft24818 Russet Bluff Trl, Huffman, TX 77336For SaleMLS ID #2245311, Elio Alanis, Keller Williams ARE. HAR
- $320,0004 bd3 ba2.5k sqft18903 Candlecreek Dr, Spring, TX 77388For SaleMLS ID #80959352, Thelma Petty, Walzel Properties - Corporate Office. HAR
- $255,0003 bd3 ba2.3k sqft19015 Remington Bend Dr, Houston, TX 77073For SaleMLS ID #35890718, Leslie Fernandez, Texas Ally Real Estate Group, LLC. HAR
- $249,9993 bd2 ba1.6k sqft1062 Carolina Wren Cir, Houston, TX 77073For SaleMLS ID #23136846, Jacqueline Madrigal, JLA Realty. HAR
- $282,0004 bd3 ba2.5k sqft5014 Winding View Ln, Humble, TX 77346For SaleMLS ID #7066230, Jimmy Franklin, eXp Realty LLC. HAR
- $229,0003 bd3 ba1.6k sqft17031 Amarose Dr, Houston, TX 77090For SaleMLS ID #79283918, Alejandro Sneider, Orchard Brokerage. HAR
