Built by trusted local builder, Pearson Building Pursuits (with more than 35 years of experience!) this impressive new-construction ranch in Eastern Ave Farms combines quality craftsmanship with a spacious, functional layout designed for effortless one-level living. Step inside to find beautiful 10-foot ceilings accented by stunning beams, a gas fireplace with tile accents creating an open and inviting feel throughout the main living spaces. Appointed with lovely finishes including stained wood cabinetry, Casabella LVP in a warm wood finish, stylish black accents, creamy paint colors and trim, stainless appliances, and a clean white textured backsplash. The 3 main level bedrooms are spacious and the primary suite includes a spacious bathroom with oversized shower, dual sinks, and a walk-in closet. The other 2 main level bedrooms share a full bathroom with an oversized soaking tub! (Some finishes could be changed at this time, but hurry!). Main level laundry and spacious owners entrance, too. The oversized three-car garage provides plenty of room for vehicles, storage and all the extras. Step outside to your private, maintenance-free patio, the perfect place to relax, entertain or simply enjoy the peaceful setting. With the home backing to open fields, you'll enjoy privacy and beautiful views without sacrificing convenience. Quality is built into every detail, from energy-saving features to trusted local trades and suppliers. And with a builder-backed warranty you can count on-but probably won't need-you can enjoy the confidence that comes with a home built to last. This home is well underway with anticipated completion in mid Fall 2026.
New
$620,000
6113 Duggleby Ave, Davenport, IA 52807
3beds
1,810sqft
Single Family Residence
Built in 2026
0.27 Acres Lot
$-- Zestimate®
$343/sqft
$-- HOA
What's special
Stylish black accentsMain level laundryStainless appliancesClean white textured backsplashStained wood cabinetrySpacious owners entrance
- 2 days |
- 153 |
- 3 |
Zillow last checked:
Listing updated:
Listed by:
Lindsay Thiel (563)343-5602,
QC Reserve - Real Broker, LLC
Source: MRED as distributed by MLS GRID,MLS#: 12735605
Facts & features
Interior
Bedrooms & bathrooms
- Bedrooms: 3
- Bathrooms: 2
- Full bathrooms: 2
Rooms
- Room types: No additional rooms
Primary bedroom
- Features: Flooring (Carpet), Bathroom (Full)
- Level: Main
- Area: 208 Square Feet
- Dimensions: 16X13
Bedroom 2
- Features: Flooring (Carpet)
- Level: Main
- Area: 143 Square Feet
- Dimensions: 13X11
Bedroom 3
- Features: Flooring (Carpet)
- Level: Main
- Area: 132 Square Feet
- Dimensions: 11X12
Dining room
- Features: Flooring (Laminate)
- Level: Main
- Area: 108 Square Feet
- Dimensions: 12X9
Kitchen
- Features: Flooring (Laminate)
- Level: Main
- Area: 180 Square Feet
- Dimensions: 12X15
Laundry
- Level: Main
- Area: 84 Square Feet
- Dimensions: 7X12
Living room
- Features: Flooring (Laminate)
- Level: Main
- Area: 304 Square Feet
- Dimensions: 19X16
Heating
- Natural Gas
Cooling
- Central Air
Appliances
- Included: Range, Microwave, Dishwasher, Refrigerator
Features
- Basement: Unfinished,Full
- Number of fireplaces: 1
Interior area
- Total structure area: 3,620
- Total interior livable area: 1,810 sqft
- Finished area below ground: 0
Property
Parking
- Total spaces: 3
- Parking features: Concrete, Garage Door Opener, Attached, Garage
- Attached garage spaces: 3
- Has uncovered spaces: Yes
Accessibility
- Accessibility features: Main Level Entry, Disability Access
Features
- Stories: 1
Lot
- Size: 0.27 Acres
- Dimensions: 80x145x81x144
- Features: Level
Details
- Parcel number: 000000000Y0651B15
- Special conditions: None
Construction
Type & style
- Home type: SingleFamily
- Architectural style: Ranch
- Property subtype: Single Family Residence
Materials
- Vinyl Siding, Stone
- Foundation: Concrete Perimeter
- Roof: Asphalt
Condition
- New Construction
- New construction: Yes
- Year built: 2026
Utilities & green energy
- Sewer: Public Sewer
- Water: Public
Community & HOA
Community
- Subdivision: Eastern Avenue Farms
HOA
- Services included: None
Location
- Region: Davenport
Financial & listing details
- Price per square foot: $343/sqft
- Annual tax amount: $1,416
- Date on market: 8/19/2026
- Ownership: Fee Simple
Estimated market value
Not available
Estimated sales range
Not available
$2,075/mo
Price history
| Date | Event | Price |
|---|---|---|
| 8/19/2026 | Listed for sale | $620,000+613.5%$343/sqft |
Source: MRED as distributed by MLS GRID #12735605 Report a problem | ||
| 8/12/2025 | Sold | $86,900$48/sqft |
Source:  MRED as distributed by MLS GRID #QC4247984 Report a problem MRED as distributed by MLS GRID #QC4247984 Report a problem | ||
| 5/14/2025 | Pending sale | $86,900$48/sqft |
Source:  RMLS Alliance as distributed by MLS GRID #QC4247984 Report a problem RMLS Alliance as distributed by MLS GRID #QC4247984 Report a problem | ||
| 5/9/2025 | Listed for sale | $86,900$48/sqft |
Source: RMLS Alliance as distributed by MLS GRID #QC4247984 Report a problem | ||
| 4/1/2025 | Pending sale | $86,900$48/sqft |
Source: RMLS Alliance as distributed by MLS GRID #QC4247984 Report a problem | ||
| 11/7/2024 | Listed for sale | $86,900$48/sqft |
Source: RMLS Alliance as distributed by MLS GRID #QC4247984 Report a problem | ||
| 11/5/2024 | Pending sale | $86,900$48/sqft |
Source: RMLS Alliance as distributed by MLS GRID #QC4247984 Report a problem | ||
| 11/8/2023 | Price change | $86,900-5.4%$48/sqft |
Source: RMLS Alliance as distributed by MLS GRID #QC4247984 Report a problem | ||
| 4/25/2022 | Listed for sale | $91,900$51/sqft |
Source: RMLS Alliance as distributed by MLS GRID #QC4232373 Report a problem | ||
| 4/6/2022 | Listing removed | -- |
Source: Ruhl & Ruhl Realtors Report a problem | ||
| 4/23/2020 | Listed for sale | $91,900$51/sqft |
Source: Ruhl&Ruhl Realtors #QC4210919 Report a problem | ||
Public tax history
Tax history is unavailable.
Monthly payment
Est. payment
Payment breakdown
Explore the cost of this home by adjusting the details. Changes won't be saved.Climate risks
Neighborhood: 52807
Nearby schools
GreatSchools rating
- 3/10Eisenhower Elementary SchoolGrades: K-5Distance: 2.5 mi
- 4/10Sudlow Intermediate SchoolGrades: 6-8Distance: 3.2 mi
- 4/10Central High SchoolGrades: 9-12Distance: 4 mi
Schools provided by the listing agent
- District: 1611
Source: MRED as distributed by MLS GRID. This data may not be complete. We recommend contacting the local school district to confirm school assignments for this home.
- $489,2004 bd-- ba1.8k sqft6131 Duggleby Ave, Davenport, IA 52807Off Market
- $526,4003 bd1 ba-- sqft2448 E 60th St, Davenport, IA 52807Off Market
- $440,9904 bd2 ba1.6k sqft6128 Duggleby Ave, Davenport, IA 52807New Construction
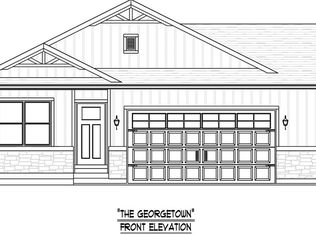
- $460,9903 bd2 ba1.5k sqft6109 Thor Ave, Davenport, IA 52807Sold
- $80,9000.28 acres6007 Duggleby Ave, Davenport, IA 52807Sold
- $429,9903 bd2 ba1.6k sqft6115 Thor Ave, Davenport, IA 52807Sold
- $420,9903 bd2 ba1.5k sqft6103 Thor Ave, Davenport, IA 52807New Construction
- $434,9903 bd2 ba1.8k sqft6121 Thor Ave, Davenport, IA 52807Sold
A local agent can set up tours, give advice and negotiate with sellers.
A local lender can help you make sure your offer is ready when you are.
Similar homes
- $449,9004 bd4 ba2.3k sqft1678 Olde Brandy Ln, Davenport, IA 52807New
 MLS ID #12736729, Cindy Lopez, RE/MAX Concepts Bettendorf. MRED as distributed by MLS GRID
 - $339,9003 bd3 ba1.7k sqft1721 E 42nd Ct, Davenport, IA 52807New
 MLS ID #12738542, Hank Robertson, Ruhl&Ruhl REALTORS Davenport. MRED as distributed by MLS GRID
 - $--3 bd3 ba1.7k sqft1720 E Rusholme St, Davenport, IA 52803Auction
 Auction.com 1
 - $625,0004 bd4 ba2.3k sqft4969 Brittany Ct, Bettendorf, IA 52722New
 MLS ID #12736127, Mary Millman Schoon, Ruhl&Ruhl REALTORS Davenport. MRED as distributed by MLS GRID
 - $565,0003 bd3 ba1.6k sqft5843 Danielle Dr, Bettendorf, IA 52722NewMLS ID #12738072, Tracy Rogers, Ruhl&Ruhl REALTORS Bettendorf. MRED as distributed by MLS GRID
- $449,9903 bd2 ba1.7k sqft6124 Thor Ave, Davenport, IA 52807ActiveMLS ID #12676495, Mary Foley, Liberty Realty Group LLC. MRED as distributed by MLS GRID
- $440,9903 bd2 ba1.5k sqft6133 Thor Ave, Davenport, IA 52807ActiveMLS ID #12676458, Mary Foley, Liberty Realty Group LLC. MRED as distributed by MLS GRID
- $440,9903 bd2 ba1.5k sqft6130 Thor Ave, Davenport, IA 52807ActiveMLS ID #12676530, Mary Foley, Liberty Realty Group LLC. MRED as distributed by MLS GRID
- $440,9903 bd2 ba1.5k sqft6107 Belle Ct, Davenport, IA 52807ActiveMLS ID #12676440, Mary Foley, Liberty Realty Group LLC. MRED as distributed by MLS GRID
- $400,0004 bd3 ba2.5k sqft5802 Heather Ave, Davenport, IA 52807Price ChangeMLS ID #12723624, Megan Stopulos, Ruhl&Ruhl REALTORS Davenport. MRED as distributed by MLS GRID
- $474,9005 bd4 ba2.1k sqft7127 Madison St, Davenport, IA 52806NewMLS ID #12738948, Andria Henning, Epique Realty. MRED as distributed by MLS GRID
- $440,9904 bd2 ba1.6k sqft6128 Duggleby Ave, Davenport, IA 52807ActiveMLS ID #12676583, Mary Foley, Liberty Realty Group LLC. MRED as distributed by MLS GRID
- $390,0003 bd3 ba1.7k sqft6234 Mississippi Ave, Davenport, IA 52807ActiveMLS ID #12724924, Kerry Condon, Mel Foster Co. Davenport. MRED as distributed by MLS GRID
- $369,9003 bd3 ba1.5k sqft1941 W 53rd St, Davenport, IA 52806NewMLS ID #12734486, David Derrick, QC Reserve - Real Broker, LLC. MRED as distributed by MLS GRID
- $420,9903 bd2 ba1.5k sqft6103 Thor Ave, Davenport, IA 52807ActiveMLS ID #QC4264881, Mary Foley, Liberty Realty Group LLC. MRED as distributed by MLS GRID
- $365,0004 bd2 ba1.8k sqft2305 E 32nd St, Davenport, IA 52807Price ChangeMLS ID #12728842, Tifini Kreitz, Ruhl&Ruhl REALTORS Davenport. MRED as distributed by MLS GRID
- $375,0004 bd3 ba2.4k sqft5115 Lorton Ave, Davenport, IA 52807ActiveMLS ID #12714044, Brody Gober, KW 1Advantage. MRED as distributed by MLS GRID
- $374,9993 bd2 ba1.6k sqft6136 Mississippi Ave, Davenport, IA 52807ActiveMLS ID #12706135, Donna Arnold, CRS, Keller Williams Legacy Group. MRED as distributed by MLS GRID
- $774,9006 bd8 ba2.6k sqft5810 Indigo Ave, Davenport, IA 52807ActiveMLS ID #12579153, Stephanie Kauzlarich, eXp Realty. MRED as distributed by MLS GRID
- $349,9005 bd2 ba1.9k sqft2817 High Point Dr, Davenport, IA 52806NewMLS ID #12735824, Kyle Robinson, Epique Realty. MRED as distributed by MLS GRID
