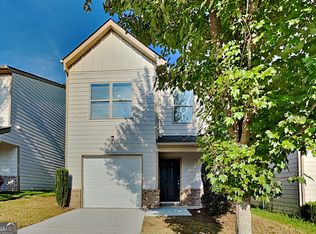
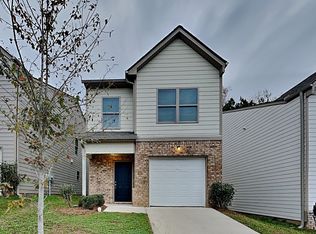
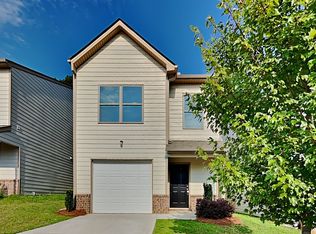
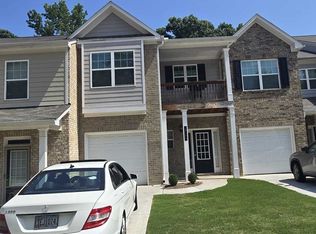
MOTIVATED SELLER! CLOSING COST ASSISTANCE CONSIDERED! MORE SPACE WHERE IT MATTERS! Welcome to 6114 Avery Street, a 2021-BUILT, MOVE-IN READY 3-BEDROOM, 2.5-BATH HOME offering approximately 1,660 SQ FT, an open-concept floor plan, an OVERSIZED LIVING ROOM, spacious bedrooms and private outdoor space. If you're looking for a NEWER HOME WITH GENEROUS LIVING SPACE, this one deserves a closer look. OVERSIZED LIVING ROOM - 18'6" x 17'10" The main level features an OPEN-CONCEPT KITCHEN, DINING AND LIVING AREA, but the standout feature is the impressive size of the living room. Measuring approximately 18'6" x 17'10", this space gives you room for a LARGE SECTIONAL, MULTIPLE SEATING AREAS, ENTERTAINMENT CENTER, GAME TABLE OR PLAY AREA without feeling cramped. The kitchen opens directly to the dining and living areas, creating an easy-flowing space for EVERYDAY LIVING, MOVIE NIGHTS, ENTERTAINING AND FAMILY GATHERINGS. LARGE PRIMARY SUITE WITH TWO CLOSETS Upstairs, the LARGE PRIMARY BEDROOM measures approximately 15'1" x 14'1", providing plenty of room for a KING-SIZE BEDROOM SET, DRESSER, NIGHTSTANDS AND ADDITIONAL FURNITURE. The primary suite includes a PRIVATE BATHROOM AND TWO CLOSETS, providing valuable storage space that's often hard to find. Two additional bedrooms offer flexible space for FAMILY, GUESTS, HOME OFFICE, WORKOUT ROOM, NURSERY OR HOBBY SPACE. FUNCTIONAL SECOND FLOOR The upstairs layout also includes a FULL HALL BATH, CONVENIENT LAUNDRY ROOM AND ADDITIONAL CLOSET STORAGE, making everyday living easy and organized. PRIVATE PATIO + GARAGE Step outside to enjoy your PRIVATE PATIO, perfect for grilling, relaxing, entertaining or creating your own outdoor sitting area. The welcoming FRONT PORCH provides another place to enjoy the outdoors. A 1-CAR GARAGE offers secure parking and additional storage. PROPERTY HIGHLIGHTS * 2021-BUILT * MOVE-IN READY * APPROX. 1,660 SQ FT * 3 BEDROOMS * 2.5 BATHROOMS * OVERSIZED 18'6" x 17'10" LIVING ROOM * LARGE 15'1" x 14'1" PRIMARY BEDROOM * PRIMARY BATHROOM + TWO CLOSETS * OPEN-CONCEPT KITCHEN / DINING / LIVING * TWO GENEROUSLY SIZED SECONDARY BEDROOMS * UPSTAIRS LAUNDRY ROOM * FULL HALL BATH * PRIVATE PATIO * FRONT PORCH * 1-CAR GARAGE * ADDITIONAL STORAGE * NEWER CONSTRUCTION Located in a convenient COVINGTON area with easy access to SHOPPING, DINING, ENTERTAINMENT, PARKS AND DOWNTOWN COVINGTON, this home combines newer construction with a comfortable and functional floor plan. MOTIVATED SELLER | CLOSING COST ASSISTANCE CONSIDERED | 2021 CONSTRUCTION | 3 BEDROOMS | 2.5 BATHS | OVERSIZED LIVING ROOM | LARGE PRIMARY BEDROOM | TWO PRIMARY CLOSETS | OPEN CONCEPT | UPSTAIRS LAUNDRY | PRIVATE PATIO | FRONT PORCH | 1-CAR GARAGE | COVINGTON, GA COME SEE THE SIZE OF THE LIVING ROOM AND PRIMARY SUITE FOR YOURSELF - YOU MAY BE SURPRISED BY HOW MUCH USABLE SPACE THIS HOME OFFERS!
Pending
Price cut: $10K (9/23)
$219,000
6114 Avery St SW, Covington, GA 30014
3beds
1,600sqft
Single Family Residence
Built in 2021
3,049 Square Feet Lot
$218,900 Zestimate®
$137/sqft
$-- HOA
What's special
Private patioFront porchOpen-concept floor planPrivate outdoor spaceFull hall bathAdditional closet storageSpacious bedrooms
- 71 days
- 410
- 45
Zillow last checked:
Listing updated:
Listed by:
Lori A Weems 404-698-4794,
Bridge Homes
Source: GAMLS,MLS#: 10824105
Facts & features
Interior
Bedrooms & bathrooms
- Bedrooms: 3
- Bathrooms: 3
- Full bathrooms: 2
- 1/2 bathrooms: 1
Rooms
- Room types: Family Room, Foyer, Laundry, Other
Dining room
- Features: Dining Rm/Living Rm Combo
Kitchen
- Features: Breakfast Area, Pantry, Solid Surface Counters, Walk-in Pantry
Heating
- Central, Electric
Cooling
- Ceiling Fan(s), Central Air, Electric
Appliances
- Included: Dishwasher, Disposal, Electric Water Heater, Microwave, Oven/Range (Combo), Refrigerator
- Laundry: Laundry Closet, Upper Level
Features
- Double Vanity, Separate Shower, Walk-In Closet(s)
- Flooring: Carpet, Hardwood, Vinyl
- Windows: Window Treatments
- Basement: None
- Attic: Pull Down Stairs
- Has fireplace: No
Interior area
- Total structure area: 1,600
- Total interior livable area: 1,600 sqft
- Finished area above ground: 1,600
- Finished area below ground: 0
Video & virtual tour
Property
Parking
- Parking features: Attached, Garage, Garage Door Opener, Kitchen Level, Storage
- Has attached garage: Yes
Features
- Levels: Two
- Stories: 2
- Patio & porch: Patio, Porch
Lot
- Size: 3,049 Square Feet
- Features: Level, Private
Details
- Parcel number: C063A00000056000
Construction
Type & style
- Home type: SingleFamily
- Architectural style: Traditional
- Property subtype: Single Family Residence
Materials
- Vinyl Siding
- Roof: Composition
Condition
- Updated/Remodeled
- New construction: No
- Year built: 2021
Utilities & green energy
- Sewer: Public Sewer
- Water: Public
- Utilities for property: Cable Available, Electricity Available, High Speed Internet, Phone Available, Sewer Connected, Water Available
Community & HOA
Community
- Features: Sidewalks, Street Lights
- Subdivision: None
HOA
- Has HOA: No
- Services included: None
Location
- Region: Covington
Financial & listing details
- Price per square foot: $137/sqft
- Tax assessed value: $283,700
- Annual tax amount: $3,458
- Date on market: 8/12/2026
- Cumulative days on market: 71 days
- Listing agreement: Exclusive Right To Sell
- Listing terms: Cash,Conventional,FHA,USDA Loan,VA Loan
- Electric utility on property: Yes
Estimated market value
$218,900
$208,000 - $230,000
$1,708/mo
Price history
| Date | Event | Price |
|---|---|---|
| 10/9/2026 | Pending sale | $219,000$137/sqft |
Source:  GAMLS #10824105 Report a problem GAMLS #10824105 Report a problem | ||
| 9/23/2026 | Price change | $219,000-4.4%$137/sqft |
Source: GAMLS #10824105 Report a problem | ||
| 9/8/2026 | Price change | $229,000-2.1%$143/sqft |
Source: GAMLS #10824105 Report a problem | ||
| 9/1/2026 | Price change | $234,000-2.1%$146/sqft |
Source: GAMLS #10824105 Report a problem | ||
| 8/24/2026 | Price change | $239,000-4%$149/sqft |
Source: GAMLS #10824105 Report a problem | ||
| 8/12/2026 | Listed for sale | $249,000$156/sqft |
Source: GAMLS #10824105 Report a problem | ||
| 6/12/2025 | Listing removed | $1,695$1/sqft |
Source: Zillow Rentals Report a problem | ||
| 5/19/2025 | Listed for rent | $1,695-5.6%$1/sqft |
Source: Zillow Rentals Report a problem | ||
| 4/25/2024 | Listing removed | -- |
Source: Zillow Rentals Report a problem | ||
| 3/27/2024 | Listed for rent | $1,795+17.7%$1/sqft |
Source: Zillow Rentals Report a problem | ||
| 3/2/2021 | Listing removed | -- |
Source: Zillow Rental Network Premium Report a problem | ||
| 2/23/2021 | Listed for rent | $1,525$1/sqft |
Source: Zillow Rental Network Premium Report a problem | ||
Public tax history
| Year | Property taxes | Tax assessment |
|---|---|---|
| 2025 | $3,458 +6.8% | $113,480 +4.2% |
| 2024 | $3,239 +6.2% | $108,880 +7.8% |
| 2023 | $3,051 +21.3% | $101,040 +38.3% |
| 2022 | $2,515 +918.3% | $73,040 +974.1% |
| 2021 | $247 +102.6% | $6,800 +126.7% |
| 2020 | $122 -1.1% | $3,000 |
| 2019 | $123 -40.9% | $3,000 -40.9% |
| 2018 | $209 +49.4% | $5,080 +49.4% |
| 2017 | $140 | $3,400 |
| 2016 | $140 | $3,400 +183.3% |
| 2015 | $140 +183.1% | $1,200 |
| 2014 | $49 | $1,200 |
| 2013 | -- | $1,200 |
| 2012 | -- | $1,200 -18.9% |
| 2011 | -- | $1,480 -58% |
| 2010 | -- | $3,520 |
| 2009 | -- | $3,520 |
Find assessor info on the county website
Monthly payment
Est. payment
Payment breakdown
Explore the cost of this home by adjusting the details. Changes won't be saved.Climate risks
Neighborhood: 30014
Nearby schools
Schools provided by the listing agent
- Elementary: Porterdale
- Middle: Clements
- High: Eastside
Source: GAMLS. This data may not be complete. We recommend contacting the local school district to confirm school assignments for this home.
Similar homes
- $215,5003 bd3 ba1.6k sqft10172 Benton Woods Dr, Covington, GA 30014Active
 MLS ID #10853584, Charles M Canty, Ramsey Realty Service. GAMLS
 - $300,0003 bd2 ba1.6k sqft8130 Highland Dr SW, Covington, GA 30014Active
 MLS ID #10858331, Tanya Pickens, Opendoor Brokerage. GAMLS
 - $263,0003 bd2 ba2k sqft289 Almon Rd, Covington, GA 30014Active
 MLS ID #10857364, Tanya Pickens, Opendoor Brokerage. GAMLS
 - $255,0004 bd2 ba1.5k sqft20 Hunters Keep, Covington, GA 30014Active
 MLS ID #10856435, Chasity R Tillman, PEND Realty, LLC. GAMLS
 - $289,9004 bd3 ba2.2k sqft85 Austin Ter, Covington, GA 30014ActiveMLS ID #10846941, Kelly Adams Cooley, Adams Asset Management Inc.. GAMLS
- $253,0003 bd2 ba1.4k sqft170 Sable Cir, Covington, GA 30016ActiveMLS ID #10793262, Neiketa Johnson, The Commission Luxury Group. GAMLS
- $214,9003 bd2 ba1.2k sqft3431 Underwood Ct SE, Conyers, GA 30013ActiveMLS ID #10769623, Robert E Salmons Jr., Entera Realty. GAMLS
- $305,9992 bd3 ba1.5k sqft4153 Raphael St SW, Covington, GA 30014ActiveMLS ID #10819388, Cherry Tolliver, HomeSmart. GAMLS
- $286,0004 bd3 ba2.1k sqft225 Orchard Dr, Covington, GA 30014ActiveMLS ID #10832925, Chris Hurd, Blue Mountain Realty GA LLC. GAMLS
- $219,9003 bd2 ba1.1k sqft675 Lakeridge Dr SE, Conyers, GA 30094ActiveMLS ID #10851831, Josh Daniels, HomeSmart. GAMLS
- $265,0004 bd3 ba1.6k sqft20 Natures Trl, Covington, GA 30016ActiveMLS ID #10812886, Mark Spain, Mark Spain Real Estate. GAMLS
- $250,0004 bd3 ba1.4k sqft4720 Raleigh Ct SE, Conyers, GA 30094ActiveMLS ID #10839462, Jackie Watson, Irie Realty Group. GAMLS
- $255,0003 bd3 ba1.4k sqft270 Skipjack Ct, Covington, GA 30016For Sale
 MLS ID #7826717, KENYA EDWARDS, 14th & Luxe Realty. FMLS GA
 - $289,9003 bd2 ba1.8k sqft405 Radcliffe Trce, Covington, GA 30016ActiveMLS ID #10832730, Lindsey Viohl, BHGRE Metro Brokers. GAMLS
- $275,0004 bd2 ba1.6k sqft65 Mills Lndg, Covington, GA 30016ActiveMLS ID #10809702, Eric Baham, Sovereign Real Estate Group. GAMLS
- $214,0004 bd2 ba1.4k sqft4822 Navajo Trl SE, Conyers, GA 30094ActiveMLS ID #10778431, Chris Hurd, Blue Mountain Realty GA LLC. GAMLS
- $279,9994 bd2 ba1.7k sqft440 E Country Woods Dr, Covington, GA 30016ActiveMLS ID #10850252, Morgan Gill, Market South Properties Inc.. GAMLS
- $215,0003 bd2 ba1.4k sqft1641 Riverchase Cir NE, Conyers, GA 30013ActiveMLS ID #10429960, Chris Hurd, Blue Mountain Realty GA LLC. GAMLS
- $219,9002 bd2 ba900 sqft1192 Pleasant Cir NW, Conyers, GA 30012ActiveMLS ID #10846454, Stelnesia Collins, Ansley RE|Christie's Int'l RE. GAMLS
- $249,9993 bd2 ba1.3k sqft4311 Derbyshire Trce SE, Conyers, GA 30094ActiveMLS ID #10835475, Everette Forrest, Keller Williams Realty Atl. Partners. GAMLS
