Offered on the market for the very first time by its original owner, this custom-built, all-brick ranch spans over 13 beautiful acres of scenic Franklin County countryside. Combining quality construction with a highly desirable, expansive layout, this property is perfect for anyone seeking peace, privacy, and room to breathe. The home features 1,906 square feet of comfortable main-level living space, encompassing 3 spacious bedrooms, 2.5 bathrooms, and an inviting floor plan. Cozy up by the stunning masonry fireplace in the main living area. A massive 3,802-square-foot total building structure footprint provides an attached garage and a vast basement space ripe for your customization whether you envision a home theater, workshop, gym, or additional living quarters. Outside, the sprawling 13-acre lot is a nature lover's or hobbyist's dream, offering an incredible blend of cleared land and wooded privacy. Enjoy the peace of rural living.
Active
$749,900
6114 Gant Rd, Brookville, IN 47012
3beds
3,802sqft
Residential, Single Family Residence
Built in 1997
13 Acres Lot
$-- Zestimate®
$197/sqft
$-- HOA
What's special
Attached garageInviting floor planExpansive layoutCustom-built all-brick ranch
- 4 days
- 434
- 27
Likely to sell faster than
Zillow last checked:
Listing updated:
Listed by:
Michael Lucas mlucas@lohmillerrealestate.com,
Lohmiller Real Estate
Source: MIBOR as distributed by MLS GRID,MLS#: 22128155
Facts & features
Interior
Bedrooms & bathrooms
- Bedrooms: 3
- Bathrooms: 3
- Full bathrooms: 2
- 1/2 bathrooms: 1
- Main level bathrooms: 3
- Main level bedrooms: 3
Primary bedroom
- Level: Main
- Area: 224 Square Feet
- Dimensions: 16x14
Bedroom 2
- Level: Main
- Area: 132 Square Feet
- Dimensions: 12x11
Bedroom 3
- Level: Main
- Area: 156 Square Feet
- Dimensions: 13x12
Dining room
- Features: Tile-Ceramic
- Level: Main
- Area: 130 Square Feet
- Dimensions: 13x10
Kitchen
- Features: Tile-Ceramic
- Level: Main
- Area: 130 Square Feet
- Dimensions: 13x10
Laundry
- Features: Tile-Ceramic
- Level: Main
- Area: 40 Square Feet
- Dimensions: 10x4
Living room
- Level: Main
- Area: 285 Square Feet
- Dimensions: 19x15
Heating
- Forced Air, Propane
Cooling
- Central Air
Appliances
- Included: Electric Cooktop, Dishwasher, Gas Water Heater, Refrigerator
Features
- Kitchen Island
- Has basement: Yes
- Number of fireplaces: 1
- Fireplace features: Family Room
Interior area
- Total structure area: 3,802
- Total interior livable area: 3,802 sqft
- Finished area below ground: 0
Property
Parking
- Total spaces: 2
- Parking features: Attached
- Attached garage spaces: 2
Features
- Levels: One
- Stories: 1
Lot
- Size: 13 Acres
Details
- Parcel number: 241131100002000019
- Horse amenities: None
Construction
Type & style
- Home type: SingleFamily
- Architectural style: Ranch
- Property subtype: Residential, Single Family Residence
Materials
- Brick
- Foundation: Concrete Perimeter
Condition
- Updated/Remodeled
- New construction: No
- Year built: 1997
Utilities & green energy
- Water: Public
Community & HOA
Community
- Subdivision: Franklin
HOA
- Has HOA: No
Location
- Region: Brookville
Financial & listing details
- Price per square foot: $197/sqft
- Tax assessed value: $344,100
- Annual tax amount: $2,310
- Date on market: 9/25/2026
- Cumulative days on market: 6 days
Estimated market value
Not available
Estimated sales range
Not available
Not available
Price history
| Date | Event | Price |
|---|---|---|
| 9/25/2026 | Listed for sale | $749,900$197/sqft |
Source: MLS of Southeastern Indiana #208392 Report a problem | ||
Public tax history
| Year | Property taxes | Tax assessment |
|---|---|---|
| 2025 | $2,265 +17.4% | $344,100 +15.1% |
| 2024 | $1,929 -3.4% | $298,900 +12.8% |
| 2023 | $1,996 +9.9% | $264,900 +4.3% |
| 2022 | $1,817 +14.6% | $254,000 +10.7% |
| 2021 | $1,585 +9.6% | $229,400 +5.2% |
| 2020 | $1,447 +6.3% | $218,000 +5.7% |
| 2019 | $1,361 +8.7% | $206,200 +8.6% |
| 2017 | $1,251 +2.5% | $189,800 +2.4% |
| 2016 | $1,221 +14.4% | $185,300 +4.6% |
| 2014 | $1,068 -9.3% | $177,200 -5.6% |
| 2013 | $1,177 -9% | $187,800 +1.2% |
| 2012 | $1,293 -2.3% | $185,500 -12.5% |
| 2011 | $1,324 -6.6% | $212,000 -2.5% |
| 2010 | $1,417 +8.5% | $217,500 +0.2% |
| 2009 | $1,306 +6.6% | $217,100 +4.1% |
| 2007 | $1,225 -24.6% | $208,500 +4.4% |
| 2006 | $1,624 | $199,700 |
Find assessor info on the county website
Monthly payment
Est. payment
Payment breakdown
Explore the cost of this home by adjusting the details. Changes won't be saved.Climate risks
Neighborhood: 47012
Nearby schools
Schools provided by the listing agent
- Middle: Franklin County Middle School
- High: Franklin County High
Source: MIBOR as distributed by MLS GRID. This data may not be complete. We recommend contacting the local school district to confirm school assignments for this home.
Similar homes
- $850,0005 bd4 ba3.5k sqft6191 Lookout Rd, Brookville, IN 47012For Sale
 MLS ID #10054236, Jon Kindred. RLMS
 - $499,9003 bd2 ba2.9k sqft7080 Holland Rd, Brookville, IN 47012For Sale

 MLS ID #1885516, Melissa Burton, White's Realty. Cincy MLS
 - $749,5004 bd3 ba3.5k sqft10404 Lees Creek Rd, Harrison, OH 45030For Sale
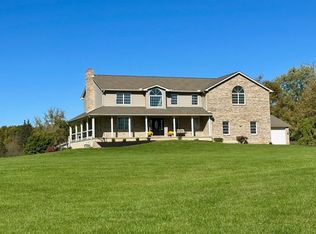 MLS ID #1894424, Kathie L. Smith, Sibcy Cline, Inc.. Cincy MLS
 - $849,9003 bd2 ba2.8k sqft2103 Morgan Rd, Brookville, IN 47012For Sale
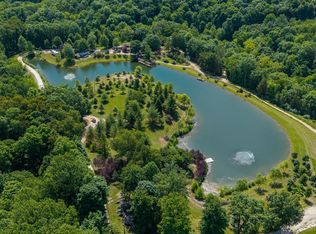 MLS ID #1884929, Edmund R Ferrall, Comey & Shepherd. Cincy MLS
 - $725,0003 bd3 ba2.1k sqft1981 N Weaver Rd, Oxford, OH 45056For Sale
 MLS ID #967543, Juanita Gray, Comey & Shepherd REALTORS. DABR MLS
 - $539,9004 bd3 ba2.1k sqft3414 Millville Oxford Rd, Oxford, OH 45056For SaleMLS ID #1884330, Natalie Pence, Keller Williams Advisors. Cincy MLS
- $594,0003 bd4 ba3.5k sqft4038 Schoenling Rd, Okeana, OH 45053For SaleMLS ID #1881044, Kathie L. Smith, Sibcy Cline, Inc.. Cincy MLS
- $574,9003 bd3 ba2.7k sqft7947 Contreras Rd, Oxford, OH 45056For SaleMLS ID #967274, Andrea Mayer, C21-Thacker & Associates, Inc.. DABR MLS
- $629,0005 bd4 ba3.2k sqft11675 New Biddinger Rd, Harrison, OH 45030For SaleMLS ID #1869314, Regina M. Hamilton, Sibcy Cline, Inc.. Cincy MLS
- $568,0006 bd4 ba3.4k sqft6038 Booth Rd, Oxford, OH 45056For SaleMLS ID #1869676, Brian Revalee, RE/MAX Alpha Real Estate. Cincy MLS
- $385,0004 bd4 ba2.4k sqft609 Honor Ln, Oxford, OH 45056For SaleMLS ID #1895125, Lanxi J. Song, Blue Star Trading LLC. Cincy MLS
- $539,9006 bd3 ba5k sqft154 Hilltop Rd, Oxford, OH 45056For SaleMLS ID #1893897, Melissa B. Friede, Keller Williams Seven Hills Re. Cincy MLS
- $409,5003 bd3 ba2.1k sqft9427 Morris Dr, Harrison, OH 45030For SaleMLS ID #1895205, Chelsae M. Clemons, Coldwell Banker Realty. Cincy MLS
