Welcome to The Swift at Riverstone at Westpointe in San Antonio, TX. This two-story home features 3 bedrooms, 2.5 bathrooms, a 1-car garage, and 1,625 square feet of functional living space. The inviting front porch (per plan) and foyer open into a grand, open-concept living room, dining area, and a kitchen equipped with stainless steel appliances, quartz countertops, shaker-style cabinets, and a spacious island. From the kitchen, you can step out to the backyard, which includes a relaxing covered patio (per plan), full yard landscaping, and an irrigation system. Upstairs, a bright, carpeted loft provides a versatile game room area for the family. The main bedroom suite is privately positioned at the back of the home, offering an attractive ensuite bathroom with an elongated quartz countertop, shaker cabinets, a combined tub and shower, and a large walk-in closet. The secondary bedrooms and a second full bathroom are also located on the upper level. Practical highlights include a tankless water heater, low-maintenance sheet vinyl flooring in the entry, living room, and wet areas, a large under-stairs storage closet, and a utility room connecting to the garage. The home is finished with the HOME IS CONNECTED smart package, letting you manage lights, locks, and the thermostat from your phone.
Pending
$277,600
6115 Yellowstone Coal, San Antonio, TX 78253
3beds
1,625sqft
:
Get pre-qualified$2,083/mo
Single Family Residence
Built in 2026
4,791 Square Feet Lot
$247,500 Zestimate®
$171/sqft
$85/mo HOA
What's special
Dining areaQuartz countertopsLarge walk-in closetSpacious islandCombined tub and showerInviting front porchFull yard landscaping
- 25 days |
- 63 |
- 5 |
Likely to sell faster than
Zillow last checked:
Listing updated:
Listed by:
R.J. Reyes TREC #550413 (210) 842-5458,
Keller Williams Heritage
Source: LERA MLS,MLS#: 2000363
Facts & features
Interior
Bedrooms & bathrooms
- Bedrooms: 3
- Bathrooms: 3
- Full bathrooms: 2
- 1/2 bathrooms: 1
Primary bedroom
- Features: Walk-In Closet(s), Full Bath
- Level: Upper
- Area: 210
- Dimensions: 15 x 14
Bedroom 2
- Area: 143
- Dimensions: 13 x 11
Bedroom 3
- Area: 143
- Dimensions: 13 x 11
Primary bathroom
- Features: Tub/Shower Combo, Single Vanity
- Area: 60
- Dimensions: 10 x 6
Dining room
- Area: 88
- Dimensions: 11 x 8
Family room
- Area: 195
- Dimensions: 15 x 13
Kitchen
- Area: 195
- Dimensions: 15 x 13
Heating
- Central, Natural Gas
Cooling
- 13-15 SEER AX, Central Air
Appliances
- Included: Range, Gas Cooktop, Disposal, Dishwasher, Plumbed For Ice Maker, Gas Water Heater, Tankless Water Heater
- Laundry: Lower Level, Laundry Room, Washer Hookup, Dryer Connection
Features
- One Living Area, Liv/Din Combo, Eat-in Kitchen, Kitchen Island, Breakfast Bar, Pantry, Game Room, Loft, All Bedrooms Upstairs, Open Floorplan, High Speed Internet, Walk-In Closet(s), Programmable Thermostat
- Flooring: Carpet, Vinyl
- Windows: Double Pane Windows, Low Emissivity Windows, Window Coverings
- Has basement: No
- Attic: Pull Down Stairs
- Has fireplace: No
- Fireplace features: Not Applicable
Interior area
- Total interior livable area: 1,625 sqft
Video & virtual tour
Property
Parking
- Total spaces: 1
- Parking features: One Car Garage
- Garage spaces: 1
Features
- Levels: Two
- Stories: 2
- Patio & porch: Covered
- Exterior features: Sprinkler System
- Pool features: None, Community
- Fencing: Privacy
Lot
- Size: 4,791 Square Feet
- Dimensions: 40X120
- Features: Curbs, Sidewalks
Construction
Type & style
- Home type: SingleFamily
- Architectural style: Contemporary
- Property subtype: Single Family Residence
Materials
- Siding, 2 Sides Masonry, Radiant Barrier
- Foundation: Slab
- Roof: Composition
Condition
- Under Construction,New Construction
- New construction: Yes
- Year built: 2026
Details
- Builder name: D.R. HORTON
Utilities & green energy
- Electric: CPS
- Gas: CPS
- Sewer: SAWS, Sewer System
- Water: SAWS, Water System
Green energy
- Green verification: HERS Index Score
Community & HOA
Community
- Features: Clubhouse, Playground, BBQ/Grill, Basketball Court, Other, Cluster Mail Box, School Bus
- Security: Smoke Detector(s), Prewired, Carbon Monoxide Detector(s)
- Subdivision: Riverstone At Westpointe
HOA
- Has HOA: Yes
- HOA fee: $1,020 annually
- HOA name: WESTPOINTE HOA
Location
- Region: San Antonio
Financial & listing details
- Price per square foot: $171/sqft
- Annual tax amount: $2
- Price range: $277.6K - $277.6K
- Date on market: 7/14/2026
- Cumulative days on market: 26 days
- Listing terms: Conventional,FHA,VA Loan,TX Vet,Cash,USDA Loan,Other
- Road surface type: Paved, Asphalt
Estimated market value
$247,500
$235,000 - $260,000
$1,722/mo
Price history
| Date | Event | Price |
|---|---|---|
| 7/27/2026 | Pending sale | $277,600$171/sqft |
Source:  LERA MLS #2000363 Report a problem LERA MLS #2000363 Report a problem | ||
| 7/14/2026 | Listed for sale | $277,600$171/sqft |
Source: LERA MLS #2000363 Report a problem | ||
Public tax history
Tax history is unavailable.
Monthly payment
Est. payment
Payment breakdown
Explore the cost of this home by adjusting the details. Changes won't be saved.Climate risks
Neighborhood: 78253
Nearby schools
GreatSchools rating
- 6/10Boldt Elementary SchoolGrades: PK-5Distance: 0.1 mi
- 7/10Bernal MiddleGrades: 6-8Distance: 1.6 mi
- 6/10Harlan High SchoolGrades: 9-12Distance: 5.6 mi
Schools provided by the listing agent
- Elementary: Katie Reed
- Middle: Straus
- High: Harlan Hs
- District: Northside
Source: LERA MLS. This data may not be complete. We recommend contacting the local school district to confirm school assignments for this home.
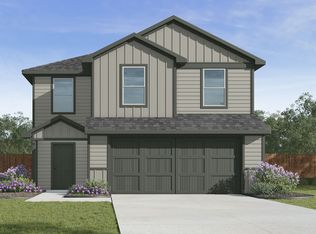
- $247,9503 bd3 ba1.4k sqft1654 Olive Ibis, San Antonio, TX 78253Pending
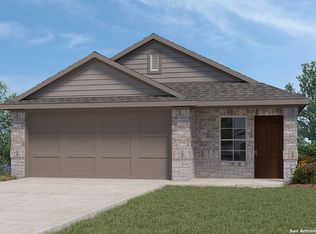
- $278,9503 bd2 ba1.5k sqft230 Violet Sylph, San Antonio, TX 78253New Construction
- $260,7004 bd3 ba1.9k sqft126 Moscovy Duck, San Antonio, TX 78253Off Market
- $--3 bd2 ba1.5k sqft119 Ground Dove, San Antonio, TX 78253Sold
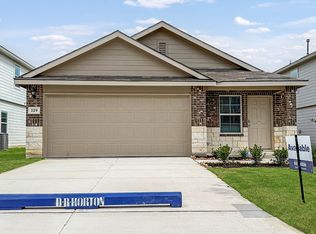
- $--3 bd2 ba1.5k sqft296 Pigeon Grn, San Antonio, TX 78253Sold
- $--3 bd2 ba1.3k sqft317 Pigeon Grn, San Antonio, TX 78253Sold
- $--5 bd4 ba2.6k sqft141 Ringed Plover, San Antonio, TX 78253Sold
- $314,0004 bd2 ba1.9k sqft217 Squacco Heron, San Antonio, TX 78253New Construction
A local agent can set up tours, give advice and negotiate with sellers.
Similar homes
- $--3 bd2 ba1.8k sqft15119 Field Sparrow, San Antonio, TX 78253Auction
 Xome
Xome - $279,9954 bd2 ba1.7k sqft14802 Horned Lark, San Antonio, TX 78253For Sale
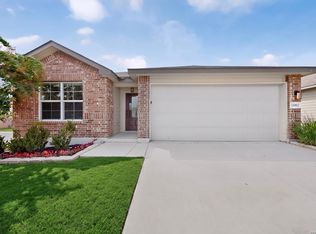
 MLS ID #2005047, Vincent Salas TREC #516943, Texas Home Realty. LERA MLS
 - $280,0004 bd2 ba1.6k sqft906 Red Crossbill, San Antonio, TX 78253For Sale
 MLS ID #1970156, Monique Cardenas TREC #647512, San Antonio Portfolio KW RE. LERA MLS
 - $279,9004 bd2 ba1.7k sqft831 Red Crossbill, San Antonio, TX 78253For Sale
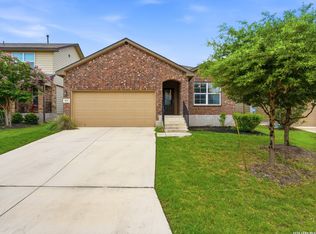 MLS ID #1995330, Danielle Gulley TREC #807406, JB Goodwin, REALTORS. LERA MLS
 - $269,0003 bd3 ba1.6k sqft14818 Fronted Goose, San Antonio, TX 78253For SaleMLS ID #1991601, Lauro Torres TREC #713684, eXp Realty. LERA MLS
- $268,0003 bd2 ba1.9k sqft162 Golden Wren, San Antonio, TX 78253For SaleMLS ID #2003719, Monica Loera TREC #760097, Redbird Realty LLC. LERA MLS
- $299,0004 bd3 ba2.4k sqft651 Sea Eagle, San Antonio, TX 78253For SaleMLS ID #2001276, Robert Saenz TREC #553208, Xsellence Realty. LERA MLS
- $299,9003 bd2 ba1.5k sqft515 Sage Thrasher, San Antonio, TX 78253For SaleMLS ID #1993486, Shane Hamilton TREC #558379, Keller Williams Heritage. LERA MLS
- $269,0003 bd2 ba1.4k sqft6111 Yellowstone Coal, San Antonio, TX 78253New ConstructionLERA MLS
- $240,0003 bd2 ba1.4k sqft478 Eastern Phoebe, San Antonio, TX 78253For SaleMLS ID #2001015, Vanessa Maldonado TREC #715582, LPT Realty, LLC. LERA MLS
- $283,9003 bd2 ba1.6k sqft952 Brown Thrasher, San Antonio, TX 78253For SaleMLS ID #1970864, Romel Gregorio TREC #695174, Popby Realty. LERA MLS
- $257,1703 bd3 ba1.4k sqft15407 Laughing Owl, San Antonio, TX 78253New ConstructionLERA MLS
- $309,5004 bd3 ba2.2k sqft956 BROWN THRASHER, San Antonio, TX 78253For SaleMLS ID #1991359, Annabell Villanueva TREC #656001, Vortex Realty. LERA MLS
- $282,0004 bd2 ba1.6k sqft15310 Cedar Waxwing, San Antonio, TX 78253For SaleMLS ID #1960916, Shane Neal TREC #608871, eXp Realty. LERA MLS
- $299,0003 bd3 ba2.2k sqft678 Sage Thrasher, San Antonio, TX 78253For SaleMLS ID #1996691, Clarissa Martinez TREC #793141, Real Broker, LLC. LERA MLS
- $254,9003 bd3 ba1.4k sqft209 Greater Scaup, San Antonio, TX 78253For SaleMLS ID #1994956, Jenny Bravo TREC #735920, Vortex Realty. LERA MLS
- $278,9503 bd2 ba1.5k sqft230 Violet Sylph, San Antonio, TX 78253New ConstructionLERA MLS
- $278,9503 bd2 ba1.5k sqft138 Violet Sylph, San Antonio, TX 78253New ConstructionLERA MLS
- from $279,0004 bd3 ba1.8k sqftThe Bowie Plan, Redbird Ranch, San Antonio, TX 78253New ConstructionDR Horton
- $279,0004 bd3 ba1.8k sqft1107 Pacific Monarch, San Antonio, TX 78253For SaleMLS ID #1995837, Micah Steele TREC #846121, Steele Realty. LERA MLS
