This house is over 4200 square feet that offers 4 bedrooms plus a bonus room with closet, 4.5 bathrooms and a huge 3rd floor bonus room. There are engineered hardwoods throughout the 1st floor which has both formal and casual dining and living areas and two fireplaces. The kitchen has upgraded appliances, granite counter tops and plenty of cabinet space. The home features two master suites one on the 1st floor and the primary on the 2nd floor. The primary master suite has a large sleeping area, a generous well appointed bath and a 25ft long closet. The back yard features a huge screened in porch, 10x12 shed and huge privacy fenced area. There are just too many upgrades and features in this home to list them all, it must be seen to be fully appreciated. Tenant occupied through the end of May. Closing must be after 1 June.
Pending
$599,900
612 Dezi Lane, Hubert, NC 28539
4beds
4,215sqft
Single Family Residence
Built in 2013
0.87 Acres Lot
$590,500 Zestimate®
$142/sqft
$26/mo HOA
What's special
- 50 days
- 14
- 0
Zillow last checked:
Listing updated:
Listed by:
Wylie M Barnett 910-650-1881,
Carolina Modern Realty
Source: Hive MLS,MLS#: 100566647 Originating MLS: Jacksonville Board of Realtors
Originating MLS: Jacksonville Board of RealtorsFacts & features
Interior
Bedrooms & bathrooms
- Bedrooms: 4
- Bathrooms: 5
- Full bathrooms: 4
- 1/2 bathrooms: 1
Rooms
- Room types: Master Bedroom, Bedroom 3, Bedroom 4, Bonus Room, Dining Room, Living Room, Laundry, Breakfast Nook, Den, Other
Primary bedroom
- Description: 1st floor master / Bathroom 8'10'x8'10'
- Level: First
- Dimensions: 16 x 15
Primary bedroom
- Description: 25'5'x10'4' closet
- Level: Second
- Dimensions: 16.6 x 16.1
Bedroom 3
- Level: Second
- Dimensions: 15 x 12.2
Bedroom 4
- Level: Second
- Dimensions: 13 x 12.2
Bonus room
- Description: With closet
- Level: Second
- Dimensions: 12.3 x 11.1
Breakfast nook
- Level: First
- Dimensions: 16.6 x 9.1
Den
- Description: 2nd fire place
- Level: First
Dining room
- Level: First
- Dimensions: 13.11 x 13
Kitchen
- Description: Huge island
- Level: First
- Dimensions: 16.6 x 16
Laundry
- Level: Second
- Dimensions: 6.6 x 5.9
Living room
- Description: Fire place
- Level: First
- Dimensions: 18 x 16
Other
- Description: Finished 3rd floor
- Level: Third
- Dimensions: 29.9 x 25
Heating
- Heat Pump, Fireplace(s), Electric
Cooling
- Heat Pump
Appliances
- Included: Electric Oven, Built-In Microwave, Refrigerator, Dishwasher
- Laundry: Laundry Room
Features
- Master Downstairs, Walk-in Closet(s), Tray Ceiling(s), Entrance Foyer, Solid Surface, Kitchen Island, Ceiling Fan(s), Pantry, Walk-in Shower, Blinds/Shades, Gas Log, Walk-In Closet(s)
- Flooring: Carpet, Tile, Wood
- Doors: Thermal Doors
- Windows: Thermal Windows
- Attic: Walk-In
- Number of fireplaces: 2
- Fireplace features: Gas Log
Interior area
- Total structure area: 4,215
- Total interior livable area: 4,215 sqft
Property
Parking
- Total spaces: 3
- Parking features: Garage Faces Side, Concrete, Garage Door Opener, Off Street, Paved
- Attached garage spaces: 3
Features
- Levels: Three Or More
- Patio & porch: Covered, Enclosed, Screened, Front Porch, Rear Porch
- Exterior features: Thermal Doors
- Fencing: Privacy,Back Yard,Wood
- View description: None
- Frontage type: See Remarks
Lot
- Size: 0.87 Acres
- Dimensions: 54 x 219 x 294 x 211
- Features: Cul-De-Sac
Details
- Additional structures: Shed(s)
- Parcel number: 1306e125
- Zoning: RA
- Special conditions: Standard
Construction
Type & style
- Home type: SingleFamily
- Property subtype: Single Family Residence
Materials
- Stone, Vinyl Siding, Wood Frame
- Foundation: Slab
- Roof: Architectural Shingle
Condition
- New construction: No
- Year built: 2013
Utilities & green energy
- Sewer: Septic Tank
- Water: Public
- Utilities for property: Water Connected
Community & HOA
Community
- Security: Smoke Detector(s)
- Subdivision: Peyton's Ridge
HOA
- Has HOA: Yes
- Amenities included: Maintenance Common Areas
- HOA fee: $311 annually
- HOA name: Innovative Property Solutions
- HOA phone: 910-333-9820
Location
- Region: Hubert
Financial & listing details
- Price per square foot: $142/sqft
- Tax assessed value: $358,408
- Annual tax amount: $2,347
- Date on market: 4/24/2026
- Cumulative days on market: 50 days
- Listing agreement: Exclusive Right To Sell
- Listing terms: Cash,Conventional,FHA,USDA Loan,VA Loan
- Lease term: 12 Months
- Road surface type: Paved
Estimated market value
$590,500
$561,000 - $620,000
$4,181/mo
Price history
| Date | Event | Price |
|---|---|---|
| 6/2/2026 | Pending sale | $599,900$142/sqft |
Source:  Hive MLS #100566647 Report a problem Hive MLS #100566647 Report a problem | ||
| 4/24/2026 | Listed for sale | $599,900$142/sqft |
Source: Hive MLS #100566647 Report a problem | ||
| 4/20/2026 | Contingent | $599,900$142/sqft |
Source: Hive MLS #100566647 Report a problem | ||
| 4/13/2026 | Listed for sale | $599,900+62.1%$142/sqft |
Source: Hive MLS #100566647 Report a problem | ||
| 3/17/2021 | Listing removed | -- |
Source: Owner Report a problem | ||
| 4/25/2017 | Listing removed | $2,300$1/sqft |
Source: Owner Report a problem | ||
| 2/26/2017 | Listed for rent | $2,300$1/sqft |
Source: Owner Report a problem | ||
| 6/25/2016 | Listing removed | $370,000$88/sqft |
Source: Berkshire Hathaway HomeServices Hometown, REALTORS #100013725 Report a problem | ||
| 5/24/2016 | Listed for sale | $370,000+10.4%$88/sqft |
Source: Berkshire Hathaway HomeServices Hometown, REALTORS #100013725 Report a problem | ||
| 1/27/2014 | Sold | $335,000$79/sqft |
Source: Hive MLS #80147952 Report a problem | ||
Public tax history
| Year | Property taxes | Tax assessment |
|---|---|---|
| 2025 | $2,347 | $358,408 |
| 2024 | $2,347 | $358,408 |
| 2023 | $2,347 0% | $358,408 |
| 2022 | $2,348 +30% | $358,408 +39.9% |
| 2021 | $1,806 | $256,240 |
| 2020 | $1,806 +1.8% | $256,240 +1.8% |
| 2019 | $1,775 -16.2% | $251,800 -16.2% |
| 2018 | $2,118 +6.8% | $300,490 +2.2% |
| 2017 | $1,984 | $293,900 |
| 2016 | $1,984 | $293,900 |
| 2015 | $1,984 +45.8% | $293,900 +45.8% |
| 2014 | $1,360 | $201,530 |
Find assessor info on the county website
Monthly payment
Est. payment
Payment breakdown
Explore the cost of this home by adjusting the details. Changes won't be saved.Climate risks
Neighborhood: 28539
Nearby schools
Schools provided by the listing agent
- Elementary: Swansboro
- Middle: Swansboro
- High: Swansboro
Source: Hive MLS. This data may not be complete. We recommend contacting the local school district to confirm school assignments for this home.

Similar homes
- $480,0004 bd3 ba2.9k sqft156 Peytons Ridge Drive, Hubert, NC 28539For Sale
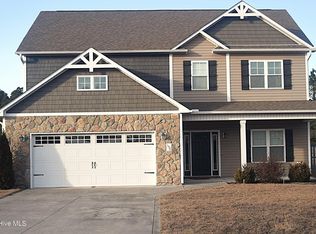
 MLS ID #100565261, Craig Tribus, Beycome Brokerage Realty LLC. Hive MLS
 - $476,0004 bd3 ba2.7k sqft209 Middle Ridge Drive, Hubert, NC 28539For Sale
 MLS ID #100579605, Kristen Shank, Carolina Real Estate Group. Hive MLS
 - $439,9993 bd4 ba2.8k sqft221 Lee Rogers Road, Hubert, NC 28539For Sale
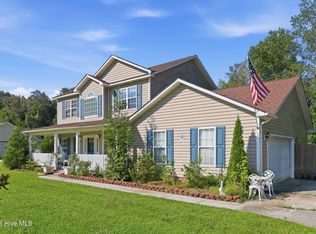 MLS ID #100591718, Jennifer Mullen, REAL Broker LLC. Hive MLS
 - $454,0004 bd3 ba2.8k sqft100 Summer Rest Trail, Hubert, NC 28539For Sale
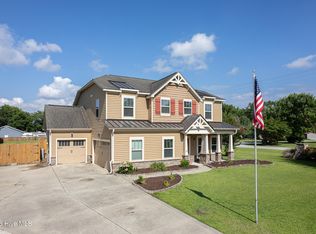 MLS ID #100585731, Candy Brown Thompson, CENTURY 21 Champion Real Estate. Hive MLS
 - $650,0004 bd4 ba2.1k sqft104 Queens Harbor Drive, Swansboro, NC 28584For SaleMLS ID #100601754, Stephanie Smith, Select Premium Properties Inc.. Hive MLS
- $300,0005 bd3 ba2.2k sqft126 Parkertown Road, Hubert, NC 28539For SaleMLS ID #100588824, Stuart P Lanier, Carolina Home Girl Realty. Hive MLS
- $649,0003 bd2 ba2.4k sqft129 Deepwater Drive, Stella, NC 28582For SaleMLS ID #100603258, Roy K Parker, E I Beach Realty, LLC. Hive MLS
- $385,0004 bd3 ba2.5k sqft102 Beaver Trail, Hubert, NC 28539For SaleMLS ID #100577424, Tania M Higgins, Coldwell Banker Sea Coast Adv EI. Hive MLS
- $499,9004 bd2 ba2.5k sqft515 Shipyard Court, Swansboro, NC 28584For SaleMLS ID #100584075, Rebecca Hieter, Great Moves Realty. Hive MLS
- $330,0003 bd3 ba2.2k sqft412 Elgin Road, Hubert, NC 28539For SaleMLS ID #100569243, Emily Albertson, Coldwell Banker Sea Coast Advantage - Jacksonville. Hive MLS
- $365,0003 bd3 ba2.1k sqft284 E Ivybridge Drive, Hubert, NC 28539For SaleMLS ID #100595009, Ken L Fitzpatrick, Jason Mitchell Real Estate. Hive MLS
- $489,0004 bd4 ba3.1k sqft803 Canvas Court, Swansboro, NC 28584For SaleMLS ID #100568818, Carla F Buckhold, Bogue Banks Realty, Inc. Hive MLS
- $714,9903 bd4 ba3.9k sqft469 West Firetower Road, Swansboro, NC 28584For SaleMLS ID #100611053, Cassandra Buttgereit, MacDonald Realty Group. Hive MLS
- $700,0004 bd5 ba3.6k sqft144 Magens Way, Cedar Point, NC 28584For SaleMLS ID #100608175, Brian Griffing, eXp Realty. Hive MLS
- $874,0003 bd3 ba3.6k sqft101 Hamilton Lane, Hubert, NC 28539For SaleMLS ID #100516311, Ginger Weaver Robles, Southern Coast Realty Group,. Hive MLS
- $549,0004 bd3 ba2.8k sqft135 Tifton Circle, Cape Carteret, NC 28584For SaleMLS ID #100584368, Curtis Gatlin, CCA Real Estate. Hive MLS
- $510,0005 bd5 ba3.4k sqft318 Naval Store Drive, Jacksonville, NC 28546For SaleMLS ID #100604052, Mark Ezio Carlton, RE/MAX Executive. Hive MLS
- $640,0003 bd2 ba2.1k sqft602 W Broad Street, Swansboro, NC 28584For SaleMLS ID #100601260, Jennifer Rollins, Carolina Real Estate Group. Hive MLS
