This home is situated for ultimate privacy with additional acreage available for a hunter's paradise not far from the city limits. This spacious, split-level home offers many unique and charming features, including a sunken den with a nice fireplace, Jack and Jill baths, master bedroom with 3 walk-in closets and a small office or study room with the master bath having both a jacuzzi tub and shower. A second den and a tornado or safe room is also included. A large bonus room or game room with an immaculate 3-car attached garage are added bonuses. This home has all that you could ask for with privacy and so near modern conveniences.
Active
$879,000
612 Francis Ferry Rd, McMinnville, TN 37110
4beds
4,427sqft
Single Family Residence, Residential
Built in 1980
5.98 Acres Lot
$-- Zestimate®
$199/sqft
$-- HOA
What's special
Spacious split-level homeAdditional acreageJack and jill bathsSecond den
- 91 days
- 207
- 3
Zillow last checked:
Listing updated:
Listed by:
Phillip Prater 931-474-3715,
Prater Realty & Auction 931-474-3715
Source: RealTracs MLS as distributed by MLS GRID,MLS#: 3298138
Facts & features
Interior
Bedrooms & bathrooms
- Bedrooms: 4
- Bathrooms: 4
- Full bathrooms: 3
- 1/2 bathrooms: 1
- Main level bedrooms: 1
Bedroom 1
- Features: Walk-In Closet(s)
- Level: Walk-In Closet(s)
- Area: 324 Square Feet
- Dimensions: 18x18
Bedroom 2
- Features: Walk-In Closet(s)
- Level: Walk-In Closet(s)
- Area: 210 Square Feet
- Dimensions: 15x14
Bedroom 3
- Features: Bath
- Level: Bath
- Area: 168 Square Feet
- Dimensions: 14x12
Bedroom 4
- Features: Walk-In Closet(s)
- Level: Walk-In Closet(s)
- Area: 169 Square Feet
- Dimensions: 13x13
Den
- Area: 750 Square Feet
- Dimensions: 25x30
Dining room
- Area: 294 Square Feet
- Dimensions: 21x14
Kitchen
- Features: Eat-in Kitchen
- Level: Eat-in Kitchen
- Area: 220 Square Feet
- Dimensions: 11x20
Living room
- Features: Sunken
- Level: Sunken
- Area: 420 Square Feet
- Dimensions: 21x20
Recreation room
- Features: Second Floor
- Level: Second Floor
- Area: 684 Square Feet
- Dimensions: 18x38
Heating
- Central
Cooling
- Central Air
Appliances
- Included: Built-In Electric Oven, Cooktop, Dishwasher
- Laundry: Electric Dryer Hookup, Washer Hookup
Features
- Central Vacuum, Extra Closets, Walk-In Closet(s)
- Flooring: Carpet, Wood, Tile
- Basement: Crawl Space
- Number of fireplaces: 1
- Fireplace features: Den
Interior area
- Total structure area: 4,427
- Total interior livable area: 4,427 sqft
- Finished area above ground: 4,427
Property
Parking
- Total spaces: 3
- Parking features: Attached
- Attached garage spaces: 3
Features
- Levels: One
- Stories: 2
Lot
- Size: 5.98 Acres
Details
- Additional structures: Barn(s)
- Parcel number: 051 05301 000
- Special conditions: Standard
- Other equipment: Intercom
Construction
Type & style
- Home type: SingleFamily
- Property subtype: Single Family Residence, Residential
Materials
- Hardboard Siding
Condition
- New construction: No
- Year built: 1980
Utilities & green energy
- Sewer: Septic Tank
- Water: Private
- Utilities for property: Water Available
Community & HOA
Community
- Subdivision: None
HOA
- Has HOA: No
Location
- Region: Mcminnville
Financial & listing details
- Price per square foot: $199/sqft
- Tax assessed value: $498,600
- Annual tax amount: $1,507
- Date on market: 7/20/2026
Estimated market value
Not available
Estimated sales range
Not available
Not available
Price history
| Date | Event | Price |
|---|---|---|
| 7/21/2026 | Listed for sale | $879,000+670.2%$199/sqft |
Source:  RealTracs MLS as distributed by MLS GRID #3298138 Report a problem RealTracs MLS as distributed by MLS GRID #3298138 Report a problem | ||
| 8/20/2020 | Sold | $114,120+8.7%$26/sqft |
Source: Public Record Report a problem | ||
| 10/5/2009 | Sold | $105,000-55.2%$24/sqft |
Source: Public Record Report a problem | ||
| 4/27/2009 | Sold | $234,357$53/sqft |
Source: Public Record Report a problem | ||
Public tax history
| Year | Property taxes | Tax assessment |
|---|---|---|
| 2025 | $1,507 +7.7% | $124,650 +75.3% |
| 2024 | $1,400 | $71,125 |
| 2023 | $1,400 | $71,125 |
| 2022 | $1,400 | $71,125 |
| 2021 | $1,400 +46% | $71,125 +46% |
| 2020 | $958 +6.7% | $48,700 +21.8% |
| 2019 | $898 +14.3% | $39,975 |
| 2018 | $786 0% | $39,975 |
| 2017 | $786 +0% | $39,975 |
| 2016 | $786 -1.5% | $39,975 |
| 2015 | $798 +3.6% | $39,975 |
| 2014 | $770 | $39,975 +3.6% |
| 2013 | $770 +50.9% | $38,578 +51.2% |
| 2012 | $510 +0.2% | $25,510 |
| 2011 | $509 | $25,510 +13% |
| 2010 | -- | $22,575 |
| 2009 | -- | $22,575 -57.6% |
| 2008 | $1,231 | $53,272 |
| 2007 | $1,231 | $53,272 |
| 2005 | $1,231 +2.3% | $53,272 +2.3% |
| 2004 | $1,203 | $52,086 +5.2% |
| 2001 | -- | $49,489 -75% |
| 2000 | -- | $197,957 |
Find assessor info on the county website
Monthly payment
Est. payment
Payment breakdown
Explore the cost of this home by adjusting the details. Changes won't be saved.Climate risks
Neighborhood: 37110
Nearby schools
Schools provided by the listing agent
- Elementary: Bobby Ray Memorial
- Middle: Warren County Middle School
- High: Warren County High School
Source: RealTracs MLS as distributed by MLS GRID. This data may not be complete. We recommend contacting the local school district to confirm school assignments for this home.
Similar homes
- $995,0004 bd4 ba3.6k sqft196 Marlin Ln, McMinnville, TN 37110For Sale
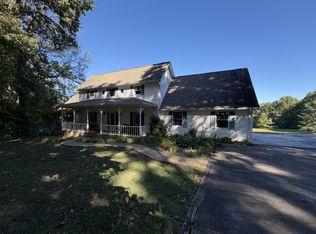
 MLS ID #3615299, Lynne A. Cole. RealTracs MLS as distributed by MLS GRID
 - $565,0004 bd3 ba2.7k sqft1277 Bluff Springs Rd, McMinnville, TN 37110For Sale
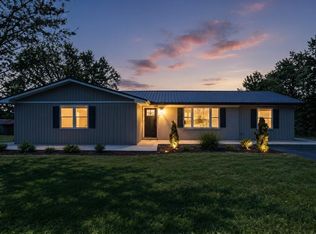
 MLS ID #247190, Gericia Taylor, Highlands Elite Real Estate LLC -McMinnville. UCMLS
 - $600,0004 bd4 ba3k sqft67 Deerfield Ln, McMinnville, TN 37110For Sale
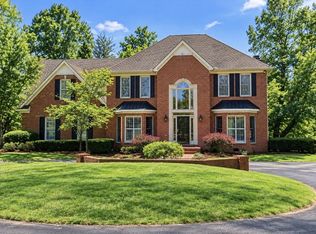 MLS ID #3622395, Crystal Ann King. RealTracs MLS as distributed by MLS GRID
 - $799,0004 bd4 ba3.5k sqft962 Indian Mound Dr, McMinnville, TN 37110For Sale
 MLS ID #3541357, Carla Bush. RealTracs MLS as distributed by MLS GRID
 - $850,0004 bd5 ba4.2k sqft555 Randall Hitchcock Rd, Rock Island, TN 38581For SaleMLS ID #3526398, Joe Hafner. RealTracs MLS as distributed by MLS GRID
- $749,9004 bd2 ba3.5k sqft702 Starlight Rd, McMinnville, TN 37110For SaleMLS ID #3596126, Ann Hoke. RealTracs MLS as distributed by MLS GRID
- $685,0004 bd3 ba3.5k sqft606 Boyd Ave, McMinnville, TN 37110For SaleMLS ID #3224838, Donna J. Campbell. RealTracs MLS as distributed by MLS GRID
- $625,0004 bd3 ba2.7k sqft205 Lbl Dr, McMinnville, TN 37110For SaleMLS ID #3619934, Baker Reynolds. RealTracs MLS as distributed by MLS GRID
- $745,9004 bd3 ba2.9k sqft105 Ross Ave, McMinnville, TN 37110For SaleMLS ID #3288217, Donna J. Campbell. RealTracs MLS as distributed by MLS GRID
- $629,0003 bd3 ba3.5k sqft2408 Shellsford Rd, McMinnville, TN 37110For SaleMLS ID #3233161, Glenda Taylor. RealTracs MLS as distributed by MLS GRID
- $949,9003 bd2 ba2.9k sqft259 Jim Warren Rd, McMinnville, TN 37110For SaleMLS ID #246061, Clark Adcock, The Realty Firm - Smithville. UCMLS
- $774,5005 bd3 ba3.3k sqft94 Eagle View Ln, McMinnville, TN 37110For SaleMLS ID #3152621, Terrie Kirby | KIRBY GROUP. RealTracs MLS as distributed by MLS GRID
- $799,9003 bd3 ba2.6k sqft306 Old Shelbyville Rd, McMinnville, TN 37110For SaleMLS ID #3217382, Donald Hillis. RealTracs MLS as distributed by MLS GRID
- $680,0003 bd4 ba4k sqft141 W Laurel Ave, McMinnville, TN 37110For SaleMLS ID #3260411, Vicky Spellings. RealTracs MLS as distributed by MLS GRID
- $1,049,0004 bd4 ba4.7k sqft28 Lakeland Dr, McMinnville, TN 37110For SaleMLS ID #3191476, Lara K. Kirby | KIRBY GROUP. RealTracs MLS as distributed by MLS GRID
- $574,9004 bd2 ba2.9k sqft111 Westwood Dr, McMinnville, TN 37110For SaleMLS ID #3528047, Lara K. Kirby | KIRBY GROUP. RealTracs MLS as distributed by MLS GRID
- $799,9004 bd2 ba3.4k sqft487-487 Rocky River Shores Dr, Rock Island, TN 38581For SaleMLS ID #246595, Amy Mabry, Mabry Realty LLC. UCMLS
- $679,9004 bd4 ba4.1k sqft4007 Old Rock Island Rd, Rock Island, TN 38581For SaleMLS ID #246222, Sara Beth Bryant, Tree City Realty. UCMLS
- $799,9004 bd2 ba3.4k sqft487 Rocky River Shores Dr, Rock Island, TN 38581For SaleMLS ID #3306721, Amy R. Mabry. RealTracs MLS as distributed by MLS GRID
- $485,0005 bd3 ba3k sqft226 Roosevelt Rd, McMinnville, TN 37110For SaleMLS ID #3542604, Fhonda Hatmaker. RealTracs MLS as distributed by MLS GRID
