The Cypress Plan - Lot 269 - 4 Bedroom 2.5 Baths, 2,075 sq ft. Check out the main floor's wide-open spaces and welcoming entryway, with a closet on one side and a powder room on the other. Head to the second level to escape to an inviting primary suite tucked on the back of the home for privacy. The three additional bedrooms share the second bath, and 2 of these rooms also include a walk-in closet. The laundry is on the second floor and an added linen closet for more storage. The Cypress is built to high standards for energy efficiency, like a tankless water heater, low-E vinyl windows, 14 SEER air conditioning system, radiant barrier sheathing, water-saving plumbing fixtures, and programmable thermostat. NOTE - Stock Photos house will be ready February 2024 Use address
Pending
$254,500
612 Marbled Teal Ln, Hopkins, SC 29061
4beds
2,075sqft
Single Family Residence
Built in 2023
6,969 Square Feet Lot
$-- Zestimate®
$123/sqft
$21/mo HOA
What's special
- 945 days
- 8
- 0
Zillow last checked:
Listing updated:
Listed by:
Tim Williams,
CENTURY 21 803 Realty
Source: Sumter BOR,MLS#: 162757
Facts & features
Interior
Bedrooms & bathrooms
- Bedrooms: 4
- Bathrooms: 3
- Full bathrooms: 2
- 1/2 bathrooms: 1
Heating
- Electric
Cooling
- Central Air
Appliances
- Included: Dishwasher, Microwave, Range
- Laundry: Electric Dryer Hookup, Washer Hookup
Features
- Flooring: Carpet, Luxury Vinyl, Plank
- Has basement: No
- Has fireplace: No
Interior area
- Total structure area: 2,075
- Total interior livable area: 2,075 sqft
Video & virtual tour
Property
Parking
- Total spaces: 2
- Parking features: Garage
- Garage spaces: 2
Features
- Patio & porch: Front Porch, Patio, Porch
Lot
- Size: 6,969 Square Feet
- Dimensions: 0.160
Details
- Parcel number: 220121269
- Special conditions: Deeded
Construction
Type & style
- Home type: SingleFamily
- Architectural style: Traditional
- Property subtype: Single Family Residence
Materials
- Vinyl Siding
- Foundation: Slab
- Roof: Shingle
Condition
- New construction: Yes
- Year built: 2023
Utilities & green energy
- Sewer: Public Sewer
- Water: Public
Community & HOA
Community
- Subdivision: Other
HOA
- Has HOA: Yes
- Services included: Maintenance Grounds, Maintenance Structure
- HOA fee: $250 annually
Location
- Region: Hopkins
Financial & listing details
- Price per square foot: $123/sqft
- Date on market: 1/10/2024
- Listing terms: Cash,Conventional,FHA,VA Loan
- Road surface type: Paved
Estimated market value
Not available
Estimated sales range
Not available
Not available
Price history
| Date | Event | Price |
|---|---|---|
| 7/31/2025 | Pending sale | $254,500$123/sqft |
Source:  Sumter BOR #162757 Report a problem Sumter BOR #162757 Report a problem | ||
| 3/24/2025 | Listing removed | $254,500$123/sqft |
Source: Sumter BOR #162757 Report a problem | ||
| 3/31/2024 | Pending sale | $254,500$123/sqft |
Source:  Consolidated MLS #578772 Report a problem Consolidated MLS #578772 Report a problem | ||
| 3/14/2024 | Price change | $254,500-0.5%$123/sqft |
Source: Consolidated MLS #578772 Report a problem | ||
| 2/26/2024 | Price change | $255,900-0.8%$123/sqft |
Source: Consolidated MLS #578772 Report a problem | ||
| 1/31/2024 | Price change | $257,900+0.4%$124/sqft |
Source: Consolidated MLS #576277 Report a problem | ||
| 11/29/2023 | Listed for sale | $256,900$124/sqft |
Source: Consolidated MLS #574787 Report a problem | ||
| 10/28/2023 | Listing removed | -- |
Source: Consolidated MLS #572697 Report a problem | ||
| 10/21/2023 | Listed for sale | $256,900$124/sqft |
Source: Consolidated MLS #572697 Report a problem | ||
Public tax history
Tax history is unavailable.
Monthly payment
Est. payment
Payment breakdown
Explore the cost of this home by adjusting the details. Changes won't be saved.Climate risks
Neighborhood: 29061
Nearby schools
Schools provided by the listing agent
- Elementary: Caughman Road
- Middle: Hopkins
- High: LOWER RICH
Source: Sumter BOR. This data may not be complete. We recommend contacting the local school district to confirm school assignments for this home.

Similar homes
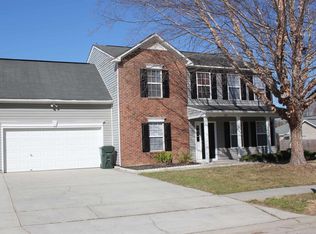
- $--4 bd3 ba1.7k sqft2233 Trakand Dr, Lexington, SC 29073Auction
 Auction.com 1
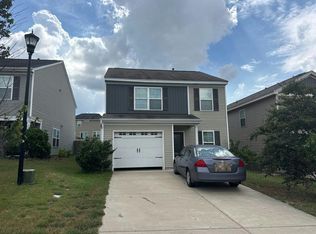
 - $260,0003 bd3 ba1.6k sqft316 Reedmace Ct, Lexington, SC 29072For Sale
 MLS ID #644604, Teresa A Coleman. Consolidated MLS
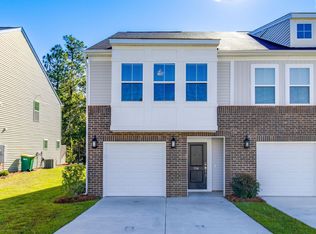
 - $295,0004 bd3 ba2.1k sqft328 Baneberry Loop, Lexington, SC 29073For Sale
 MLS ID #636814, Becki Ashby. Consolidated MLS
 - $258,0003 bd3 ba1.6k sqft312 Reedmace Ct, Lexington, SC 29072For Sale
 MLS ID #632323, Teresa A Coleman. Consolidated MLS
