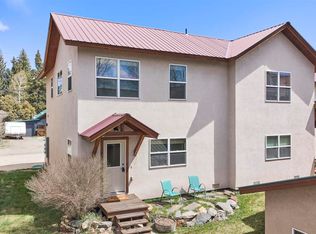
Don't miss this Duplex! Each side of the duplex is 2 Bedroom / 1 Bath with separate utilities. Each side is currently renting at $850 per month. Both units feature carpet, linoleum flooring in the kitchen and their own laundry machines. Property is located close to the schools, grocery stores and the 11th Street RTA bus stop. Enjoy the near by Van Tuyl walking trail next to the Gunnison County Library. Great opportunity to own a duplex and rent 1 side of the duplex to help with your mortgage.
Uc/contingent/call lb
$450,000
612 N 14th Street Units C and D, Gunnison, CO 81230
4beds
1,405sqft
:
Get pre-qualified$2,756/mo
Duplex
Built in 1993
-- sqft lot
$436,700 Zestimate®
$320/sqft
$-- HOA
What's special
- 38 days |
- 78 |
- 4 |
Likely to sell faster than
Zillow last checked:
Listing updated:
Listed by:
Joshua Townsend josh@clarkeagency.net,
The Clarke Agency
Source: CREN,MLS#: 836172
Facts & features
Interior
Bedrooms & bathrooms
- Bedrooms: 4
- Bathrooms: 2
- Full bathrooms: 2
Primary bedroom
- Level: Main
Dining room
- Features: Eat-in Kitchen
Appliances
- Included: Dryer, Range, Refrigerator, Washer
Features
- Flooring: Carpet, Linoleum
- Basement: Crawl Space
Interior area
- Total structure area: 1,405
- Total interior livable area: 1,405 sqft
Property
Parking
- Total spaces: 2
- Parking features: 1 per unit
Features
- Levels: One
- Stories: 1
Lot
- Size: 6,098 Square Feet
- Dimensions: 50 x 120
- Features: Boundaries Surveyed
Details
- Parcel number: 370135408003
- Zoning description: Residential
Construction
Type & style
- Home type: MultiFamily
- Architectural style: Other
- Property subtype: Duplex
- Attached to another structure: Yes
Materials
- Wood Siding
- Foundation: Concrete Perimeter
- Roof: Metal
Condition
- New construction: No
- Year built: 1993
Utilities & green energy
- Water: City Water
- Utilities for property: Metered for Electricity, Metered for Gas, Metered for Water
Community & HOA
Community
- Subdivision: None
HOA
- Has HOA: No
Location
- Region: Gunnison
Financial & listing details
- Price per square foot: $320/sqft
- Date on market: 6/18/2026
- Listing terms: 1031 Exchange,Cash,Conventional
- Total actual rent: 1700
- Road surface type: Paved
Estimated market value
$436,700
$415,000 - $459,000
$2,857/mo
Price history
| Date | Event | Price |
|---|---|---|
| 7/1/2026 | Contingent | $450,000$320/sqft |
Source:  CREN #836172 Report a problem CREN #836172 Report a problem | ||
| 6/18/2026 | Listed for sale | $450,000$320/sqft |
Source: CREN #836172 Report a problem | ||
Public tax history
Tax history is unavailable.
Monthly payment
Est. payment
Payment breakdown
Explore the cost of this home by adjusting the details. Changes won't be saved.Climate risks
Neighborhood: 81230
Nearby schools
GreatSchools rating
- 8/10Gunnison Elementary SchoolGrades: PK-5Distance: 0.4 mi
- 6/10Gunnison Middle SchoolGrades: 6-8Distance: 0.4 mi
- 4/10Gunnison High SchoolGrades: 9-12Distance: 0.3 mi
Schools provided by the listing agent
- Elementary: Gunnison 1-5
- Middle: Gunnison 6-8
- High: Gunnison High 9-12
Source: CREN. This data may not be complete. We recommend contacting the local school district to confirm school assignments for this home.
- $929,4004 bd2 ba1.4k sqft610 N 14th St, Gunnison, CO 81230Off Market
- $606,5003 bd2 ba1.5k sqft616 N 14th St, Gunnison, CO 81230Off Market
- $226,1403 bd2 ba1.5k sqft616 N 14th St, Gunnison, CO 81230Off Market
- $226,140-- bd-- ba-- sqft616 N 14th St, Gunnison, CO 81230Off Market
- $489,3002 bd2 ba1.6k sqft611 N Spruce St, Gunnison, CO 81230Off Market
- $698,5003 bd2 ba1.4k sqft620 N 14th St, Gunnison, CO 81230Off Market
- $640,3003 bd2 ba2.4k sqft402 W Ruby Ave, Gunnison, CO 81230Off Market
- $508,8003 bd1 ba1.1k sqft615 N Spruce St, Gunnison, CO 81230Off Market
A local agent can set up tours, give advice and negotiate with sellers.
A local lender can help you make sure your offer is ready when you are.
Similar homes
- $395,0004 bd2 ba1k sqft404 S 11Th Street, Gunnison, CO 81230For Sale

 MLS ID #836076, Teresa Anderson. CREN
 - $435,0002 bd2 ba1.1k sqftMcIntosh, Gunnison, CO 81230For Sale
 MLS ID #833801, Brian Cooper. CREN
 - $425,0003 bd2 ba1.3k sqftGold Basin Condos, Gunnison, CO 81230For Sale
 MLS ID #830592, Laurel Walker. CREN
 - $495,0003 bd2 ba1.6k sqft9 Ridge Lane, Gunnison, CO 81230For Sale
 MLS ID #834083, Kelsey Loftis. CREN
 - $525,0003 bd3 ba1.5k sqftMcIntosh, Gunnison, CO 81230For SaleMLS ID #829321, Brian Cooper. CREN
- $499,0002 bd2 ba1k sqftVan Tuyl Village Townhomes, Gunnison, CO 81230For SaleMLS ID #836225, Kelsey Loftis. CREN
- $499,0003 bd2 ba1.5k sqftHeatherwood Villa Condos, Gunnison, CO 81230For SaleMLS ID #835549, Abby Loken. CREN
- $450,0003 bd3 ba2k sqftHeatherwood Villa Condos, Gunnison, CO 81230For SaleMLS ID #833872, Kelly McKinnis. CREN
- $635,0002 bd1 ba1.2k sqft507 N Boulevard Street, Gunnison, CO 81230For SaleMLS ID #834894, Audrie Townsend. CREN
- $535,0003 bd3 ba1.6k sqftVan Tuyl Village Townhomes, Gunnison, CO 81230For SaleMLS ID #832421, Kelly McKinnis. CREN
- $410,0002 bd2 ba783 sqftGunnison River Condos, Gunnison, CO 81230For SaleMLS ID #836082, Jaima Giles. CREN
- $589,0003 bd3 ba1.6k sqftMcIntosh, Gunnison, CO 81230For SaleMLS ID #834900, Nikki Pulitzer. CREN
- $495,0003 bd2 ba1.5k sqftHeatherwood Villa Condos, Gunnison, CO 81230For SaleMLS ID #834929, Mindy Costanzo. CREN
- $499,0002 bd3 ba1.6k sqftQue Qua Condos, Gunnison, CO 81230For SaleMLS ID #835152, Mindy Costanzo. CREN
- $575,0003 bd3 ba1.4k sqftPine Creek Village TH, Gunnison, CO 81230For SaleMLS ID #835740, Brian Cooper. CREN
- $599,0003 bd2 ba1.1k sqftVan Tuyl Village Townhomes, Gunnison, CO 81230For SaleMLS ID #835980, Zach Coffey. CREN
- $575,0003 bd3 ba1.4k sqftPine Creek Village TH, Gunnison, CO 81230For SaleMLS ID #832918, Brian Cooper. CREN
- $575,0003 bd3 ba1.4k sqftPine Creek Village TH, Gunnison, CO 81230For SaleMLS ID #832919, Brian Cooper. CREN
- $615,0002 bd1 ba984 sqft209 S 11Th Street, Gunnison, CO 81230For SaleMLS ID #836609, Rachael Baskfield Miller. CREN
- $634,0003 bd3 ba1.5k sqftVan Tuyl Village Townhomes, Gunnison, CO 81230For SaleMLS ID #833721, Hanish Chhitu-Mani. CREN
