Welcome to this charming 4-bedroom home in Peabody, full of character while offering many of the updates today's buyers appreciate. Inside you'll find beautiful original woodwork and hardwood floors, a spacious living room, formal dining room, and an updated kitchen featuring white cabinetry and granite countertops. The large full bathroom has also been updated while keeping the charm of the original clawfoot tub. Convenient main-floor laundry adds to the functionality of the home. Outside, enjoy a fully fenced double lot with mature trees, a wood deck, fire pit area, detached garage, and plenty of additional space for parking, including room for an RV. Updated plumbing and electrical are additional improvements, while the unfinished basement provides plenty of storage and storm shelter space. A wonderful combination of historic character, space, and modern updates! Some photos have been virtually staged in the finished living areas.
Pending
$159,000
612 N Maple St, Peabody, KS 66866
4beds
1,792sqft
Single Family Onsite Built
Built in 1921
0.34 Acres Lot
$153,700 Zestimate®
$89/sqft
$-- HOA
What's special
- 47 days
- 275
- 24
Zillow last checked:
Listing updated:
Listed by:
Michelle Farley 316-871-8430,
Real Broker, LLC,
Emeli Good 316-609-9637,
Real Broker, LLC
Source: SCKMLS as distributed by MLS GRID,MLS#: 678392
Facts & features
Interior
Bedrooms & bathrooms
- Bedrooms: 4
- Bathrooms: 1
- Full bathrooms: 1
Primary bedroom
- Description: Wood
- Level: Upper
- Area: 288
- Dimensions: 18x16
Bedroom
- Description: Wood
- Level: Main
- Area: 120
- Dimensions: 12x10
Bedroom
- Description: Wood
- Level: Upper
- Area: 120
- Dimensions: 12x10
Bedroom
- Description: Wood
- Level: Upper
- Area: 210
- Dimensions: 21x10
Dining room
- Description: Wood
- Level: Main
- Area: 182
- Dimensions: 14x13
Kitchen
- Description: Tile
- Level: Main
- Area: 150
- Dimensions: 15x10
Living room
- Description: Wood
- Level: Main
- Area: 364
- Dimensions: 28x13
Heating
- Forced Air
Cooling
- Central Air, Electric
Appliances
- Included: Dishwasher, Disposal, Refrigerator, Range, Water Purifier
- Laundry: Main Level, 220 equipment
Features
- Ceiling Fan(s), Vaulted Ceiling(s)
- Flooring: Hardwood
- Doors: Storm Door(s)
- Windows: Window Coverings-Part
- Basement: Unfinished
- Number of fireplaces: 1
- Fireplace features: One, Living Room, Blower Fan, Gas Starter
Interior area
- Total interior livable area: 1,792 sqft
- Finished area above ground: 1,792
- Finished area below ground: 0
Property
Parking
- Total spaces: 1
- Parking features: RV Access/Parking, Detached, Oversized
- Garage spaces: 1
Features
- Levels: One and One Half
- Stories: 1.5
- Patio & porch: Deck
- Exterior features: Guttering - ALL
- Fencing: Wood
Lot
- Size: 0.34 Acres
- Features: Corner Lot, Standard
Details
- Additional structures: Storage
- Parcel number: 2520401009004.000
Construction
Type & style
- Home type: SingleFamily
- Architectural style: Bungalow
- Property subtype: Single Family Onsite Built
Materials
- Frame w/Less than 50% Mas
- Foundation: Partial, Crawl Space, No Egress Window(s)
- Roof: Composition
Condition
- Year built: 1921
Utilities & green energy
- Gas: Natural Gas Available
- Utilities for property: Sewer Available, Natural Gas Available, Public
Community & HOA
Community
- Subdivision: NORTH PEABODY
HOA
- Has HOA: No
Location
- Region: Peabody
Financial & listing details
- Price per square foot: $89/sqft
- Tax assessed value: $112,050
- Annual tax amount: $2,845
- Date on market: 8/30/2026
- Cumulative days on market: 31 days
- Ownership: Individual
- Road surface type: Paved
Estimated market value
$153,700
$146,000 - $161,000
$1,393/mo
Price history
Price history is unavailable.
Public tax history
| Year | Property taxes | Tax assessment |
|---|---|---|
| 2025 | $2,855 +101.5% | $12,886 +110.6% |
| 2024 | $1,417 +5.3% | $6,119 +10.2% |
| 2023 | $1,346 +15.3% | $5,555 +1.3% |
| 2022 | $1,167 | $5,486 -1.2% |
| 2021 | -- | $5,555 |
| 2020 | $1,392 | $5,555 -1.6% |
| 2019 | -- | $5,647 |
| 2018 | -- | $5,647 |
| 2017 | -- | $5,647 +0.2% |
| 2016 | -- | $5,635 +1% |
| 2015 | -- | $5,578 |
| 2014 | -- | $5,578 +1.1% |
| 2013 | -- | $5,515 |
| 2012 | -- | -- |
| 2011 | -- | -- |
| 2010 | -- | $5,969 +1.8% |
| 2009 | -- | $5,865 +5.6% |
| 2008 | -- | $5,555 |
Find assessor info on the county website
Monthly payment
Est. payment
Payment breakdown
Explore the cost of this home by adjusting the details. Changes won't be saved.Climate risks
Neighborhood: 66866
Nearby schools
Schools provided by the listing agent
- Elementary: Peabody-Burns
- Middle: Peabody-Burns
- High: Peabody-Burns
Source: SCKMLS as distributed by MLS GRID. This data may not be complete. We recommend contacting the local school district to confirm school assignments for this home.
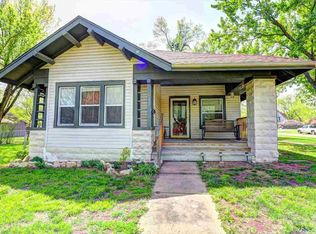
Similar homes
- $155,0004 bd3 ba1.8k sqft407 E 8th St, Newton, KS 67114For Sale
 MLS ID #678695, Katie Walton, LPT Realty, LLC. SCKMLS as distributed by MLS GRID
 - $169,0004 bd2 ba2.2k sqft203 N 2nd St, Marion, KS 66861For Sale
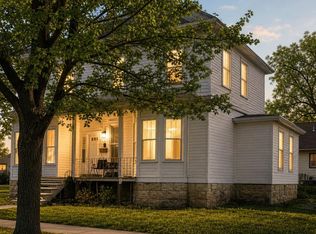 MLS ID #665717, Patty Putter, RE/MAX Associates. SCKMLS as distributed by MLS GRID
 - $150,0003 bd2 ba1.8k sqft1500 E 9th St, Newton, KS 67114For Sale
 MLS ID #55323, Arlan Newell, Berkshire Hathaway PenFed Realty. Mid Kansas MLS & Prairie Land Realtors as distributed by MLS GRID
 - $170,0003 bd2 ba1.8k sqft218 Main St, Walton, KS 67151For Sale
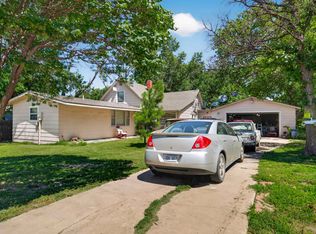 MLS ID #674733, Josh Roy, Keller Williams Hometown Partners. SCKMLS as distributed by MLS GRID
