Charming Brick Home on 3 City Lots - Energy Efficient and Fully Updated with Potential to be fully ADA Accessible This beautifully maintained turn-key warm and welcoming brick home sits on three spacious city lots on the SouthWest side of Cayuga, Indiana totaling 0.482 acres. It offers the perfect blend of comfort, space and modern living to enjoy both indoors and outside. Designed with energy efficiency and the potential for handicap accessibility in mind, this property combines modern updates with lasting quality. The garage offers zero step or incline to enter home just the door threshold itself, perfect if you don't want to navigate steps to enter your home. Inside, the home features 3 bedrooms and 1.5 baths, each completely remodeled with updated fixtures, stylish vanities, and contemporary cabinetry. Wider hallways to enter the kitchen and bathrooms which showcase newer appliances and finishes, creating a fresh, move-in-ready atmosphere throughout. Additional highlights include a separate, spacious laundry room and a convenient mud room, providing extra functionality and organization for everyday living. The property also includes a fully insulated and heated 2-car garage, perfect for year-round use and additional storage whether used for parking or hobbies. With its solid brick construction, modern updates, and generous lot surrounded by open space, this home radiates warmth, charm, and lasting quality-a perfect place to settle in and make lasting memories.
Active
$250,000
612 S Arrasmith Ave, Cayuga, IN 47928
3beds
1,100sqft
Residential, Single Family Residence
Built in 2007
0.48 Acres Lot
$-- Zestimate®
$227/sqft
$-- HOA
What's special
- 144 days |
- 212 |
- 8 |
Zillow last checked:
Listing updated:
Listed by:
Molly Brooks 765-585-7898,
Keller Williams Lafayette
Source: MIBOR as distributed by MLS GRID,MLS#: 22086321
Facts & features
Interior
Bedrooms & bathrooms
- Bedrooms: 3
- Bathrooms: 2
- Full bathrooms: 1
- 1/2 bathrooms: 1
- Main level bathrooms: 2
- Main level bedrooms: 3
Primary bedroom
- Level: Main
- Area: 121 Square Feet
- Dimensions: 11 X 11
Bedroom 2
- Level: Main
- Area: 110 Square Feet
- Dimensions: 10 x 11
Bedroom 3
- Level: Main
- Area: 88 Square Feet
- Dimensions: 8 X 11
Kitchen
- Level: Main
- Area: 126 Square Feet
- Dimensions: 9 x 14
Laundry
- Level: Main
- Area: 60 Square Feet
- Dimensions: 6 x 10
Living room
- Level: Main
- Area: 300 Square Feet
- Dimensions: 12 X 25
Mud room
- Level: Main
- Area: 80 Square Feet
- Dimensions: 8 x 10
Heating
- Electric, Forced Air, Heat Pump
Cooling
- Central Air, Heat Pump
Appliances
- Included: Dishwasher, Dryer, Electric Water Heater, Microwave, Electric Oven, Refrigerator, Washer, Water Heater
- Laundry: In Unit, Connections All, Laundry Room, Main Level
Features
- Attic Access, High Speed Internet, Eat-in Kitchen
- Windows: Wood Work Stained
- Has basement: No
- Attic: Access Only
Interior area
- Total structure area: 1,100
- Total interior livable area: 1,100 sqft
Property
Parking
- Total spaces: 2
- Parking features: Attached
- Attached garage spaces: 2
Accessibility
- Accessibility features: Accessible Doors, Accessible Entrance
Features
- Levels: One
- Stories: 1
- Exterior features: Lighting, Fire Pit
Lot
- Size: 0.48 Acres
- Features: Access, Corner Lot, Not In Subdivision, Mature Trees
Details
- Parcel number: 830606440018000006
- Horse amenities: None
Construction
Type & style
- Home type: SingleFamily
- Architectural style: Ranch
- Property subtype: Residential, Single Family Residence
Materials
- Brick
- Foundation: Concrete Perimeter, Slab
Condition
- Updated/Remodeled
- New construction: No
- Year built: 2007
Utilities & green energy
- Water: Public
Community & HOA
Community
- Features: Low Maintenance Lifestyle
- Subdivision: No Subdivision
HOA
- Has HOA: No
Location
- Region: Cayuga
Financial & listing details
- Price per square foot: $227/sqft
- Annual tax amount: $2,068
- Date on market: 2/27/2026
- Cumulative days on market: 145 days

Molly Brooks
(765) 585-7898
By pressing Contact Agent, you agree that the real estate professional identified above may call/text you about your search, which may involve use of automated means and pre-recorded/artificial voices. You don't need to consent as a condition of buying any property, goods, or services. Message/data rates may apply. You also agree to our Terms of Use. Zillow does not endorse any real estate professionals. We may share information about your recent and future site activity with your agent to help them understand what you're looking for in a home.
Estimated market value
Not available
Estimated sales range
Not available
Not available
Price history
| Date | Event | Price |
|---|---|---|
| 2/27/2026 | Listed for sale | $250,000$227/sqft |
Source:  MIBOR as distributed by MLS GRID #22086321 Report a problem MIBOR as distributed by MLS GRID #22086321 Report a problem | ||
Public tax history
Tax history is unavailable.
Monthly payment
Est. payment
Payment breakdown
Explore the cost of this home by adjusting the details. Changes won't be saved.Climate risks
Neighborhood: 47928
Nearby schools
GreatSchools rating
- 5/10North Vermillion Elementary SchoolGrades: PK-6Distance: 2.3 mi
- 3/10North Vermillion High SchoolGrades: 7-12Distance: 2.1 mi
Schools provided by the listing agent
- Elementary: North Vermillion Elementary School
- High: North Vermillion High School
Source: MIBOR as distributed by MLS GRID. This data may not be complete. We recommend contacting the local school district to confirm school assignments for this home.
- $1,000-- bd-- ba-- sqft610 Arrasmith Ave, Cayuga, IN 47928Off Market
- $95,1003 bd1 ba2k sqft606 Arrasmith Ave, Cayuga, IN 47928Off Market
- $4,500-- bd-- ba-- sqft603 S 8th St, Cayuga, IN 47928Off Market
- $55,6002 bd1 ba936 sqftArrasmith Ave, Cayuga, IN 47928Off Market
- $2,400-- bd-- ba-- sqftArrasmith Ave, Cayuga, IN 47928Off Market
- $1,000-- bd-- ba-- sqftArrasmith Ave, Cayuga, IN 47928Off Market
- $23,600-- bd-- ba-- sqft602 S Arrasmith Ave, Cayuga, IN 47928Off Market
- $121,2003 bd1 ba1.2k sqft605 Arrasmith Ave, Cayuga, IN 47928Off Market
Similar homes
- $150,0003 bd1 ba1.4k sqft313 Curtis, Cayuga, IN 47928Active
 MLS ID #22105168, Lindsey Salts, Dream Home Realty Group, LLC. MIBOR as distributed by MLS GRID
 - $269,0003 bd2 ba1.1k sqft8499 S State Road 71, Dana, IN 47847For Sale
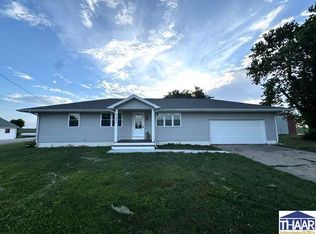
 MLS ID #108824, KELLI PINKERTON, LEGACY LAND AND HOMES OF INDIANA. THAAR
 - $239,9004 bd2 ba1.3k sqft621 Woodland Dr, Rockville, IN 47872Active
 MLS ID #22112089, Kathy Shaffer, CENTURY 21 Wheeler Realty. MIBOR as distributed by MLS GRID
 - $219,0002 bd2 ba1.1k sqft4707 W Four Seasons Dr, Rockville, IN 47872For Sale
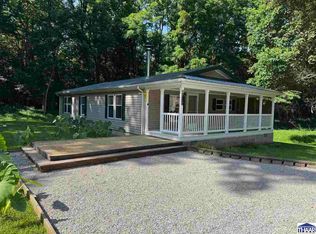 MLS ID #109821, TY COTTRELL, MOSSY OAK PROPERTIES INDIANA LAND AND LIFESTYLE. THAAR
 - $275,0003 bd1 ba1.4k sqft1938 W Lake Hideway Rd, Earl Park, IN 47942For SaleMLS ID #108097, JEREMY MONTGOMERY, REMAX R.E.A.. THAAR
- $--4 bd2 ba1.5k sqft1419 Sherman St, Danville, IL 61832AuctionXome
- $299,9004 bd2 ba1.4k sqft20107 Woodbury Hl, Danville, IL 61834ActiveMLS ID #12684935, Erin Clingan-Harrison, CLINGAN,JIM AUCTION&REALTY,INC. MRED as distributed by MLS GRID
- $177,0003 bd2 ba1.4k sqft537 W State St, Kingman, IN 47952ActiveMLS ID #22103693, Noah Reissmann, Bentley Real Estate. MIBOR as distributed by MLS GRID
- $315,0004 bd2 ba1.5k sqft645 Parkeway Dr, Rockville, IN 47872ActiveMLS ID #22087819, Becki Gross, Greene Realty, LLC. MIBOR as distributed by MLS GRID
- $194,5002 bd1 ba1.1k sqft606 Rockway Pl, Danville, IL 61832For SaleMLS ID #6258366, Marvin Turner. CIBR
- $199,0003 bd2 ba1.5k sqft206 6th St, Covington, IN 47932ActiveMLS ID #22107715, Noah Reissmann, Bentley Real Estate. MIBOR as distributed by MLS GRID
- $315,0004 bd2 ba1.5k sqft645 N Parkway Dr, Rockville, IN 47872For SaleMLS ID #108727, BECKI GROSS, GREENE REALTY LLC. THAAR
- $130,0003 bd2 ba1.2k sqft3672 S Cates Rd, Kingman, IN 47952ActiveMLS ID #22109437, Darin Jackson, Indiana Real Estate Group, LLC. MIBOR as distributed by MLS GRID
- $180,0002 bd1 ba1.3k sqft92 E Trestle Rd, Veedersburg, IN 47987ActiveMLS ID #22109585, Dierdre Bentley, Bentley Real Estate. MIBOR as distributed by MLS GRID
- $179,5003 bd2 ba1.3k sqft118 Pollack Ave, Danville, IL 61832For SaleMLS ID #6258300, Lyle Holycross. CIBR
- $169,9002 bd1 ba896 sqft4942 W 1200 S, Covington, IN 47932For SaleMLS ID #202548954, Michael Sims, Redlow Group. IRMLS
- $143,5003 bd2 ba1.6k sqft115 N 2nd St, Kingman, IN 47952ActiveMLS ID #22108508, Cale Hess, F.C. Tucker West Central. MIBOR as distributed by MLS GRID
- $279,0003 bd2 ba1.4k sqft3319 S Montezuma St, Mecca, IN 47860For SaleMLS ID #108452, TY COTTRELL, MOSSY OAK PROPERTIES INDIANA LAND AND LIFESTYLE. THAAR
- $178,9002 bd1 ba1.4k sqft130 W Redbud St, Marshall, IN 47859ActiveMLS ID #22107276, Steve Collisi, F.C. Tucker West Central. MIBOR as distributed by MLS GRID
- $269,9002 bd1 ba1.3k sqft314 Liberty St, Covington, IN 47932ActiveMLS ID #22112010, Lindsey Salts, Dream Home Realty Group, LLC. MIBOR as distributed by MLS GRID
