Garden City Paradise! You do not want to miss this fantastic 4 BR, 3.5 BA raised beach home located on the ocean side of Hwy. 17 and under a mile from the beach! Tons of parking and storage on the ground level with shelving added to the garage bays, a half bath and a large, newly built, separate workshop! On the second floor you have your living room and kitchen with wood flooring, separate laundry room, a full bath, and one bedroom with an exterior balcony. The top level has the remaining 3 bedrooms, including the master which has a private exterior balcony and private bath with double sinks and a jetted tub. The current owners have taken great care of this home and also have added a new workshop, utility storage shed, new fence, patio, and sidewalk to create a peaceful backyard area. This home is located on a quiet street and is perfect as a permanent, 2nd, or income producing investment and located perfectly to all the Grand Strand has to offer!
For sale
Price cut: $10K (9/4)
$589,900
612 Woodland Dr., Murrells Inlet, SC 29576
4beds
1,776sqft
Single Family Residence
Built in 2007
7,405 Square Feet Lot
$577,500 Zestimate®
$332/sqft
$-- HOA
What's special
- 124 days
- 474
- 19
Zillow last checked:
Listing updated:
Listed by:
Michael Redding 843-907-2420,
Beach & Forest Realty
Source: CCAR,MLS#: 2611965 Originating MLS: Coastal Carolinas Association of Realtors
Originating MLS: Coastal Carolinas Association of RealtorsFacts & features
Interior
Bedrooms & bathrooms
- Bedrooms: 4
- Bathrooms: 4
- Full bathrooms: 3
- 1/2 bathrooms: 1
Rooms
- Room types: Converted Garage, Utility Room, Workshop
Primary bedroom
- Features: Tray Ceiling(s), Ceiling Fan(s), Walk-In Closet(s)
Primary bathroom
- Features: Dual Sinks, Jetted Tub, Vanity
Dining room
- Features: Living/Dining Room
Kitchen
- Features: Dishwasher
Living room
- Features: Ceiling Fan(s)
Other
- Features: Utility Room, Workshop
Heating
- Central, Electric
Cooling
- Central Air
Appliances
- Included: Dishwasher, Disposal, Microwave, Range, Refrigerator
- Laundry: Washer Hookup
Features
- Tray Ceiling(s), Ceiling Fan(s), Dual Sinks, Jetted Tub, Vanity, Walk-In Closet(s), Window Treatments, Workshop
- Flooring: Carpet, Vinyl, Wood
- Windows: Window Treatments
Interior area
- Total structure area: 2,664
- Total interior livable area: 1,776 sqft
Video & virtual tour
Property
Parking
- Total spaces: 4
- Parking features: Underground, Garage Door Opener
- Has garage: Yes
Features
- Levels: Three Or More
- Stories: 3
- Patio & porch: Balcony, Patio
- Exterior features: Balcony, Fence, Sprinkler/Irrigation, Patio, Storage
- Has spa: Yes
Lot
- Size: 7,405 Square Feet
- Features: Rectangular, Rectangular Lot
Details
- Additional parcels included: ,
- Parcel number: 46211030091
- Lease amount: $0
- Zoning: MSF 6
- Special conditions: None
Construction
Type & style
- Home type: SingleFamily
- Architectural style: Raised Beach
- Property subtype: Single Family Residence
Materials
- Vinyl Siding
- Foundation: Slab
Condition
- Resale
- Year built: 2007
Utilities & green energy
- Water: Public
- Utilities for property: Cable Available, Electricity Available, Phone Available, Sewer Available, Water Available
Community & HOA
Community
- Features: Long Term Rental Allowed, Short Term Rental Allowed
- Security: Smoke Detector(s)
- Subdivision: Not within a Subdivision
HOA
- Has HOA: No
- Amenities included: Owner Allowed Motorcycle
Location
- Region: Murrells Inlet
Financial & listing details
- Price per square foot: $332/sqft
- Tax assessed value: $535,000
- Annual tax amount: $2,191
- Date on market: 5/8/2026
- Listing terms: Cash,Conventional,FHA
- Electric utility on property: Yes
Estimated market value
$577,500
$549,000 - $606,000
$2,871/mo
Price history
| Date | Event | Price |
|---|---|---|
| 9/4/2026 | Price change | $589,900-1.7%$332/sqft |
Source:  CCAR #2611965 Report a problem CCAR #2611965 Report a problem | ||
| 7/24/2026 | Price change | $599,900-1.7%$338/sqft |
Source: CCAR #2611965 Report a problem | ||
| 7/10/2026 | Price change | $610,000-1.6%$343/sqft |
Source: CCAR #2611965 Report a problem | ||
| 6/15/2026 | Price change | $620,000-1.6%$349/sqft |
Source: CCAR #2611965 Report a problem | ||
| 5/8/2026 | Listed for sale | $630,000+17.8%$355/sqft |
Source: CCAR #2611965 Report a problem | ||
| 11/14/2024 | Sold | $535,000-1.8%$301/sqft |
Source: CCAR #2415329 Report a problem | ||
| 10/8/2024 | Contingent | $545,000$307/sqft |
Source: CCAR #2415329 Report a problem | ||
| 9/4/2024 | Price change | $545,000-0.9%$307/sqft |
Source: CCAR #2415329 Report a problem | ||
| 8/5/2024 | Price change | $549,900-2.7%$310/sqft |
Source: CCAR #2415329 Report a problem | ||
| 6/27/2024 | Listed for sale | $564,900+4.8%$318/sqft |
Source: CCAR #2415329 Report a problem | ||
| 11/3/2023 | Listing removed | -- |
Source: CCAR #2306178 Report a problem | ||
| 11/2/2023 | Listed for sale | $539,000$303/sqft |
Source: CCAR #2306178 Report a problem | ||
| 10/25/2023 | Contingent | $539,000$303/sqft |
Source: CCAR #2306178 Report a problem | ||
| 10/25/2023 | Price change | $539,000-2%$303/sqft |
Source: CCAR #2306178 Report a problem | ||
| 10/24/2023 | Price change | $549,8770%$310/sqft |
Source: CCAR #2306178 Report a problem | ||
| 10/22/2023 | Price change | $549,8790%$310/sqft |
Source: CCAR #2306178 Report a problem | ||
| 10/21/2023 | Price change | $549,8800%$310/sqft |
Source: CCAR #2306178 Report a problem | ||
| 10/19/2023 | Price change | $549,8820%$310/sqft |
Source: CCAR #2306178 Report a problem | ||
| 10/17/2023 | Price change | $549,8840%$310/sqft |
Source: CCAR #2306178 Report a problem | ||
| 10/16/2023 | Price change | $549,8850%$310/sqft |
Source: CCAR #2306178 Report a problem | ||
| 10/15/2023 | Price change | $549,8860%$310/sqft |
Source: CCAR #2306178 Report a problem | ||
| 10/13/2023 | Price change | $549,8880%$310/sqft |
Source: CCAR #2306178 Report a problem | ||
| 10/11/2023 | Price change | $549,8900%$310/sqft |
Source: CCAR #2306178 Report a problem | ||
| 10/10/2023 | Price change | $549,8910%$310/sqft |
Source: CCAR #2306178 Report a problem | ||
| 10/9/2023 | Price change | $549,8920%$310/sqft |
Source: CCAR #2306178 Report a problem | ||
| 10/7/2023 | Listed for sale | $549,894+69.2%$310/sqft |
Source: CCAR #2306178 Report a problem | ||
| 8/27/2008 | Sold | $325,000$183/sqft |
Source: Public Record Report a problem | ||
Public tax history
| Year | Property taxes | Tax assessment |
|---|---|---|
| 2025 | $2,191 -49.8% | $535,000 +55.5% |
| 2024 | $4,368 +11.1% | $344,074 +15% |
| 2023 | $3,931 +4.8% | $299,195 |
| 2022 | $3,751 | $299,195 |
| 2021 | $3,751 +4% | -- |
| 2020 | $3,607 | -- |
| 2019 | -- | -- |
| 2018 | $3,252 | $15,610 |
| 2017 | -- | $15,610 |
| 2016 | -- | $15,610 0% |
| 2015 | -- | $15,611 |
| 2014 | $3,237 | $15,611 |
| 2013 | -- | -- |
| 2012 | -- | -- |
| 2010 | -- | $14,646 -35.4% |
| 2009 | -- | $22,668 |
| 2008 | -- | $22,668 +671% |
| 2007 | -- | $2,940 |
Find assessor info on the county website
Monthly payment
Est. payment
Payment breakdown
Explore the cost of this home by adjusting the details. Changes won't be saved.Climate risks
Neighborhood: 29576
Nearby schools
Schools provided by the listing agent
- Elementary: Seaside Elementary School
- Middle: Saint James Middle School
- High: Saint James High School
Source: CCAR. This data may not be complete. We recommend contacting the local school district to confirm school assignments for this home.
- $478,1003 bd2 ba2.1k sqft616 Woodland Dr, Murrells Inlet, SC 29576Off Market

- $512,4002 bd2 ba2k sqft592 Woodland Dr, Murrells Inlet, SC 29576Off Market
- $5,000-- bd2 ba756 sqft594 Woodland Dr, Murrells Inlet, SC 29576Off Market
- $595,6004 bd5 ba2.7k sqft608 Woodland Dr UNIT B, Murrells Inlet, SC 29576Off Market

Similar homes
- $639,0004 bd5 ba2.1k sqft365 Marsh Pl., Murrells Inlet, SC 29576For Sale

 MLS ID #2614439, Douglas Morris, Garden City Realty, Inc. CCAR
 - $599,0003 bd3 ba1.8k sqft3926 Flagg St., Murrells Inlet, SC 29576For Sale
 MLS ID #2606037, Kyle Hawley, Dunes Realty Sales. CCAR
 - $549,9003 bd2 ba2.4k sqft101 Pickering Dr., Murrells Inlet, SC 29576For Sale
 MLS ID #2619631, Shine Team, INNOVATE Real Estate. CCAR
 - $565,0004 bd3 ba2.3k sqft1177 Kiawah Loop, Murrells Inlet, SC 29576For Sale
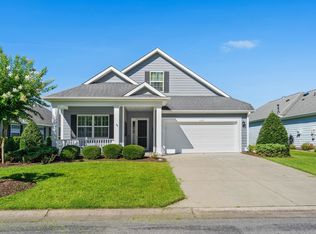 MLS ID #2616545, Lucy Schneider, S.H. June & Associates, LLC. CCAR
 - $587,0004 bd4 ba2.3k sqft20 Palmas Dr., Surfside Beach, SC 29575For SaleMLS ID #2619703, Brock Santa, Dunes Living Real Estate. CCAR
- $540,0003 bd3 ba2.2k sqft242 Hyacinth Loop #Lakeshore, Murrells Inlet, SC 29576For SaleMLS ID #2620487, Douglas Henderson, Heritage Coast Realty. CCAR
- $525,0004 bd3 ba2.4k sqft227 Pin Oak Dr., Murrells Inlet, SC 29576For SaleMLS ID #2620850, Lisa M Newman, BHHS Coastal Real Estate. CCAR
- $649,0004 bd4 ba2.2k sqft194 Summer Wind Loop, Murrells Inlet, SC 29576For SaleMLS ID #2618623, The Nelson Team, The Litchfield Company Real Estate. CCAR
- $839,0004 bd3 ba2.6k sqft45 Highwood Circle, Murrells Inlet, SC 29576For SaleMLS ID #2622279, Ryan C Schubiger, Coastal Tides Realty. CCAR
- $459,9003 bd3 ba2.1k sqft2040 Kayak Kove Ct., Murrells Inlet, SC 29576For SaleMLS ID #2620849, Jeremiah Gentleman, Realty ONE Group DocksideSouth. CCAR
- $389,0004 bd3 ba2.2k sqft136 Molinia Dr., Murrells Inlet, SC 29576For SaleMLS ID #2614074, Chris Farrell, Keller Williams Innovate South. CCAR
- $549,9003 bd4 ba1.7k sqft619 South Palmetto Way, Surfside Beach, SC 29575For SaleMLS ID #2613303, Jolene S Selwa, Crescent Realty, LLC. CCAR
- $474,0003 bd3 ba1.9k sqft219 Cypress Estates Dr., Murrells Inlet, SC 29576For SaleMLS ID #2616063, Warren Glover, Realty ONE Group DocksideSouth. CCAR
- $649,0004 bd4 ba2.2k sqft27 Palmas Dr., Surfside Beach, SC 29575For SaleMLS ID #2614852, Britni Gaddy, BHHS Coastal Real Estate. CCAR
- $821,0004 bd5 ba2.3k sqft132-A Rainbow Dr., Garden City Beach, SC 29576For SaleMLS ID #2613612, Jim A Allison, Dunes Realty Sales. CCAR
- $795,0003 bd3 ba1.8k sqft412 Pine Ave., Murrells Inlet, SC 29576For SaleMLS ID #2616673, Cindy Mader, Realty ONE Group DocksideSouth. CCAR
- $495,0003 bd2 ba2k sqft6439 Longwood Dr., Murrells Inlet, SC 29576For SaleMLS ID #2619680, Carol Burchfield, Realty ONE Group DocksideSouth. CCAR
- $750,0004 bd3 ba2.6k sqft207 Minnow Ln., Murrells Inlet, SC 29576For SaleMLS ID #2619421, Fully Involved Team, INNOVATE Real Estate. CCAR
- $430,0003 bd2 ba1.6k sqft293 Southern Breezes Circle, Murrells Inlet, SC 29576For SaleMLS ID #2612173, Denise Coleman, The Litchfield Company Real Estate. CCAR
- $619,0004 bd3 ba1.5k sqft6001 Z45 South Kings Hwy., Myrtle Beach, SC 29575For SaleMLS ID #2619552, Abby M Copeland, Ocean Lakes Properties. CCAR
