6121 Jones Cir is a Las Vegas home with a bright, functional layout and a combination of wood-look and tile flooring throughout. The kitchen features crisp white cabinetry, ample counter space, and a dedicated dining area with backyard access through a sliding glass door. A comfortable living area with large windows opens to the main living space. The bedrooms provide flexible space, served by full bathrooms with updated vanities and glass-enclosed showers. Outside, a covered patio and a fully fenced backyard create low-maintenance outdoor space, and an attached garage adds parking and storage, completing this residence with practical amenities throughout every room.
Pending
Price cut: $12K (9/24)
$373,000
6121 Jones Cir, Las Vegas, NV 89107
5beds
1,768sqft
Single Family Residence
Built in 1962
6,969 Square Feet Lot
$-- Zestimate®
$211/sqft
$-- HOA
What's special
Bedrooms provide flexible spaceCovered patioAmple counter space
- 37 days
- 1,069
- 83
Likely to sell faster than
Zillow last checked:
Listing updated:
Listed by:
Rachel Griego S.0180265 480-351-6622,
Opendoor Brokerage LLC
Source: LVR,MLS#: 2817830 Originating MLS: Greater Las Vegas Association of Realtors Inc
Originating MLS: Greater Las Vegas Association of Realtors IncFacts & features
Interior
Bedrooms & bathrooms
- Bedrooms: 5
- Bathrooms: 3
- Full bathrooms: 3
Primary bedroom
- Description: Closet
- Dimensions: 13x11
Bedroom 2
- Description: Closet
- Dimensions: 8x10
Bedroom 3
- Description: Closet
- Dimensions: 8x10
Kitchen
- Description: Other
- Dimensions: 14x12
Living room
- Description: None
- Dimensions: 18x13
Heating
- Central, Gas
Cooling
- Central Air, Electric
Appliances
- Included: Microwave
- Laundry: Electric Dryer Hookup, Laundry Room
Features
- Bathroom on Main Level
- Flooring: Laminate
- Has fireplace: No
Interior area
- Total structure area: 1,768
- Total interior livable area: 1,768 sqft
Video & virtual tour
Property
Parking
- Total spaces: 1
- Parking features: Attached, Garage, Private
- Attached garage spaces: 1
Features
- Stories: 2
- Exterior features: None
- Fencing: None
Lot
- Size: 6,969 Square Feet
- Features: Desert Landscaping, Landscaped, < 1/4 Acre
Details
- Parcel number: 13835618043
- Zoning description: Single Family
- Horse amenities: None
Construction
Type & style
- Home type: SingleFamily
- Architectural style: Two Story
- Property subtype: Single Family Residence
Materials
- Roof: Asphalt
Condition
- Resale
- Year built: 1962
Utilities & green energy
- Electric: Photovoltaics None
- Sewer: Public Sewer
- Water: Public
- Utilities for property: Underground Utilities
Community & HOA
Community
- Security: Security System Owned
- Subdivision: Charleston Heights Tr #19
HOA
- Has HOA: No
- Amenities included: None
- Services included: None
Location
- Region: Las Vegas
Financial & listing details
- Price per square foot: $211/sqft
- Tax assessed value: $157,977
- Annual tax amount: $915
- Date on market: 9/11/2026
- Listing agreement: Exclusive Agency
- Listing terms: Cash,Conventional,VA Loan
Estimated market value
Not available
Estimated sales range
Not available
Not available
Price history
| Date | Event | Price |
|---|---|---|
| 10/5/2026 | Pending sale | $373,000$211/sqft |
Source:  LVR #2817830 Report a problem LVR #2817830 Report a problem | ||
| 9/24/2026 | Price change | $373,000-3.1%$211/sqft |
Source: LVR #2817830 Report a problem | ||
| 9/11/2026 | Listed for sale | $385,000+7.5%$218/sqft |
Source: LVR #2817830 Report a problem | ||
| 8/19/2026 | Sold | $358,300+15.6%$203/sqft |
Source: Public Record Report a problem | ||
| 9/1/2021 | Sold | $310,000$175/sqft |
Source: LVR #2316807 Report a problem | ||
Public tax history
| Year | Property taxes | Tax assessment |
|---|---|---|
| 2026 | $918 +3% | $55,292 +1.6% |
| 2025 | $891 +2.9% | $54,419 +0.6% |
| 2024 | $866 +3% | $54,101 +21.5% |
| 2023 | $841 +3% | $44,521 +8.4% |
| 2022 | $816 +11.4% | $41,067 +10.6% |
| 2021 | $733 -4.8% | $37,134 +12.4% |
| 2020 | $770 +11.5% | $33,027 +7.8% |
| 2019 | $691 +14.7% | $30,627 -4.2% |
| 2018 | $602 | $31,977 +5% |
| 2017 | $602 | $30,443 +10.3% |
| 2016 | $602 +0.2% | $27,600 +28.1% |
| 2015 | $601 +3.1% | $21,554 +9.5% |
| 2014 | $583 | $19,676 |
| 2013 | -- | $19,676 +2.7% |
| 2012 | -- | $19,165 -4.5% |
| 2011 | -- | $20,074 -4.3% |
| 2010 | -- | $20,977 -27% |
| 2009 | -- | $28,750 |
| 2008 | -- | $28,750 -42.3% |
| 2007 | -- | $49,800 +11.1% |
| 2006 | -- | $44,838 +37.7% |
| 2005 | -- | $32,554 +21.6% |
| 2004 | -- | $26,776 +0% |
| 2003 | -- | $26,772 +6.7% |
| 2002 | -- | $25,080 +4% |
| 2001 | -- | $24,120 |
Find assessor info on the county website
Monthly payment
Est. payment
Payment breakdown
Explore the cost of this home by adjusting the details. Changes won't be saved.Climate risks
Neighborhood: Charleston Heights
Nearby schools
Schools provided by the listing agent
- Elementary: Adcock, O. K,Adcock, O. K
- Middle: Garside Frank F.
- High: Advanced Tech Academy
Source: LVR. This data may not be complete. We recommend contacting the local school district to confirm school assignments for this home.


Similar homes
- $399,9884 bd2 ba1.4k sqft801 Sanford Ct, Las Vegas, NV 89107For Sale
 MLS ID #2823473, Yezheng Hu, Real Estate Planet LLC. LVR
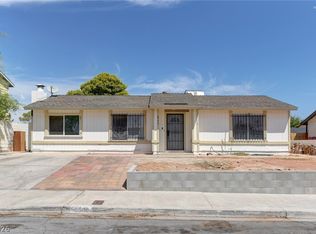
 - $399,0005 bd2 ba1.5k sqft6500 Hill View Ave, Las Vegas, NV 89107For Sale
 MLS ID #2812757, Jennyfer E. Poveda, United Realty Group. LVR
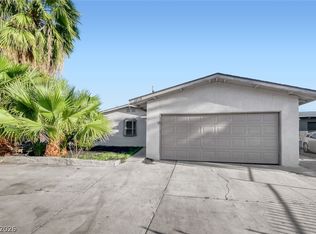
 - $384,9003 bd2 ba1.5k sqft5808 Lydia Dr, Las Vegas, NV 89107For Sale
 MLS ID #2767166, Robert E. Salmons Jr, Entera Realty LLC. LVR
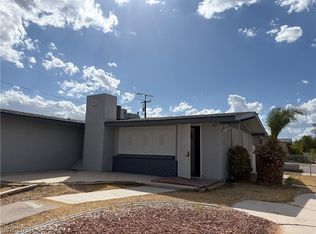
 - $349,5003 bd2 ba1.2k sqft5701 Evergreen Ave, Las Vegas, NV 89107For Sale
 MLS ID #2818912, Jennifer Y. Zirzow, Vertex Realty & Property Manag. LVR
