Presale homesite being built by one of 2024's top 10 local builders. The Grant plan is a 4 bedroom plan with the owners suite on the first floor. Proudly constructed with premium LP subflooring, LP tech shield, high rated shingles with first owner lifetime warranty, delta faucets & other quality materials with warranties are installed. This homeowner gets to go to our design center, mix and match picking her exterior, interior colors, flooring, countertops, cabinets and more.
Under contract - not showing
$583,450
6121 Saxlingham Pl Lot 100, Smyrna, TN 37167
4beds
2,481sqft
:
Get pre-qualified$3,459/mo
Single Family Residence, Residential
Built in 2026
7,405 Square Feet Lot
$-- Zestimate®
$235/sqft
$47/mo HOA
What's special
- 144 days |
- 6 |
- 0 |
Zillow last checked:
Listing updated:
Listed by:
John Gilbert 615-968-3101,
Regent Realty 615-333-9000
Source: RealTracs MLS as distributed by MLS GRID,MLS#: 3155960
Facts & features
Interior
Bedrooms & bathrooms
- Bedrooms: 4
- Bathrooms: 4
- Full bathrooms: 3
- 1/2 bathrooms: 1
- Main level bedrooms: 1
Heating
- Electric
Cooling
- Central Air
Appliances
- Included: Electric Oven, Dishwasher, Disposal, Microwave
- Laundry: Electric Dryer Hookup, Washer Hookup
Features
- High Speed Internet
- Flooring: Carpet, Laminate, Other, Tile
- Basement: None
Interior area
- Total structure area: 2,481
- Total interior livable area: 2,481 sqft
- Finished area above ground: 2,481
Property
Parking
- Total spaces: 2
- Parking features: Garage Faces Front
- Attached garage spaces: 2
Features
- Levels: Two
- Stories: 2
- Patio & porch: Patio, Covered, Porch
Lot
- Size: 7,405 Square Feet
Details
- Parcel number: 054L E 02700 R0133245
- Special conditions: Standard
Construction
Type & style
- Home type: SingleFamily
- Property subtype: Single Family Residence, Residential
Materials
- Fiber Cement, Brick, Ducts Professionally Air-Sealed
Condition
- New construction: Yes
- Year built: 2026
Utilities & green energy
- Sewer: Public Sewer
- Water: Public
- Utilities for property: Electricity Available, Water Available, Cable Connected
Green energy
- Energy efficient items: Windows
- Indoor air quality: Contaminant Control
- Water conservation: Dual Flush Toilets
Community & HOA
Community
- Security: Carbon Monoxide Detector(s), Smoke Detector(s)
- Subdivision: Blakeney Sec 3 Ph 1
HOA
- Has HOA: Yes
- HOA fee: $47 monthly
Location
- Region: Smyrna
Financial & listing details
- Price per square foot: $235/sqft
- Annual tax amount: $4,216
- Date on market: 3/21/2026
- Date available: 09/30/2026
- Electric utility on property: Yes
Estimated market value
Not available
Estimated sales range
Not available
Not available
Price history
| Date | Event | Price |
|---|---|---|
| 3/21/2026 | Pending sale | $577,375$233/sqft |
Source:  RealTracs MLS as distributed by MLS GRID #3155960 Report a problem RealTracs MLS as distributed by MLS GRID #3155960 Report a problem | ||
Public tax history
Tax history is unavailable.
Monthly payment
Est. payment
Payment breakdown
Explore the cost of this home by adjusting the details. Changes won't be saved.Climate risks
Neighborhood: 37167
Nearby schools
GreatSchools rating
- 10/10Stewarts Creek Elementary SchoolGrades: PK-5Distance: 1.3 mi
- 8/10Stewarts Creek Middle SchoolGrades: 6-8Distance: 1.2 mi
- 8/10Stewarts Creek High SchoolGrades: 9-12Distance: 1.4 mi
Schools provided by the listing agent
- Elementary: Brown's Chapel Elementary School
- Middle: Stewarts Creek Middle School
- High: Stewarts Creek High School
Source: RealTracs MLS as distributed by MLS GRID. This data may not be complete. We recommend contacting the local school district to confirm school assignments for this home.
- $60,000-- bd-- ba-- sqft6121 Saxlingham Pl, Smyrna, TN 37167Off Market
- $459,400-- bd-- ba2.3k sqft6123 Saxlingham Pl, Smyrna, TN 37167Sold
- $475,0003 bd3 ba1.8k sqft6240 Kenwyn Pass LOT 57, Smyrna, TN 37167New Construction

- $600-- bd-- ba-- sqft6241 Kenwyn Pass, Smyrna, TN 37167Off Market
- $589,375-- bd-- ba2.6k sqft6117 Saxlingham Pl, Smyrna, TN 37167Sold
- $580,0005 bd5 ba3.4k sqft6120 Saxlingham Pl, Smyrna, TN 37167Sold
- $519,990-- bd-- ba1.9k sqft6122 Saxlingham Pl, Smyrna, TN 37167Sold
- $517,0004 bd3 ba2.5k sqft6140 Saxlingham Pl LOT 124, Smyrna, TN 37167Sold
A local agent can set up tours, give advice and negotiate with sellers.
Similar homes
- $549,9005 bd4 ba2.7k sqft806 Mill Tree Ct, Smyrna, TN 37167For Sale
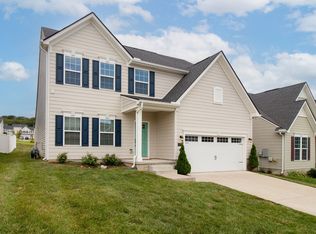
 MLS ID #3269726, Chris Schneider. RealTracs MLS as distributed by MLS GRID
 - $520,9254 bd3 ba2.4k sqft6305 Loudwater Ct Lot 115, Smyrna, TN 37167New Construction
 RealTracs MLS as distributed by MLS GRID
 - from $549,9004 bd3 ba2.4k sqftGrant GY 2-Car Garage Plan, Blakeney, Smyrna, TN 37167New Construction
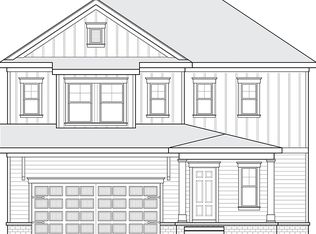 Regent Homes
 - $527,8504 bd3 ba2.4k sqft6236 Kenwyn Pass Lot 59, Smyrna, TN 37167New Construction
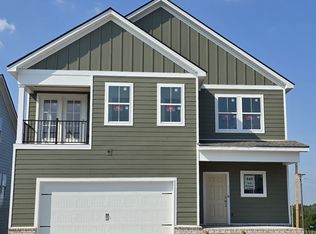 MLS ID #3260600, John Gilbert. RealTracs MLS as distributed by MLS GRID
 - $573,9004 bd3 ba2.9k sqft4127 Oakstone Dr, Smyrna, TN 37167For SaleMLS ID #3218090, Amy Lysyczyn, Vice President, CRS, ABR, ASP. RealTracs MLS as distributed by MLS GRID
- $520,9994 bd3 ba2.7k sqft910 Caywood Rd, Smyrna, TN 37167For SaleMLS ID #3178376, Jennifer Pack. RealTracs MLS as distributed by MLS GRID
- from $539,9004 bd3 ba2.6k sqftElba GY Plan, Blakeney, Smyrna, TN 37167New ConstructionRegent Homes
- $508,3753 bd3 ba2.3k sqft6104 Saxlingham Pl Lot 148, Smyrna, TN 37167New ConstructionMLS ID #3198728, John Gilbert. RealTracs MLS as distributed by MLS GRID
- $544,9004 bd3 ba2.7k sqft951 Caywood Rd, Smyrna, TN 37167For SaleMLS ID #3264220, Melinda Keys. RealTracs MLS as distributed by MLS GRID
- $507,2255 bd3 ba2.2k sqft6307 Loudwater Ct Lot 116, Smyrna, TN 37167New ConstructionRealTracs MLS as distributed by MLS GRID
- $634,9905 bd4 ba3.4k sqft2030 Coriander Ln, Smyrna, TN 37167New ConstructionRealTracs MLS as distributed by MLS GRID
- $639,9905 bd4 ba3.4k sqft6052 Eugene Dr, Smyrna, TN 37167New ConstructionMLS ID #3509993, Jimmy Miconi. RealTracs MLS as distributed by MLS GRID
- $509,9004 bd3 ba2.6k sqft213 Snapdragon Dr, Smyrna, TN 37167For SaleMLS ID #3320534, Karen Legendre. RealTracs MLS as distributed by MLS GRID
- $589,8304 bd4 ba2.7k sqft421 Long Dr Lot 215, Smyrna, TN 37167New ConstructionMLS ID #3112522, Chad Ramsey. RealTracs MLS as distributed by MLS GRID
- from $514,9003 bd3 ba2.4k sqftHarvest GY Plan, Blakeney, Smyrna, TN 37167New ConstructionRegent Homes
- from $499,9003 bd2 ba2k sqftBrookland II GY Plan, Blakeney, Smyrna, TN 37167New ConstructionRegent Homes
- $624,9004 bd3 ba2.6k sqft3005 Fanshaw Rd Lot 67, Smyrna, TN 37167New ConstructionMLS ID #3250663, Jordan Vaughn. RealTracs MLS as distributed by MLS GRID
- from $489,9003 bd2 ba1.9k sqftMidland I GY Plan, Blakeney, Smyrna, TN 37167New ConstructionRegent Homes
- $470,0003 bd2 ba2k sqft5904 Covent Ln, Smyrna, TN 37167For SaleMLS ID #3318673, Shelly Leonhard CRS,RELO,CLHMS,C2EX. RealTracs MLS as distributed by MLS GRID
- $469,9004 bd3 ba2.2k sqft404 Tramore Dr, Smyrna, TN 37167For SaleMLS ID #3260468, Lisa Burke. RealTracs MLS as distributed by MLS GRID
