Offered by a 2024 Top Ten local builder. The Ripley plan offers the master, laundry & half bath on the first floor - bonus, storage room, large 2nd bedrooms upstairs. 10 ft trey ceilings. Master suite, has quartz countertops, linen and walk in closet. Premium building materials, LP premium subflooring, LP Tech shield®, high rated shingles with first owner lifetime warranty. LED, ceiling fan / black fixture package, delta faucets. Sod, landscaping included in front yard. Private backyard. Near Nashville, BNA, Tristar, the Boro, 35 mins to Franklin, 6 miles to Nolensville. Within a beautiful developing sidewalk community, low HOA, playground & splash pad has been opened. Incoming walking trails. 1 mile to Stewart Creek schools & Cedar Stone Park, 3 miles to i24. call or text listing agent for details.
Under contract - showing
$475,000
6240 Kenwyn Pass Lot 57, Smyrna, TN 37167
3beds
1,837sqft
Single Family Residence, Residential
Built in 2026
-- sqft lot
$-- Zestimate®
$259/sqft
$47/mo HOA
What's special
- 157 days |
- 3 |
- 0 |
Zillow last checked:
Listing updated:
Listed by:
John Gilbert 615-968-3101,
Regent Realty 615-333-9000
Source: RealTracs MLS as distributed by MLS GRID,MLS#: 3148187
Facts & features
Interior
Bedrooms & bathrooms
- Bedrooms: 3
- Bathrooms: 3
- Full bathrooms: 2
- 1/2 bathrooms: 1
- Main level bedrooms: 1
Bedroom 1
- Area: 195 Square Feet
- Dimensions: 13x15
Bedroom 2
- Area: 168 Square Feet
- Dimensions: 12x14
Bedroom 3
- Area: 132 Square Feet
- Dimensions: 11x12
Primary bathroom
- Features: Primary Bedroom
- Level: Primary Bedroom
Recreation room
- Features: Second Floor
- Level: Second Floor
- Area: 195 Square Feet
- Dimensions: 13x15
Heating
- Central
Cooling
- Central Air
Appliances
- Included: Dishwasher, Disposal, Microwave, Electric Oven
- Laundry: Electric Dryer Hookup, Washer Hookup
Features
- Air Filter, Ceiling Fan(s), Extra Closets, Walk-In Closet(s), High Speed Internet
- Flooring: Carpet, Laminate, Other, Tile
- Basement: None
Interior area
- Total structure area: 1,837
- Total interior livable area: 1,837 sqft
- Finished area above ground: 1,837
Property
Parking
- Total spaces: 6
- Parking features: Garage Faces Front, Driveway
- Attached garage spaces: 2
- Uncovered spaces: 4
Features
- Levels: Two
- Stories: 2
- Patio & porch: Deck, Covered, Porch
Lot
- Features: Views
- Topography: Views
Details
- Special conditions: Standard
- Other equipment: Air Purifier
Construction
Type & style
- Home type: SingleFamily
- Property subtype: Single Family Residence, Residential
Materials
- Fiber Cement, Hardboard Siding, Ducts Professionally Air-Sealed
Condition
- New construction: Yes
- Year built: 2026
Utilities & green energy
- Sewer: Public Sewer
- Water: Public
- Utilities for property: Water Available, Cable Connected, Underground Utilities
Green energy
- Energy efficient items: Thermostat
- Indoor air quality: Contaminant Control
- Water conservation: Dual Flush Toilets
Community & HOA
Community
- Security: Smoke Detector(s)
- Subdivision: Blakeney
HOA
- Has HOA: Yes
- Amenities included: Playground, Sidewalks, Underground Utilities, Trail(s)
- Services included: Maintenance Grounds
- HOA fee: $47 monthly
Location
- Region: Smyrna
Financial & listing details
- Price per square foot: $259/sqft
- Annual tax amount: $2,640
- Date on market: 3/12/2026
- Date available: 07/27/2026
Estimated market value
Not available
Estimated sales range
Not available
Not available
Price history
| Date | Event | Price |
|---|---|---|
| 5/27/2026 | Contingent | $475,000$259/sqft |
Source:  RealTracs MLS as distributed by MLS GRID #3148187 Report a problem RealTracs MLS as distributed by MLS GRID #3148187 Report a problem | ||
| 4/22/2026 | Price change | $475,000+5.6%$259/sqft |
Source:  Regent Homes Report a problem Regent Homes Report a problem | ||
| 4/16/2026 | Price change | $449,900+0.4%$245/sqft |
Source: Regent Homes Report a problem | ||
| 3/12/2026 | Pending sale | $447,900$244/sqft |
Source: RealTracs MLS as distributed by MLS GRID #3148187 Report a problem | ||
Public tax history
Tax history is unavailable.
Monthly payment
Est. payment
Payment breakdown
Explore the cost of this home by adjusting the details. Changes won't be saved.Climate risks
Neighborhood: 37167
Nearby schools
GreatSchools rating
- 10/10Stewarts Creek Elementary SchoolGrades: PK-5Distance: 1.3 mi
- 8/10Stewarts Creek Middle SchoolGrades: 6-8Distance: 1.2 mi
- 8/10Stewarts Creek High SchoolGrades: 9-12Distance: 1.4 mi
Schools provided by the listing agent
- Elementary: Stewarts Creek Elementary School
- Middle: Stewarts Creek Middle School
- High: Stewarts Creek High School
Source: RealTracs MLS as distributed by MLS GRID. This data may not be complete. We recommend contacting the local school district to confirm school assignments for this home.
- $589,375-- bd-- ba2.6k sqft6117 Saxlingham Pl, Smyrna, TN 37167Sold
- $550,7754 bd3 ba2.7k sqft6115 Saxlingham Pl LOT 55, Smyrna, TN 37167Sold
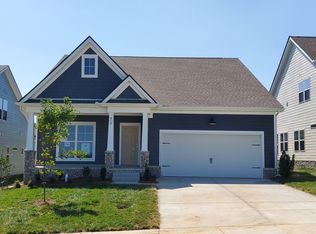
- $583,4504 bd4 ba2.4k sqft6121 Saxlingham Pl LOT 100, Smyrna, TN 37167Pending
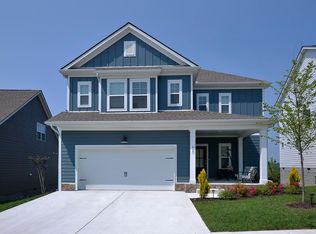
- $60,000-- bd-- ba-- sqft6121 Saxlingham Pl, Smyrna, TN 37167Off Market
- $60,000-- bd-- ba-- sqft6240 Kenwyn Pass, Smyrna, TN 37167Off Market
- $517,9253 bd3 ba2.4k sqft6250 Kenwyn Pass LOT 144, Smyrna, TN 37167Sold
- $600-- bd-- ba-- sqft6241 Kenwyn Pass, Smyrna, TN 37167Off Market
- $521,1004 bd3 ba2.7k sqft6109 Saxlingham Pl N LOT 52, Smyrna, TN 37167Off Market
A local agent can set up tours, give advice and negotiate with sellers.
Similar homes
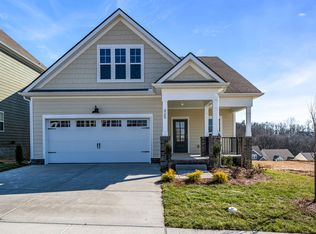
- from $489,9003 bd3 ba2.3k sqftAshland GY Plan, Blakeney, Smyrna, TN 37167New Construction
 Regent Homes
 - $500,0003 bd3 ba2.4k sqft6737 Walsham Dr, Smyrna, TN 37167For Sale

 MLS ID #3256166, Gary Ashton. RealTracs MLS as distributed by MLS GRID
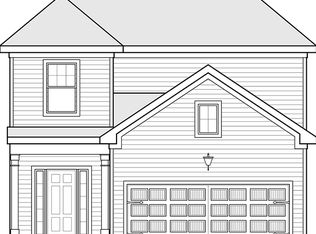
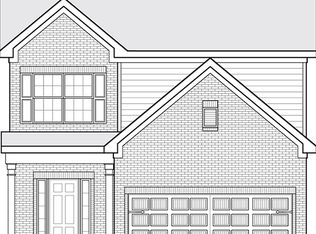
 - from $449,9003 bd3 ba1.8k sqftRipley GY Plan, Blakeney, Smyrna, TN 37167New Construction
 Regent Homes
 - from $433,9003 bd3 ba1.6k sqftJackson GY Plan, Blakeney, Smyrna, TN 37167New Construction
 Regent Homes
 - $465,0003 bd3 ba2.1k sqft1045 Altavista Ln, Smyrna, TN 37167For SaleMLS ID #3320977, Courtney E.Yates. RealTracs MLS as distributed by MLS GRID
- $444,9903 bd3 ba2k sqft527 Byres Ct, Smyrna, TN 37167New ConstructionMLS ID #3306281, Nicole Siana. RealTracs MLS as distributed by MLS GRID
- from $539,9004 bd3 ba2.6k sqftElba GY Plan, Blakeney, Smyrna, TN 37167New ConstructionRegent Homes
- $499,5004 bd3 ba2.6k sqft213 Snapdragon Dr, Smyrna, TN 37167For SaleMLS ID #3320534, Karen Legendre. RealTracs MLS as distributed by MLS GRID
- $419,9903 bd3 ba1.8k sqft4025 Gaskill Dr, Smyrna, TN 37167New ConstructionRealTracs MLS as distributed by MLS GRID
- $339,9003 bd3 ba1.4k sqft6617 Hanworth Trce, Smyrna, TN 37167For SaleMLS ID #3245070, John Lavender. RealTracs MLS as distributed by MLS GRID
- $489,9904 bd3 ba2.4k sqft110 Hazel Mae Way, Smyrna, TN 37167New ConstructionCentury Communities
- $489,9904 bd3 ba2.4k sqft140 Hazel Mae Way, Smyrna, TN 37167New ConstructionCentury Communities
- $559,9904 bd4 ba2.4k sqft330 Mammoth Trce, Smyrna, TN 37167New ConstructionDream Finders Homes
- $433,9904 bd3 ba1.9k sqft4001 Gaskill Dr, Smyrna, TN 37167New ConstructionDRB Homes
- $440,0003 bd3 ba2.3k sqft2505 Miranda Dr, Murfreesboro, TN 37128For SaleMLS ID #3256457, Bud George. RealTracs MLS as distributed by MLS GRID
- $515,0005 bd3 ba2.5k sqft5923 Enclave Dr, Murfreesboro, TN 37128For SaleMLS ID #3513278, Anthony Parker. RealTracs MLS as distributed by MLS GRID
- $416,5903 bd3 ba2k sqft369 Greystone Lee Blvd Lot 27, Smyrna, TN 37167New ConstructionMLS ID #2995097, Chad Ramsey. RealTracs MLS as distributed by MLS GRID
- from $559,9905 bd3 ba2.5k sqftHAYDEN Plan, Pottsview, Smyrna, TN 37167New ConstructionDR Horton
- $499,9004 bd3 ba2.1k sqft349 Moira Cir, Nolensville, TN 37135For SaleMLS ID #3308984, Tim Thompson. RealTracs MLS as distributed by MLS GRID
- $488,0004 bd3 ba2.3k sqft133 Traveller Ln Lot 9, La Vergne, TN 37086New ConstructionMLS ID #3058621, Lindsay Gordon. RealTracs MLS as distributed by MLS GRID
