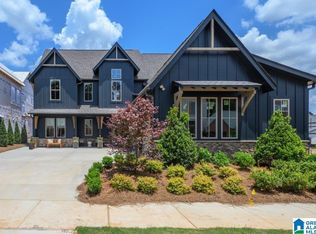
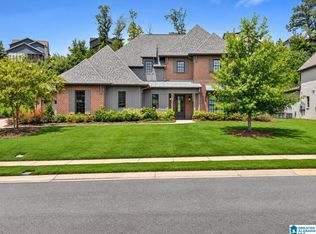
There is something about a Signature Patterson! This show-stopping home knows how good she looks! There is nothing modest about this 5-bedroom, 4.2 (yes, there are 2 powder rooms) home. If you are looking for grand features, high-end finishes, a space for everything, a chef's pantry, and 3-car garage parking, your search will start and stop with this home plan. Nestled into Everlee's most coveted new home community, Sage Park, this home has it all...even a private wooded backyard. This home is fully curated by our team of designers and is worthy of the most selective new home owners. If you want to learn more about the SignaturePatterson, please reach out to our onsite sales team.
For sale
$928,000
6122 Avonleigh Cres, Birmingham, AL 35244
5beds
4,388sqft
Single Family Residence
Built in 2026
-- sqft lot
$926,700 Zestimate®
$211/sqft
$108/mo HOA
What's special
High-end finishesGrand featuresPrivate wooded backyard
- 6 days
- 311
- 34
Zillow last checked:
Listing updated:
Listed by:
Jaye Watts 205-641-9423,
SB Dev Corp,
Annabelle Robinson 205-999-1624,
SB Dev Corp
Source: GALMLS,MLS#: 21469780
Facts & features
Interior
Bedrooms & bathrooms
- Bedrooms: 5
- Bathrooms: 6
- Full bathrooms: 4
- 1/2 bathrooms: 2
Rooms
- Room types: Bedroom, Bonus Room, Dining Room, Bathroom, Half Bath (ROOM), Kitchen, Master Bathroom, Master Bedroom
Primary bedroom
- Level: First
Bedroom 1
- Level: First
Bedroom 2
- Level: Second
Bedroom 3
- Level: Second
Bedroom 4
- Level: Second
Primary bathroom
- Level: First
Bathroom 1
- Level: First
Bathroom 3
- Level: Second
Bathroom 4
- Level: Second
Dining room
- Level: First
Kitchen
- Features: Stone Counters, Eat-in Kitchen, Kitchen Island, Pantry
- Level: First
Living room
- Level: First
Basement
- Area: 0
Heating
- Central, Natural Gas
Cooling
- Central Air, Dual, Heat Pump, Ceiling Fan(s)
Appliances
- Included: ENERGY STAR Qualified Appliances, Gas Cooktop, Dishwasher, Disposal, Microwave, Electric Oven, Gas Water Heater
- Laundry: Electric Dryer Hookup, Washer Hookup, Main Level, Laundry Room, Yes
Features
- None, Cathedral/Vaulted, High Ceilings, Smooth Ceilings, Linen Closet, Separate Shower, Double Vanity, Shared Bath, Tub/Shower Combo, Walk-In Closet(s)
- Flooring: Carpet, Laminate, Tile
- Doors: Insulated Door
- Windows: Double Pane Windows
- Attic: Pull Down Stairs,Yes
- Number of fireplaces: 1
- Fireplace features: Ventless, Living Room, Electric
Interior area
- Total interior livable area: 4,388 sqft
- Finished area above ground: 4,388
- Finished area below ground: 0
Video & virtual tour
Property
Parking
- Total spaces: 3
- Parking features: Attached, Driveway, Garage Faces Front
- Attached garage spaces: 3
- Has uncovered spaces: Yes
Features
- Levels: 2+ story
- Patio & porch: Covered, Patio
- Exterior features: Sprinkler System
- Pool features: In Ground, Fenced, Community
- View description: None
- Waterfront features: No
Lot
- Features: Subdivision
Details
- Parcel number: 0
- Special conditions: N/A
Construction
Type & style
- Home type: SingleFamily
- Property subtype: Single Family Residence
Materials
- 3 Sides Brick, HardiPlank Type
- Foundation: Slab
Condition
- Year built: 2026
Utilities & green energy
- Water: Public
- Utilities for property: Sewer Connected, Underground Utilities
Green energy
- Energy efficient items: Lighting, Thermostat
Community & HOA
Community
- Features: Bike Trails, Clubhouse, Park, Sidewalks, Street Lights, Swimming Allowed, Walking Paths
- Subdivision: Everlee
HOA
- Has HOA: Yes
- Amenities included: Management, Recreation Facilities
- Services included: Utilities for Comm Areas
- HOA fee: $1,300 annually
Location
- Region: Birmingham
Financial & listing details
- Price per square foot: $211/sqft
- Price range: $928K - $928K
- Date on market: 11/9/2026
Estimated market value
$926,700
$880,000 - $973,000
Not available
Price history
| Date | Event | Price |
|---|---|---|
| 11/9/2026 | Listed for sale | $928,000$211/sqft |
Source:  GALMLS #21469780 Report a problem | ||
Public tax history
Tax history is unavailable.
Monthly payment
Est. payment
Payment breakdown
Explore the cost of this home by adjusting the details. Changes won't be saved.Climate risks
Neighborhood: 35244
Nearby schools
Schools provided by the listing agent
- Elementary: South Shades Crest
- Middle: Bumpus, Robert F
- High: Hoover
Source: GALMLS. This data may not be complete. We recommend contacting the local school district to confirm school assignments for this home.

Similar homes
- $928,0005 bd5 ba4.3k sqftHome Site 6122, Birmingham, AL 35244New Construction
 Signature Homes AL
- $975,2135 bd5 ba3.8k sqftAt&t And Spectrum, Birmingham, AL 35244For Sale
 MLS ID #21460373, Jaye Watts, SB Dev Corp. GALMLS
- $899,9005 bd4 ba4k sqftAt&t Fiber, Birmingham, AL 35244For Sale
 MLS ID #21445739, Ashley Sellers, Keller Williams Realty Hoover. GALMLS
- $995,0004 bd4 ba3.9k sqftFiber And Att, Hoover, AL 35244For Sale
 MLS ID #21462410, Jordan Hosey, Real Broker LLC. GALMLS
- $850,0004 bd3 ba3.4k sqftAt&t And Spectrum, Birmingham, AL 35244For SaleMLS ID #21460024, Annabelle Robinson, SB Dev Corp. GALMLS
- $899,9006 bd7 ba4.6k sqft1141 Clifton Rd, Birmingham, AL 35244For SaleMLS ID #21468876, Jordan Hosey, Real Broker LLC. GALMLS
- $830,0003 bd3 ba3.1k sqftAt&t, Birmingham, AL 35244For SaleMLS ID #21464604, Sarah Turner, SB Dev Corp. GALMLS
- $769,0006 bd6 ba4.6k sqftTbd, Hoover, AL 35226For SaleMLS ID #21468637, John Holley, Birmingham Mountain Realty. GALMLS
- $1,299,9995 bd5 ba3.8k sqft4233 Glasscott Xing, Birmingham, AL 35226For SaleMLS ID #21468962, Kelley Sheffield, Keller Williams. GALMLS
- $725,0005 bd5 ba4.4k sqftAtt Or Spectrum, Hoover, AL 35226For SaleMLS ID #21468234, Shelley Watkins, ARC Realty - Homewood. GALMLS
- $899,9004 bd3 ba3.5k sqftAtt, Birmingham, AL 35244For SaleMLS ID #21448650, Steve Parker, Keller Williams Realty Hoover. GALMLS
- $729,9003 bd3 ba2.8k sqft4562 Lynton Dr, Hoover, AL 35244For SaleMLS ID #21464090, Jerry Sager, Keller Williams Realty Hoover. GALMLS
- $740,8564 bd3 ba2.8k sqft3474 Blackridge Cir, Hoover, AL 35244New ConstructionGALMLS
- $765,0005 bd4 ba2.9k sqftSpectrum, Birmingham, AL 35226For SaleMLS ID #21466760, Mo Deeb, Mo Deeb Realty Group. GALMLS
- $700,0005 bd4 ba3.5k sqft2236 Black Creek Xing, Birmingham, AL 35244For SaleMLS ID #21466317, Nakia Walker, Opendoor Brokerage LLC. GALMLS
- $849,0005 bd4 ba3.8k sqftAtt Fiber, Hoover, AL 35244For SaleMLS ID #21465249, Kathryn Norton, ARC Realty Vestavia. GALMLS
- $762,0004 bd3 ba2.6k sqftAt&t & Spectrum, Birmingham, AL 35244For SaleMLS ID #21464649, John Hale, SB Dev Corp. GALMLS
- $999,5006 bd6 ba5.6k sqftAtt, Birmingham, AL 35242For SaleMLS ID #21469242, Tracy Coyne, ARC Realty - Hoover. GALMLS
- $999,9005 bd5 ba3.4k sqft540 Preserve Way, Birmingham, AL 35226For SaleMLS ID #21469592, Merry Leach, RealtySouth-OTM-Acton Rd. GALMLS
- $1,175,0004 bd4 ba4k sqft5651 Brocks Cv, Hoover, AL 35244New ConstructionMLS ID #21462901, CONNOR HURST, RealtySouth Chelsea Branch. GALMLS
