Discover an exquisite blend of elegance, comfort, and energy-conscious living in this stunning 4-bedroom, 3.5-bathroom end-unit townhouse, meticulously crafted in 2012. Spanning 1,540 square feet, this residence offers an exceptional lifestyle defined by high-end finishes, thoughtful design, and the added benefit of solar panels. Step inside to a spacious entry that leads to a main-level bedroom and full bathroom, offering flexibility for guests, a home office, or multigenerational living. The dining area is ideal for hosting elegant dinner parties or enjoying intimate gatherings. At the heart of the home, a cozy gas fireplace creates a warm and inviting ambiance, perfect for relaxing or entertaining. The well-appointed kitchen flows seamlessly into the living spaces, creating a functional and welcoming environment for everyday living. Retreat to the upper level, where convenience meets sophistication with an upper-floor laundry room that makes daily chores effortless. Each bedroom is thoughtfully designed with comfort in mind, offering ample space for rest and relaxation. The primary suite provides a private sanctuary, creating the perfect escape at the end of the day. Enjoy the convenience of an attached two-car garage, offering secure parking and easy access to the home. The low-maintenance lot allows you to spend more time enjoying your surroundings and less time on upkeep. Solar panels add an energy-conscious feature to this already appealing home, offering the potential for reduced electricity costs, depending on the system and household energy usage. More than just a home, this exceptional property offers a lifestyle that combines modern convenience, comfort, and practicality. Experience the perfect balance of style and functionality in a community that values quality living. Don't miss the opportunity to make this remarkable residence your own!
For sale
$465,000
6124 Walbridge St, Capitol Heights, MD 20743
4beds
1,540sqft
Townhouse
Built in 2012
2,500 Square Feet Lot
$-- Zestimate®
$302/sqft
$92/mo HOA
What's special
Low-maintenance lotSolar panelsSpacious entry
- 25 days
- 30
- 0
Likely to sell faster than
Zillow last checked:
Listing updated:
Listed by:
Alfred Williams-Ajebon 202-236-3366,
Taylor Properties 301-970-2447
Source: Bright MLS,MLS#: MDPG2221182
Facts & features
Interior
Bedrooms & bathrooms
- Bedrooms: 4
- Bathrooms: 4
- Full bathrooms: 3
- 1/2 bathrooms: 1
- Main level bathrooms: 1
- Main level bedrooms: 1
Rooms
- Room types: Dining Room, Kitchen, Family Room, Breakfast Room, Laundry
Breakfast room
- Features: Balcony Access
- Level: Upper
Dining room
- Level: Upper
Family room
- Features: Fireplace - Gas
- Level: Upper
Kitchen
- Level: Upper
Laundry
- Level: Upper
Heating
- Central, Forced Air, Electric
Cooling
- Central Air, Electric
Appliances
- Included: Gas Water Heater
- Laundry: Upper Level, Laundry Room
Features
- Ceiling Fan(s), Dining Area, Entry Level Bedroom, Formal/Separate Dining Room, Open Floorplan
- Has basement: No
- Number of fireplaces: 1
- Fireplace features: Gas/Propane
Interior area
- Total structure area: 2,300
- Total interior livable area: 1,540 sqft
- Finished area above ground: 1,540
- Finished area below ground: 0
Property
Parking
- Total spaces: 2
- Parking features: Garage Faces Rear, Attached
- Attached garage spaces: 2
Accessibility
- Accessibility features: None
Features
- Levels: Three
- Stories: 3
- Pool features: None
Lot
- Size: 2,500 Square Feet
Details
- Additional structures: Above Grade, Below Grade
- Parcel number: 17183947900
- Zoning: RSFA
- Special conditions: Standard
Construction
Type & style
- Home type: Townhouse
- Architectural style: Colonial
- Property subtype: Townhouse
Materials
- Frame
- Foundation: Slab
Condition
- New construction: No
- Year built: 2012
Utilities & green energy
- Sewer: Public Sewer
- Water: Public
- Utilities for property: Natural Gas Available, Electricity Available, Cable Available, Phone Available, Sewer Available, Water Available
Community & HOA
Community
- Subdivision: Brighton Place
HOA
- Has HOA: Yes
- HOA fee: $92 monthly
- HOA name: COMMUNITY MANAGEMENT
Location
- Region: Capitol Heights
Financial & listing details
- Price per square foot: $302/sqft
- Tax assessed value: $431,200
- Annual tax amount: $6,407
- Date on market: 10/9/2026
- Listing agreement: Exclusive Right To Sell
- Ownership: Fee Simple
Estimated market value
Not available
Estimated sales range
Not available
Not available
Price history
| Date | Event | Price |
|---|---|---|
| 10/20/2026 | Listed for sale | $465,000+56.9%$302/sqft |
Source:  Bright MLS #MDPG2221182 Report a problem | ||
| 3/7/2013 | Sold | $296,385$192/sqft |
Source: Public Record Report a problem | ||
Public tax history
| Year | Property taxes | Tax assessment |
|---|---|---|
| 2026 | $6,424 +6% | $431,200 +6.7% |
| 2025 | $6,062 +44.7% | $403,967 +7.2% |
| 2024 | $4,189 +7.8% | $376,733 +7.8% |
| 2023 | $3,886 | $349,500 |
| 2022 | $3,886 +5.3% | $349,500 +5.3% |
| 2021 | $3,691 +2.7% | $331,900 +2.7% |
| 2020 | $3,593 -18.2% | $323,100 +9.3% |
| 2019 | $4,391 | $295,500 |
| 2018 | $4,391 +4.9% | $295,500 +4.9% |
| 2017 | $4,186 +3243% | $281,700 +3.3% |
| 2016 | $125 | $272,667 +3.4% |
| 2015 | $125 | $263,633 +3.5% |
| 2014 | $125 | $254,600 +2826.4% |
| 2013 | -- | $8,700 |
| 2012 | -- | $8,700 -0.6% |
| 2011 | -- | $8,750 |
| 2010 | -- | $8,750 |
| 2009 | -- | $8,750 |
Find assessor info on the county website
Monthly payment
Est. payment
Payment breakdown
Explore the cost of this home by adjusting the details. Changes won't be saved.Climate risks
Neighborhood: 20743
Nearby schools
Schools provided by the listing agent
- District: Prince George's County Public Schools
Source: Bright MLS. This data may not be complete. We recommend contacting the local school district to confirm school assignments for this home.
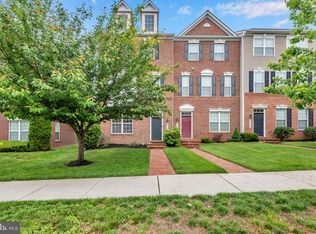
- $411,600-- bd3 ba1.5k sqft6118 Walbridge St, Capitol Heights, MD 20743Off Market
- $416,300-- bd3 ba1.5k sqft6120 Walbridge St, Capitol Heights, MD 20743Off Market
- $420,4003 bd2 ba1.5k sqft6116 Walbridge St, Capitol Heights, MD 20743Off Market
- $435,0003 bd4 ba1.5k sqft6126 Walbridge St, Capitol Heights, MD 20743Sold
Similar homes
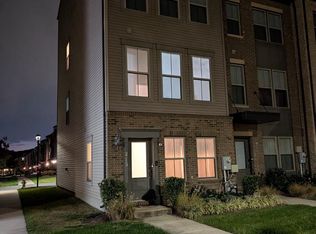
- $513,9003 bd5 ba1.2k sqft213 Phoenix Dr, Upper Marlboro, MD 20774For Sale
 MLS ID #MDPG2224384, Barry Bailey, Real Broker, LLC. Bright MLS
- $472,5803 bd4 ba1.3k sqft9713 Weshire Dr, Upper Marlboro, MD 20774For SaleMLS ID #MDPG2210248, Keisha Williams, Clark Realty Group, LLC. Bright MLS
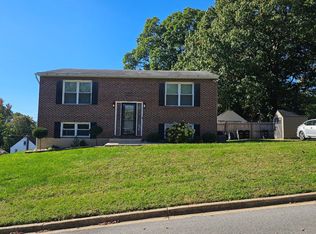
- $380,0003 bd2 ba936 sqft1701 Quarter Ave, Capitol Heights, MD 20743For Sale
 MLS ID #MDPG2223484, Justine Conteh, EXP Realty, LLC. Bright MLS
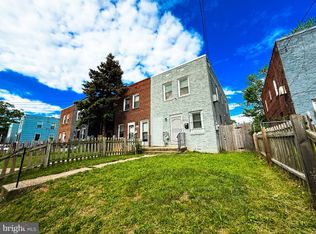
- $399,9003 bd2 ba1.1k sqft5049 Benning Rd SE, Washington, DC 20019For Sale
 MLS ID #DCDC2286936, Clarence Cherry, EXP Realty, LLC. Bright MLS
- $380,0004 bd2 ba900 sqft1319 Nome St, Capitol Heights, MD 20743For SaleMLS ID #MDPG2217456, Luis Cordero, Realty Advantage of Maryland LLC. Bright MLS
- $499,9004 bd2 ba1.7k sqft6623 22nd Pl, Hyattsville, MD 20782For SaleMLS ID #MDPG2224238, Natalya Ogorodnikova, Coldwell Banker Realty. Bright MLS
- $449,9993 bd3 ba1.4k sqft8723 Grape Arbor Way, Odenton, MD 21113For SaleMLS ID #MDAA2159864, Sharon Jordan, Samson Properties. Bright MLS
- $399,9993 bd4 ba2k sqft112 College Station Dr, Upper Marlboro, MD 20774For SaleMLS ID #MDPG2213560, Ben Kessie, RE/MAX Galaxy. Bright MLS
- $339,9993 bd2 ba1.3k sqft608 59th Ave, Capitol Heights, MD 20743For SaleMLS ID #MDPG2218440, Malaika Chambers, Bennett Realty Solutions. Bright MLS
- $364,9904 bd2 ba2k sqft4706 Heath St, Capitol Heights, MD 20743For SaleMLS ID #MDPG2196080, Christina Proctor, HomeSmart. Bright MLS
- $429,9003 bd3 ba1.3k sqft1239 Martha Greenleaf Dr, Crofton, MD 21114For SaleMLS ID #MDAA2160354, Erica Baker, TTR Sotheby's International Realty. Bright MLS
- $440,0002 bd4 ba1.4k sqft119 Danbury St SW, Washington, DC 20032For SaleMLS ID #DCDC2278502, Keri Shull, EXP Realty, LLC. Bright MLS
- $425,0003 bd3 ba1.6k sqft7607 Presidential Pkwy, Upper Marlboro, MD 20774For SaleMLS ID #MDPG2202812, Anna Ensley, Samson Properties. Bright MLS
- $499,9003 bd4 ba1.6k sqft10334 Vista Meadow Way, Lanham, MD 20706For SaleMLS ID #MDPG2218180, Yvonne Anderson, RE/MAX Professionals. Bright MLS
- $465,0003 bd4 ba2.2k sqft9813 Wood Edge Way, Lanham, MD 20706For SaleMLS ID #MDPG2219168, Hallima Abdulkareem, Keller Williams Preferred Properties. Bright MLS
- $535,0003 bd4 ba2.1k sqft15711 Tibberton Ter, Upper Marlboro, MD 20774For SaleMLS ID #MDPG2224450, Margaret Robert, Homesource United. Bright MLS
- $475,0003 bd4 ba1.8k sqft14903 Habersham Cir, Silver Spring, MD 20906For SaleMLS ID #MDMC2257342, William Restrepo, Samson Properties. Bright MLS
- $486,9904 bd4 ba1.9k sqft5218 Kenstan Dr, Temple Hills, MD 20748For SaleMLS ID #MDPG2204068, Regina Wood, Samson Properties. Bright MLS
- $350,0003 bd3 ba1.2k sqft3703 Monacco Ct, District Heights, MD 20747For SaleMLS ID #MDPG2215468, RAYNALE BELL, RLAH @properties. Bright MLS
- $249,9003 bd2 ba1.4k sqft2307 Wyngate Rd, Suitland, MD 20746For SaleMLS ID #MDPG2219630, Richard Arroyo-Montgomery, Own Real Estate. Bright MLS
