Welcome to 6127 Hibiscus Lane! Tucked away on a quiet cul-de-sac, this beautifully maintained 3-bedroom, 2-bath home offers charming curb appeal and a covered front porch, great for morning coffee or relaxing at the end of the day.
Inside, you'll find a move-in ready interior featuring hardwood floors, fresh paint, quartz countertops, a new HVAC system, and a smart thermostat. The inviting layout is made for everyday living and entertaining. Step outside to a spacious backyard that backs up to mature trees, creating a peaceful retreat with room to relax, play, garden, or entertain.
Conveniently located near schools, shopping, dining, and the toll bridge, this home offers a quiet neighborhood with easy access to everything Tuscaloosa has to offer. Beautifully updated and truly move-in ready, this is one you won't want to miss!
For sale
$315,000
6127 Hibiscus Ln, Northport, AL 35473
3beds
1,802sqft
:
Get pre-qualified$1,819/mo
Single Family Residence
Built in 1995
0.63 Acres Lot
$306,600 Zestimate®
$175/sqft
$-- HOA
What's special
Truly move-in readyBeautifully updatedNew hvac systemMove-in ready interiorSmart thermostatFresh paintCharming curb appeal
- 6 days |
- 1,066 |
- 36 |
Likely to sell faster than
Zillow last checked:
Listing updated:
Listed by:
Brittney Marcum 205-393-5809,
Harwood Real Estate LLC
Source: WAMLS,MLS#: 176384
Facts & features
Interior
Bedrooms & bathrooms
- Bedrooms: 3
- Bathrooms: 2
- Full bathrooms: 2
Primary bedroom
- Description: Hardwood
- Level: First
Bedroom
- Description: Hardwood
- Level: First
Bedroom
- Description: Hardwood
- Level: First
Foyer
- Description: Ceramic Tile
- Level: First
Kitchen
- Description: Ceramic Tile
- Level: First
Living room
- Description: Hardwood
- Level: First
Heating
- Central, Electric, See Remarks
Cooling
- Central Air, Electric, See Remarks, 1 Unit
Appliances
- Included: Dishwasher, Electric Oven, Electric Range, Electric Water Heater, Disposal, Microwave, Water Heater
- Laundry: Main Level, Laundry Room
Features
- Breakfast Area, Ceiling Fan(s), Separate/Formal Dining Room, Granite Counters, Pantry, See Remarks, Solid Surface Counters, Cable TV, Walk-In Closet(s)
- Flooring: Hardwood
- Has basement: No
- Number of fireplaces: 1
- Fireplace features: One, Living Room
Interior area
- Total structure area: 1,802
- Total interior livable area: 1,802 sqft
Video & virtual tour
Property
Parking
- Parking features: Attached Carport, Concrete, Driveway, Garage Door Opener
- Has garage: Yes
- Has carport: Yes
Features
- Levels: One
- Stories: 1
- Patio & porch: Covered, Open, Patio, Porch
- Exterior features: Rain Gutters
- Pool features: None
Lot
- Size: 0.63 Acres
Details
- Parcel number: 3103064001004.014
Construction
Type & style
- Home type: SingleFamily
- Architectural style: Other
- Property subtype: Single Family Residence
Materials
- Brick, Vinyl Siding
- Foundation: Slab
- Roof: Composition,Shingle
Condition
- Resale
- Year built: 1995
Utilities & green energy
- Sewer: Connected
- Utilities for property: Cable Available, Sewer Connected
Community & HOA
Community
- Features: Gutter(s)
- Security: Smoke Detector(s)
- Subdivision: Buckhead
Location
- Region: Northport
Financial & listing details
- Price per square foot: $175/sqft
- Tax assessed value: $185,700
- Annual tax amount: $668
- Date on market: 7/17/2026
- Cumulative days on market: 6 days
- Listing terms: Cash,Conventional,FHA,VA Loan
- Road surface type: Paved
Estimated market value
$306,600
$291,000 - $322,000
$1,930/mo
Price history
| Date | Event | Price |
|---|---|---|
| 7/17/2026 | Listed for sale | $315,000+90.3%$175/sqft |
Source:  WAMLS #176384 Report a problem WAMLS #176384 Report a problem | ||
| 1/30/2017 | Sold | $165,500-8%$92/sqft |
Source: WAMLS #107274 Report a problem | ||
| 12/5/2016 | Pending sale | $179,900$100/sqft |
Source: RealtySouth #107274 Report a problem | ||
| 9/6/2016 | Listed for sale | $179,900$100/sqft |
Source: RealtySouth #107274 Report a problem | ||
Public tax history
| Year | Property taxes | Tax assessment |
|---|---|---|
| 2024 | $668 -2.1% | $18,570 -2.1% |
| 2023 | $683 -2.2% | $18,960 |
| 2022 | $698 | -- |
| 2021 | $698 +6.6% | -- |
| 2020 | $655 | $18,240 |
| 2019 | $655 | $18,240 +2.6% |
| 2018 | $655 +2.8% | $17,770 |
| 2017 | $638 +0.6% | -- |
| 2016 | $634 | -- |
| 2015 | $634 | -- |
| 2014 | $634 | $17,670 |
| 2013 | $634 -1.6% | -- |
| 2012 | $644 | -- |
| 2011 | $644 | -- |
| 2010 | $644 | -- |
| 2009 | $644 +21.9% | -- |
| 2008 | $528 | $149,300 |
| 2007 | $528 +1.4% | $149,300 |
| 2006 | $521 -8.3% | $149,300 |
| 2005 | $568 +13.5% | $149,300 +13.4% |
| 2004 | $500 | $131,600 +7.6% |
| 2001 | -- | $122,300 |
| 2000 | $418 | $122,300 |
Find assessor info on the county website
Monthly payment
Est. payment
Payment breakdown
Explore the cost of this home by adjusting the details. Changes won't be saved.Climate risks
Neighborhood: 35473
Nearby schools
GreatSchools rating
- 7/10Flatwoods Elementary SchoolGrades: PK-4Distance: 0.4 mi
- NALloyd Wood Middle SchoolGrades: 6-7,9Distance: 2.2 mi
- 5/10Sipsey Valley High SchoolGrades: 9-12Distance: 7.7 mi
Schools provided by the listing agent
- Elementary: Flatwoods
- Middle: Echols
- High: Tuscaloosa County
Source: WAMLS. This data may not be complete. We recommend contacting the local school district to confirm school assignments for this home.
- $258,0003 bd1 ba1.7k sqft6131 Hibiscus Ln, Northport, AL 35473Off Market
- $237,7003 bd0 ba1.5k sqft6124 Hibiscus Ln, Northport, AL 35473Off Market
- $304,0003 bd3 ba2.1k sqft6135 Hibiscus Ln, Northport, AL 35473Off Market
- $235,0003 bd0 ba1.5k sqft6130 Hibiscus Ln, Northport, AL 35473Off Market
- $325,1003 bd2 ba2.1k sqft6226 Hibiscus Ln, Northport, AL 35473Off Market
- $153,2004 bd3 ba1.7k sqft6139 Hibiscus Ln, Northport, AL 35473Sold
- $330,6004 bd3 ba1.9k sqft3849 Holly Point Cir, Northport, AL 35473Off Market
- $280,3003 bd1 ba2k sqft3845 Holly Point Cir, Northport, AL 35473Off Market
A local agent can set up tours, give advice and negotiate with sellers.
Similar homes
- $320,0003 bd2 ba1.9k sqft4716 Oneida Ave, Northport, AL 35473For Sale
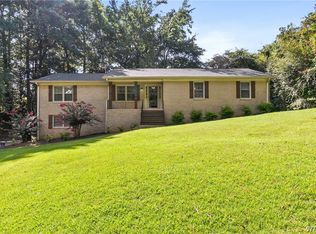 MLS ID #176442, Chris Miller, EXP Realty - Central. WAMLS
 - $--3 bd2 ba1.6k sqft3608 Diamondhead Ln, Northport, AL 35473Auction
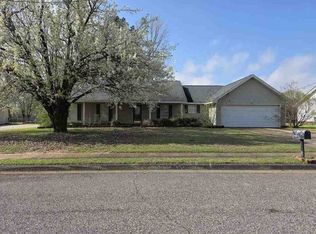 ServiceLink Auction
 - $279,9003 bd2 ba1.4k sqft4216 Ashburton Ln, Northport, AL 35473For Sale
 MLS ID #176494, Dana Oglesby, RE/MAX PREMIERE GROUP. WAMLS
 - $309,0005 bd3 ba2.1k sqft4006 Ashburton Ln, Northport, AL 35473For Sale
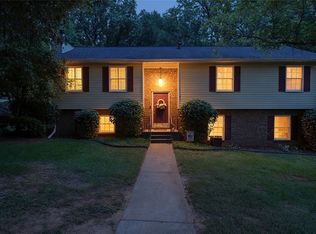 MLS ID #176351, Micah Hill, Keller Williams Tuscaloosa. WAMLS
 - $289,9003 bd2 ba1.6k sqft411 59th St, Northport, AL 35473For SaleMLS ID #176424, Matthew Wright, RE/MAX PREMIERE GROUP. WAMLS
- $299,9003 bd2 ba1.4k sqft4055 Macon Cir, Northport, AL 35473For Sale
 MLS ID #21456427, Tricia Gray, Keller Williams Tuscaloosa. GALMLS
 - $310,0003 bd2 ba1.5k sqft4508 1st Ave, Northport, AL 35473For SaleMLS ID #176498, Traci Taft, Keller Williams Tuscaloosa. WAMLS
- $324,9004 bd3 ba2.4k sqft2762 Lily Cir, Northport, AL 35473For SaleMLS ID #176495, John Randall, Keller Williams Tuscaloosa. WAMLS
- $284,9003 bd2 ba1.3k sqft6207 Concord Pl, Northport, AL 35473For SaleMLS ID #176189, Danita Mims, Corder Real Estate. WAMLS
- $335,0004 bd2 ba2k sqft5502 Inverness Pl, Northport, AL 35473For SaleMLS ID #176377, Jodi Caroline Falls, HAMNER REAL ESTATE. WAMLS
- $315,0003 bd2 ba1.6k sqft5101 Leland Dr, Northport, AL 35473For SaleMLS ID #176096, Kim Harwood, Harwood Real Estate LLC. WAMLS
- $359,9004 bd2 ba2.1k sqft12224 Tom Montgomery Rd, Northport, AL 35473For SaleMLS ID #176392, Michele Falls, Keller Williams Tuscaloosa. WAMLS
- $369,9004 bd3 ba2.6k sqft3904 Blackberry Ln, Northport, AL 35473For SaleMLS ID #176428, Jennifer Hamner, HAMNER REAL ESTATE. WAMLS
- $329,9003 bd3 ba2.5k sqft4914 Highway 43 Hwy N, Northport, AL 35473For SaleMLS ID #172570, Zak Holman, Pritchett Moore Real Estate. WAMLS
- $305,0004 bd3 ba2.3k sqft4902 Lakehurst Dr, Northport, AL 35473For SaleMLS ID #174264, Kimberly Moore, Keller Williams Tuscaloosa. WAMLS
- $349,9004 bd3 ba2.2k sqft5304 Northwood Lake Dr W, Northport, AL 35473For SaleMLS ID #176292, Ja'Marquis Perkins, Keller Williams Tuscaloosa. WAMLS
- $309,9003 bd2 ba1.5k sqft5515 Moores Cir, Northport, AL 35473For SaleMLS ID #175217, Deb Grimsley, Pritchett Moore Real Estate. WAMLS
- $335,0004 bd2 ba1.7k sqft1704 Edgewater Ct, Northport, AL 35473For SaleMLS ID #175669, Holli Wilson, HAMNER REAL ESTATE. WAMLS
- $309,9004 bd3 ba1.9k sqft9910 Highway 69 N, Northport, AL 35473For SaleMLS ID #175496, Jennifer Hamner, HAMNER REAL ESTATE. WAMLS
- $309,0004 bd2 ba1.4k sqft4507 Cypress Grove Ln, Northport, AL 35473For SaleMLS ID #586958, Chandler Taylor, Corwin Realty Group. MAAR
